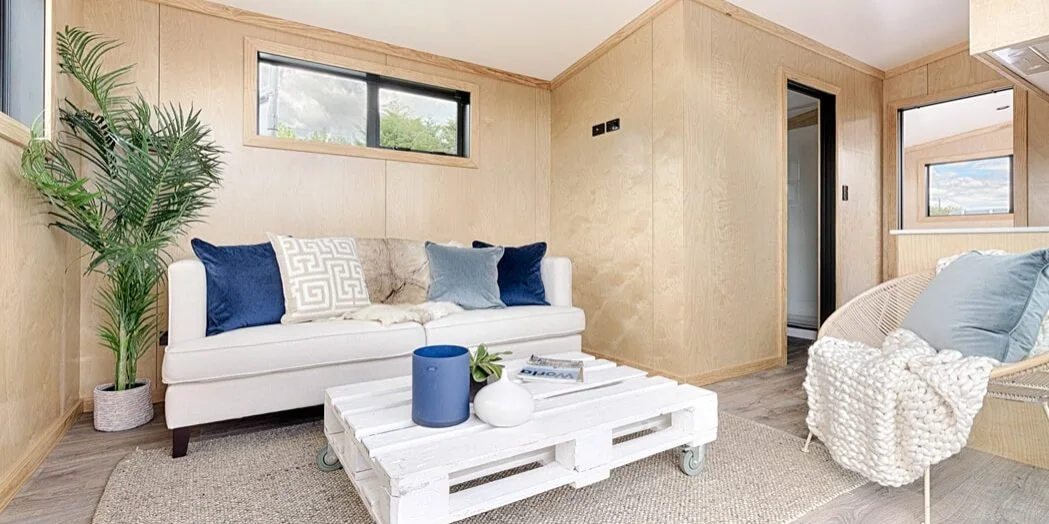
Make your building dreams come true with customisable granny flats in NZ.
Claim Your FREE Design & Build ConsultGranny flats have become one of our most popular Ecopod Homes solutions to create more housing on an already serviced property. Having a granny flat on your property opens up a range of options to you for accommodation and recreation for family, guests or tenants. Usually granny flats in New Zealand are fully consented on site and connected to your existing private services, but function independently from the main home. Read More
At Ecopod Homes Concepts we’re happy to take care of the full process from start to finish, or work in partnership with you, ensuring together we deliver a world-class granny flat. Typically, granny flats will be considered an accessory dwelling unit (ADU) and therefore do not require a resource consent, this depends on onsite wastewater systems and site zoning requirements. Other categories it may fall under are Minor Dwelling or Visitor Accommodation Unit.
Are You Looking for Quality Granny Flats in NZ?
Do you need additional space at home? Perhaps you have a teenager who is screaming for their own independence, guests that you just don’t have the room to accommodate or simply an area that you can retreat to when you need a bit of down time. Whatever your reason for visiting us, we are glad you have arrived. With a diverse range of granny flats for sale, you are sure to find the perfect solution.
With a range of sizes, layouts and feature, you can custom design a portable cabin that caters to your exact needs. From fully self-contained annexes to storage solutions and sleepouts, we have you covered. Enquire online or by phone, and our friendly expert sales team will walk you through the steps to start granny flat living.
Select Your Favourite Granny Units for Sale in NZ Today
It couldn’t be easier to get started. Simply browse our collections online to find designs that you love or get in touch to create your own. With size options, layout options and a comprehensive range of features you are sure to choose a granny flat unit that caters to your exact needs. And with feasibility studies, site visits and more, you can shop confidently, safe in the knowledge that your cabin will fit perfectly into your garden. Read Less
Tiny Homes & Granny Flats
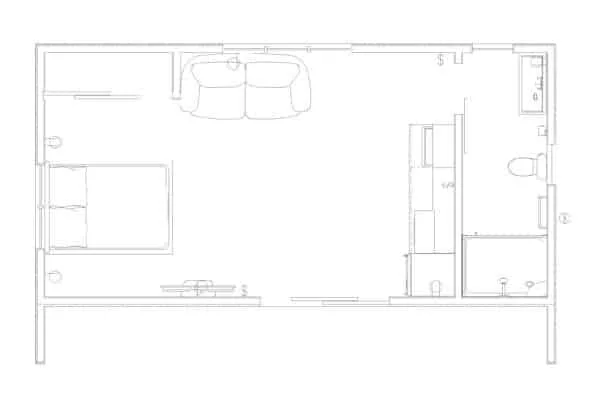
7.2 x 3.6
Red Beach- 25.9 m² approximate floor area
- 1 bedrooms
- 1 kitchen
- 1 bathroom(s)
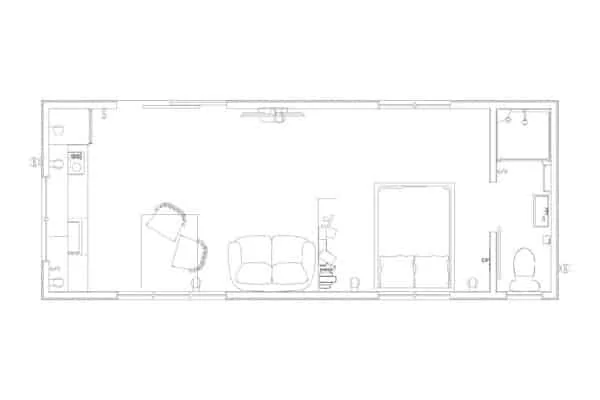
8.4 x 3.2
Te Atatu- 26.9 m² approximate floor area
- 1 bedrooms
- 1 kitchen
- 1 bathroom(s)
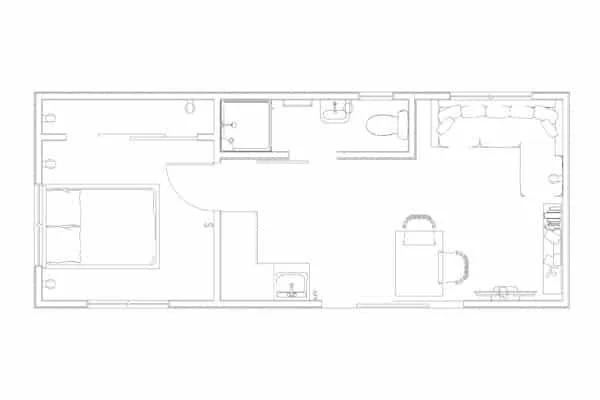
9 x 3.6
Te Aroha- 30 m² approximate floor area
- 1 bedrooms
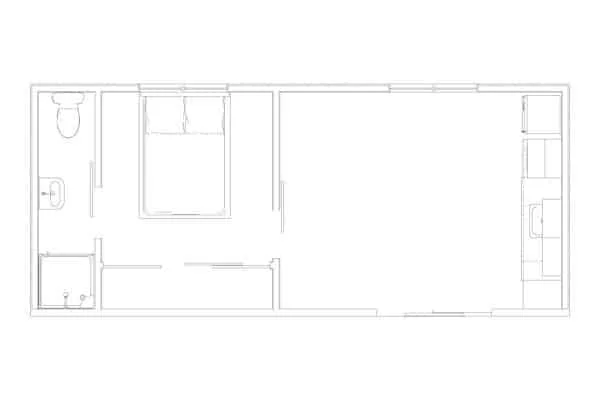
8.4 x 3.6
Kaiwaka- 30 m² approximate floor area
- 1 bedrooms
- 1 kitchen
- 1 bathroom(s)
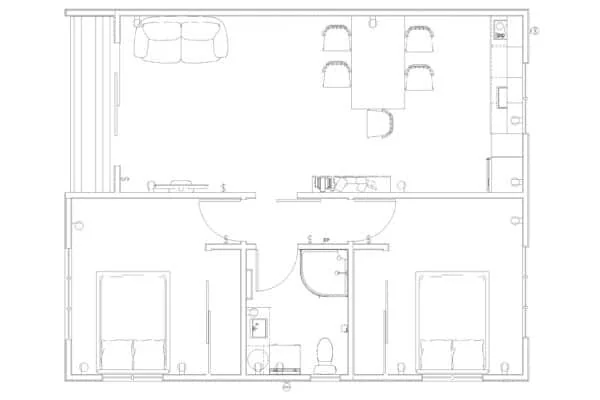
9 x 7.2
Matakana- 64.8 m² approximate floor area
- 2 bedrooms
- 1 kitchen
- 1 bathroom(s)
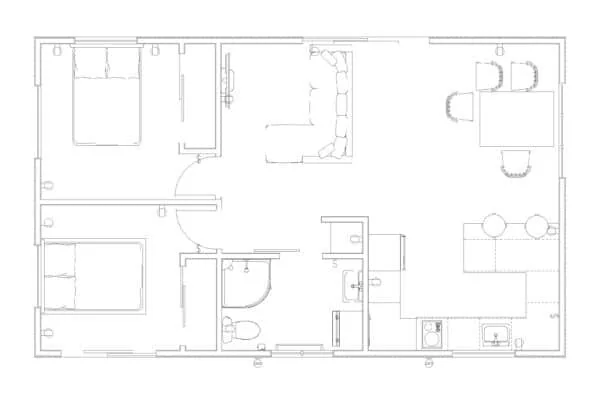
10 x 6
Cambridge- 60 m² approximate floor area
- 2 bedrooms
- 1 kitchen
- 1 bathroom(s)
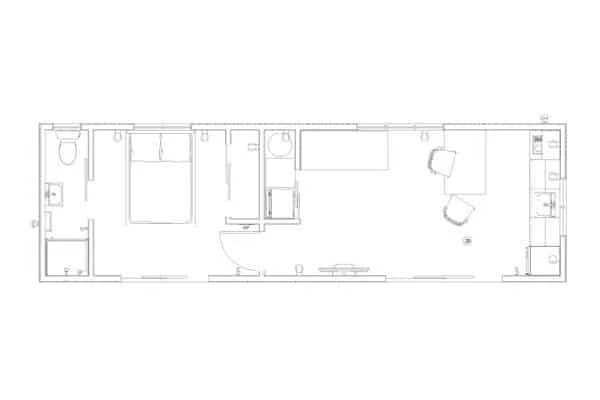
10.8 x 3.2
Manutuke- 34.6 m² approximate floor area
- 1 bedrooms
- 1 kitchen
- 1 bathroom(s)
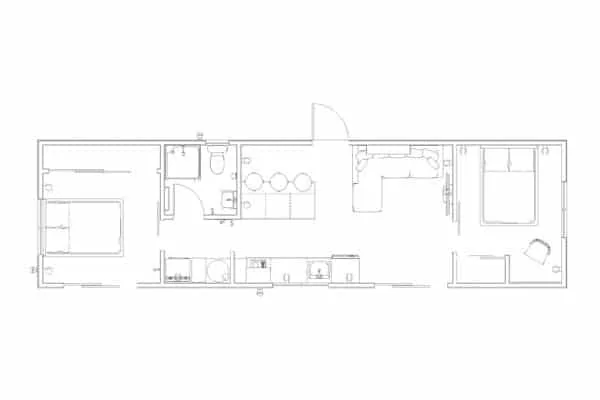
13 x 3.6
Rotorua- 43.2 m² approximate floor area
- 2 bedrooms
- 1 kitchen
- 1 bathroom(s)
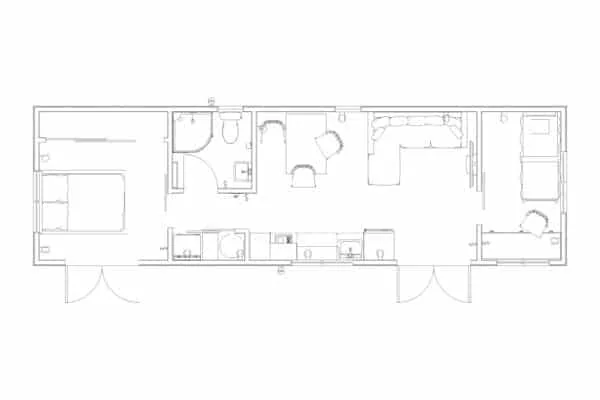
12 x 3.6
Matamata- 43.2 m² approximate floor area
- 2 bedrooms
- 1 kitchen
- 1 bathroom(s)
Rotorua 47
Rotorua- 46.8 m² approximate floor area
- 2 bedrooms
- 1 kitchen
- 1 bathroom(s)
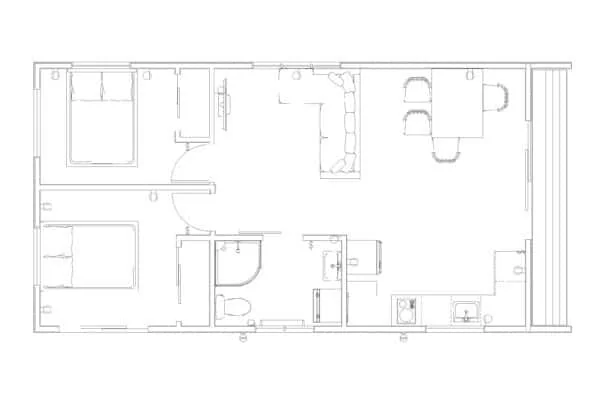
North Harbour 58
Rotorua- 58 m² approximate floor area
- 2 bedrooms
- 1 kitchen
- 1 bathroom(s)
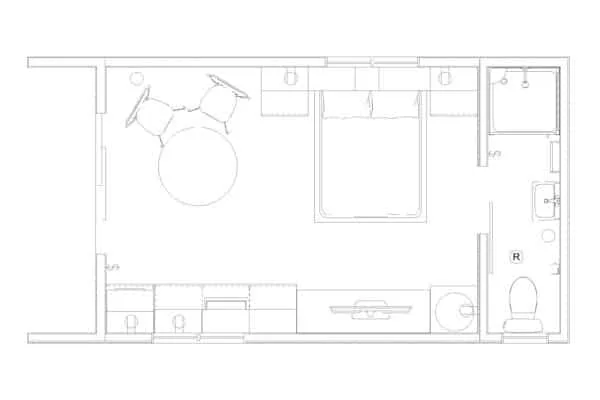
Ohakune 21
Ohakune- 21.6 m² approximate floor area
- 1 bedrooms
- 1 kitchen
- 1 bathroom(s)
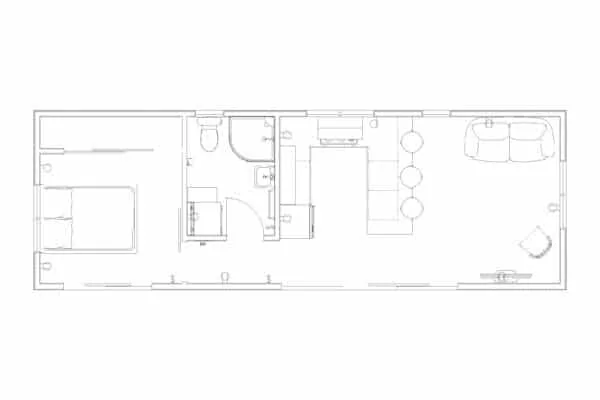
Bethells 39
Bethells- 38.9 m² approximate floor area
- 1 bedrooms
- 1 kitchen
- 1 bathroom(s)
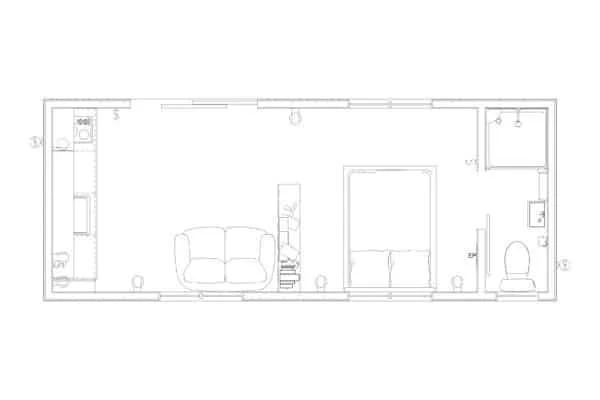
Kapiti 20
Kapiti- 20 m² approximate floor area
- 1 bedrooms
- 1 kitchen
- 1 bathroom(s)
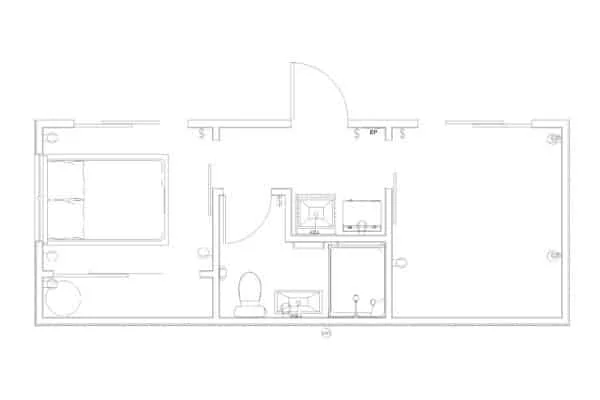
Massey 26
Massey- 26 m² approximate floor area
- 2 bedrooms
- .5 kitchen
- 1 bathroom(s)
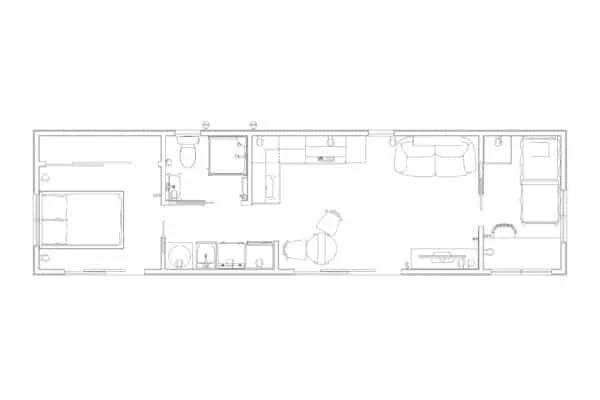
Waiuku 38
Waiuku- 38 m² approximate floor area
- 1.5 bedrooms
- 1 kitchen
- 1 bathroom(s)
Popular Homes
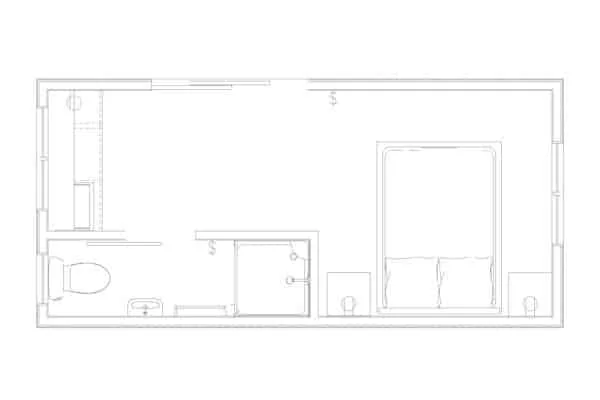
6 x 2.8
Whitianga- 16.8 m² approximate floor area
- 1 bedrooms
- 1 kitchen
- 1 bathroom(s)
7.2 x 3.6
Red Beach- 25.9 m² approximate floor area
- 1 bedrooms
- 1 kitchen
- 1 bathroom(s)
8.4 x 3.2
Te Atatu- 26.9 m² approximate floor area
- 1 bedrooms
- 1 kitchen
- 1 bathroom(s)
9 x 3.6
Te Aroha- 30 m² approximate floor area
- 1 bedrooms
9 x 7.2
Matakana- 64.8 m² approximate floor area
- 2 bedrooms
- 1 kitchen
- 1 bathroom(s)
10 x 6
Cambridge- 60 m² approximate floor area
- 2 bedrooms
- 1 kitchen
- 1 bathroom(s)
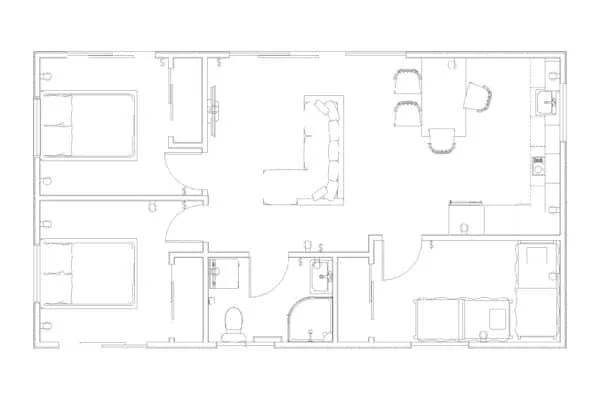
10.8 x 6
Maraetai- 64.8 m² approximate floor area
- 3 bedrooms
- 1 kitchen
- 1 bathroom(s)
12 x 3.6
Matamata- 43.2 m² approximate floor area
- 2 bedrooms
- 1 kitchen
- 1 bathroom(s)
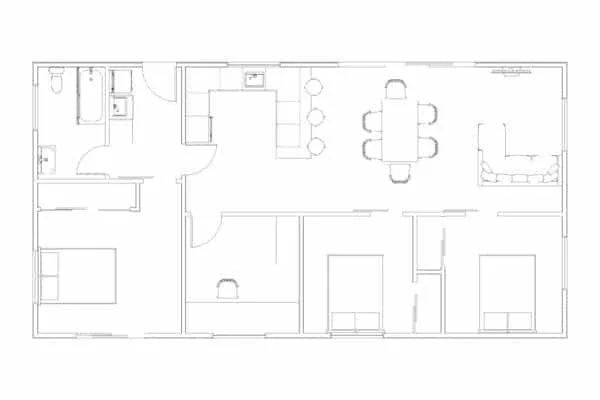
Tirau 100
Tirau- 100.8 m² approximate floor area
- 4 bedrooms
- 1 kitchen
- 1 bathroom(s)
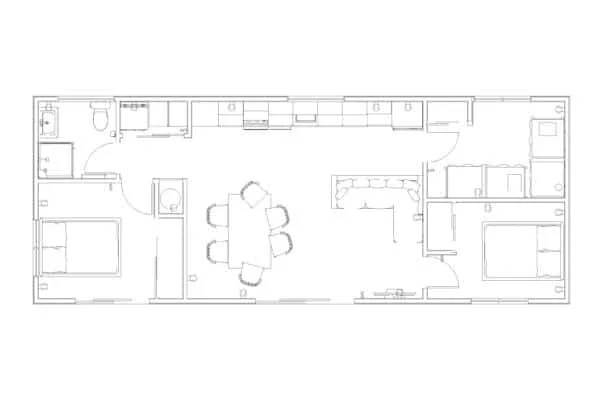
Foxton 65
Foxton- 65 m² approximate floor area
- 3 bedrooms
- 1 kitchen
- 1 bathroom(s)
North Harbour 58
Rotorua- 58 m² approximate floor area
- 2 bedrooms
- 1 kitchen
- 1 bathroom(s)
Bethells 39
Bethells- 38.9 m² approximate floor area
- 1 bedrooms
- 1 kitchen
- 1 bathroom(s)
Kapiti 20
Kapiti- 20 m² approximate floor area
- 1 bedrooms
- 1 kitchen
- 1 bathroom(s)
Massey 26
Massey- 26 m² approximate floor area
- 2 bedrooms
- .5 kitchen
- 1 bathroom(s)
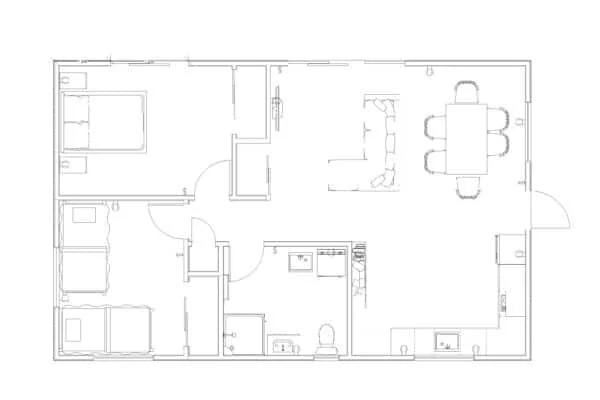
Opotiki 75
Opotiki- 75 m² approximate floor area
- 2 bedrooms
- 1 kitchen
- 1 bathroom(s)
Cabins & Sleepouts
6 x 2.8
Whitianga- 16.8 m² approximate floor area
- 1 bedrooms
- 1 kitchen
- 1 bathroom(s)
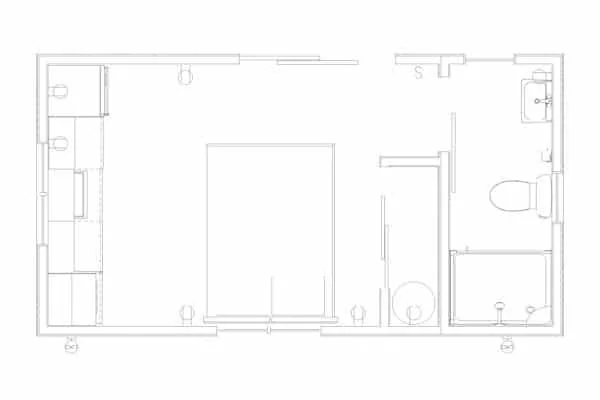
6 x 3.2
Piha- 19 m² approximate floor area
- 1 bedrooms
- 1 kitchen
- 1 bathroom(s)
7.2 x 3.6
Red Beach- 25.9 m² approximate floor area
- 1 bedrooms
- 1 kitchen
- 1 bathroom(s)
8.4 x 3.2
Te Atatu- 26.9 m² approximate floor area
- 1 bedrooms
- 1 kitchen
- 1 bathroom(s)
9 x 3.6
Te Aroha- 30 m² approximate floor area
- 1 bedrooms
8.4 x 3.6
Kaiwaka- 30 m² approximate floor area
- 1 bedrooms
- 1 kitchen
- 1 bathroom(s)
Ohakune 21
Ohakune- 21.6 m² approximate floor area
- 1 bedrooms
- 1 kitchen
- 1 bathroom(s)
Kapiti 20
Kapiti- 20 m² approximate floor area
- 1 bedrooms
- 1 kitchen
- 1 bathroom(s)
Massey 26
Massey- 26 m² approximate floor area
- 2 bedrooms
- .5 kitchen
- 1 bathroom(s)
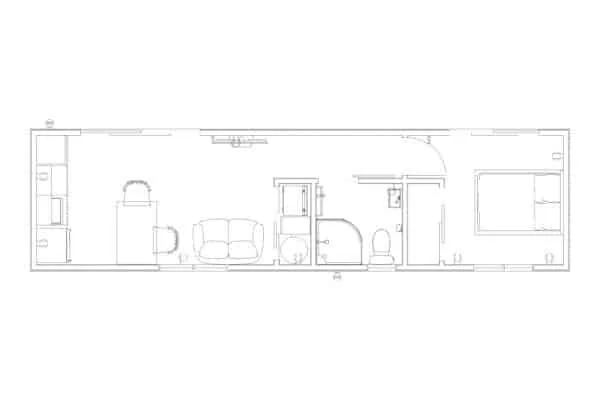
Pakiri 30
Pakiri- 30 m² approximate floor area
- 1 bedrooms
- 1 kitchen
- 1 bathroom(s)
Minor Dwellings & Relocatable Homes
9 x 7.2
Matakana- 64.8 m² approximate floor area
- 2 bedrooms
- 1 kitchen
- 1 bathroom(s)
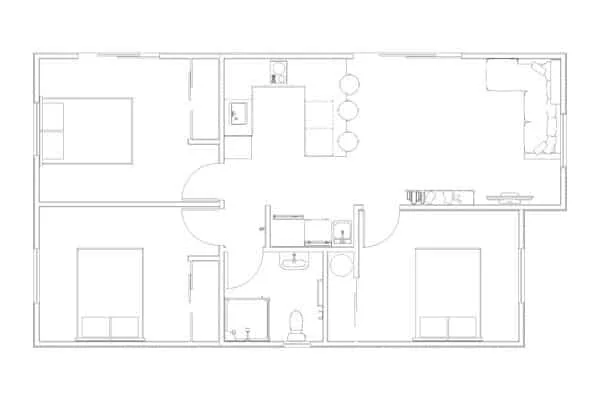
11.7 x 6.5
Snells Beach- 73 m² approximate floor area
- 3 bedrooms
- 1 kitchen
- 1 bathroom(s)
10 x 6
Cambridge- 60 m² approximate floor area
- 2 bedrooms
- 1 kitchen
- 1 bathroom(s)
10.8 x 6
Maraetai- 64.8 m² approximate floor area
- 3 bedrooms
- 1 kitchen
- 1 bathroom(s)
13 x 3.6
Rotorua- 43.2 m² approximate floor area
- 2 bedrooms
- 1 kitchen
- 1 bathroom(s)
12 x 3.6
Matamata- 43.2 m² approximate floor area
- 2 bedrooms
- 1 kitchen
- 1 bathroom(s)
Tirau 100
Tirau- 100.8 m² approximate floor area
- 4 bedrooms
- 1 kitchen
- 1 bathroom(s)
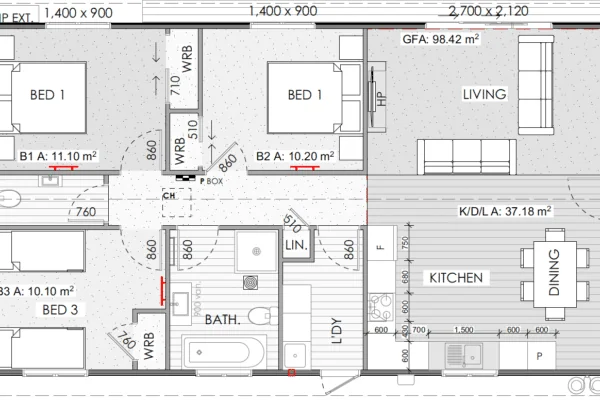
Karaka 98
Karaka- 98 m² approximate floor area
- 3 bedrooms
- 1 kitchen
- 1.5 bathroom(s)
Foxton 65
Foxton- 65 m² approximate floor area
- 3 bedrooms
- 1 kitchen
- 1 bathroom(s)
Rotorua 47
Rotorua- 46.8 m² approximate floor area
- 2 bedrooms
- 1 kitchen
- 1 bathroom(s)
North Harbour 58
Rotorua- 58 m² approximate floor area
- 2 bedrooms
- 1 kitchen
- 1 bathroom(s)
Opotiki 75
Opotiki- 75 m² approximate floor area
- 2 bedrooms
- 1 kitchen
- 1 bathroom(s)
Amenities & Ablutions Blocks
6 x 2.8
Whitianga- 16.8 m² approximate floor area
- 1 bedrooms
- 1 kitchen
- 1 bathroom(s)
6 x 3.2
Piha- 19 m² approximate floor area
- 1 bedrooms
- 1 kitchen
- 1 bathroom(s)
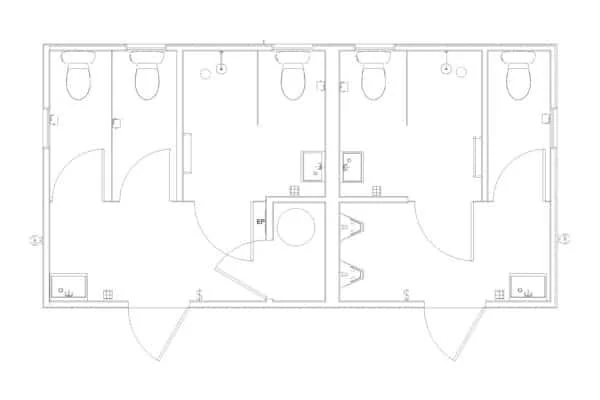
7.45 x 3.8
Orakei Ablutions- 26 m² approximate floor area
- 3 bathroom(s)
Ohakune 21
Ohakune- 21.6 m² approximate floor area
- 1 bedrooms
- 1 kitchen
- 1 bathroom(s)
Kapiti 20
Kapiti- 20 m² approximate floor area
- 1 bedrooms
- 1 kitchen
- 1 bathroom(s)
Process
Bring your ideas and let's work together.
Our goal is to make it as simple as possible for you to meet your building needs. We can supply a high quality building, and we can work with you on the design, consenting, and installation.
1
Enquire
Get in touch and tell us your requirements.
2
Assess Feasibility
We assess your site to provide advice and a detailed estimate.
3
Plan & contract
We engage professional services to finalise plans and draw up the building contract.
4
Get Building Permission
Unless exempted, we engage Council to attain permits.
5
Build Ecopod Homes & Prepare Site
We build your home and pass council inspections, while site preparations are underway.
6
Deliver & Complete
We deliver your home, finish onsite works, and apply for Code Compliance Certificate (CCC) as necessary.
Claim Your FREE Design & Build Consult
Send us your requirements, site information and special requests below and an Ecopod Homes team member will be in touch.
MATT, HANNAH & MIA (COROMANDEL)
We did a lot of research on transportable baches and couldn't beat Homes for style, craftsmanship and price. We worked with Steve and co to shape a home that was perfect for our section! It was great to sit down with the team and plan everything from the layout, aluminium joinery, to little things like the location of power points and kitchen shelving. Our L home was delivered just in time for a big family Christmas at the beach and now we're super keen to get the second home underway!
JOHN, SENIOR ENGINEER, CHESTER
It has been a pleasure dealing with Steve and the home's crew over the past months and if I hear of other projects I will point them in your direction Senior Engineer responsible for Kumeu Arts Center Development

Our Not-So-Tiny ‘Call Us Crazy’ Build Guarantee
We go above and beyond to ensure your build is fast and stress-free, from start to finish. That’s why we back all Homes with our unrivalled guarantee.
Here’s how it works:
1. 50-Year Building Structural Guarantee
2. Guaranteed Building Act & Code Compliance With Council Consent
3. We’ll Beat Any Price On The Same Build Method - Guaranteed!
4. Guaranteed Delivery Date (Or We Pay You $1,000)
We can’t make it simpler or safer for you to build your brand-new Ecopod Homes.
*T's&C's Apply
Our goal is to make it as simple as possible for you to meet your building needs.
Choose one of our standard designs and buy the building, or we can work with you to develop the design, process consent if needed, and install on your site.
Discover More
Project Inspiration
See some of our recent builds to learn more about how a home may meet your needs.
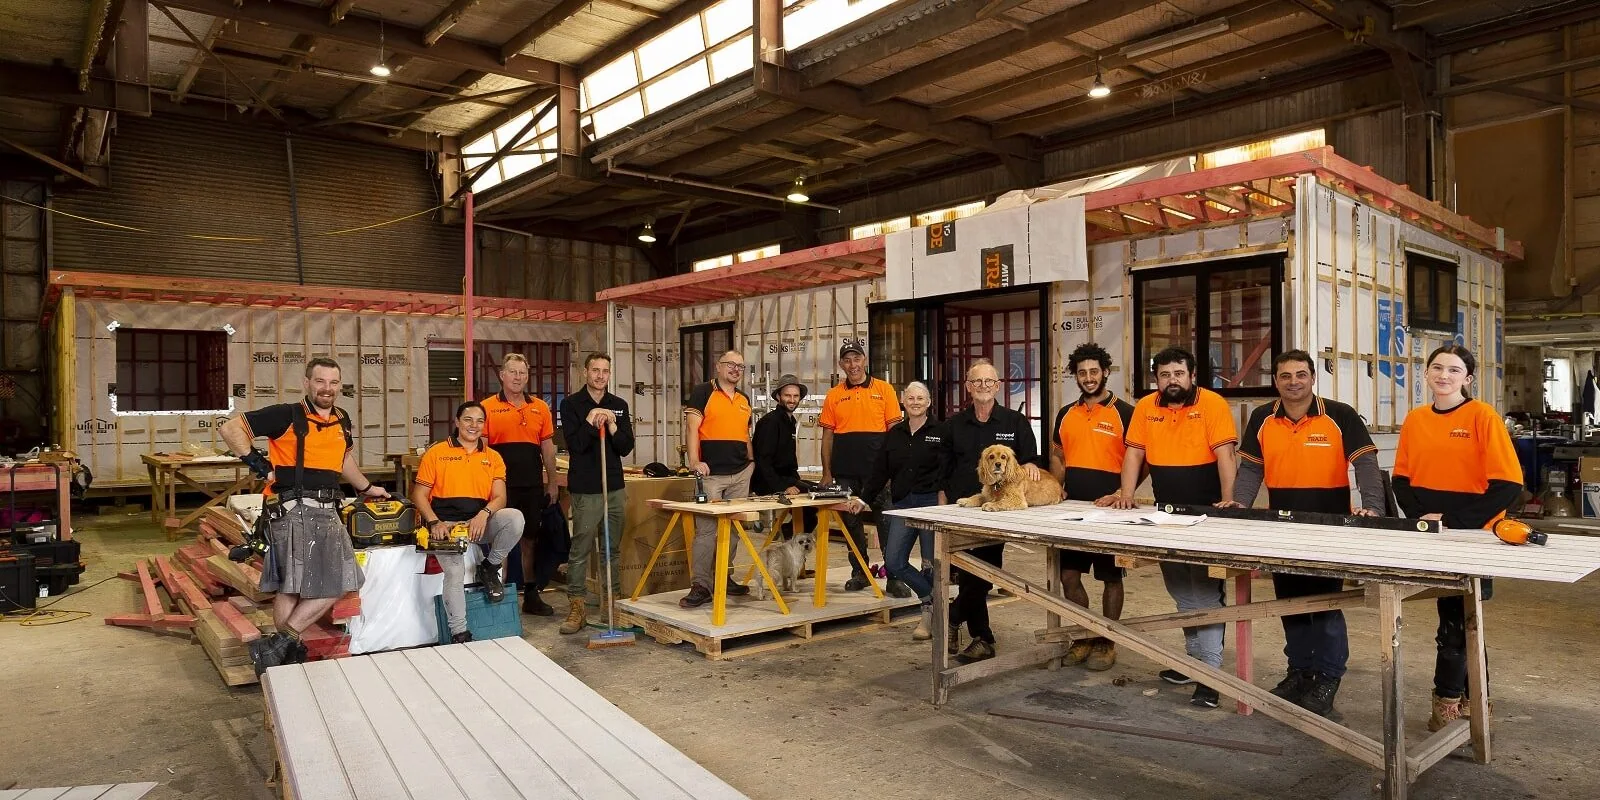
Ecopod Homes STORY