
Our range
Find your kind of home.
Every plan is a starting point. Change the layout and finishes, or work with us on a fully custom design.
Family homes
Explore family homes ↗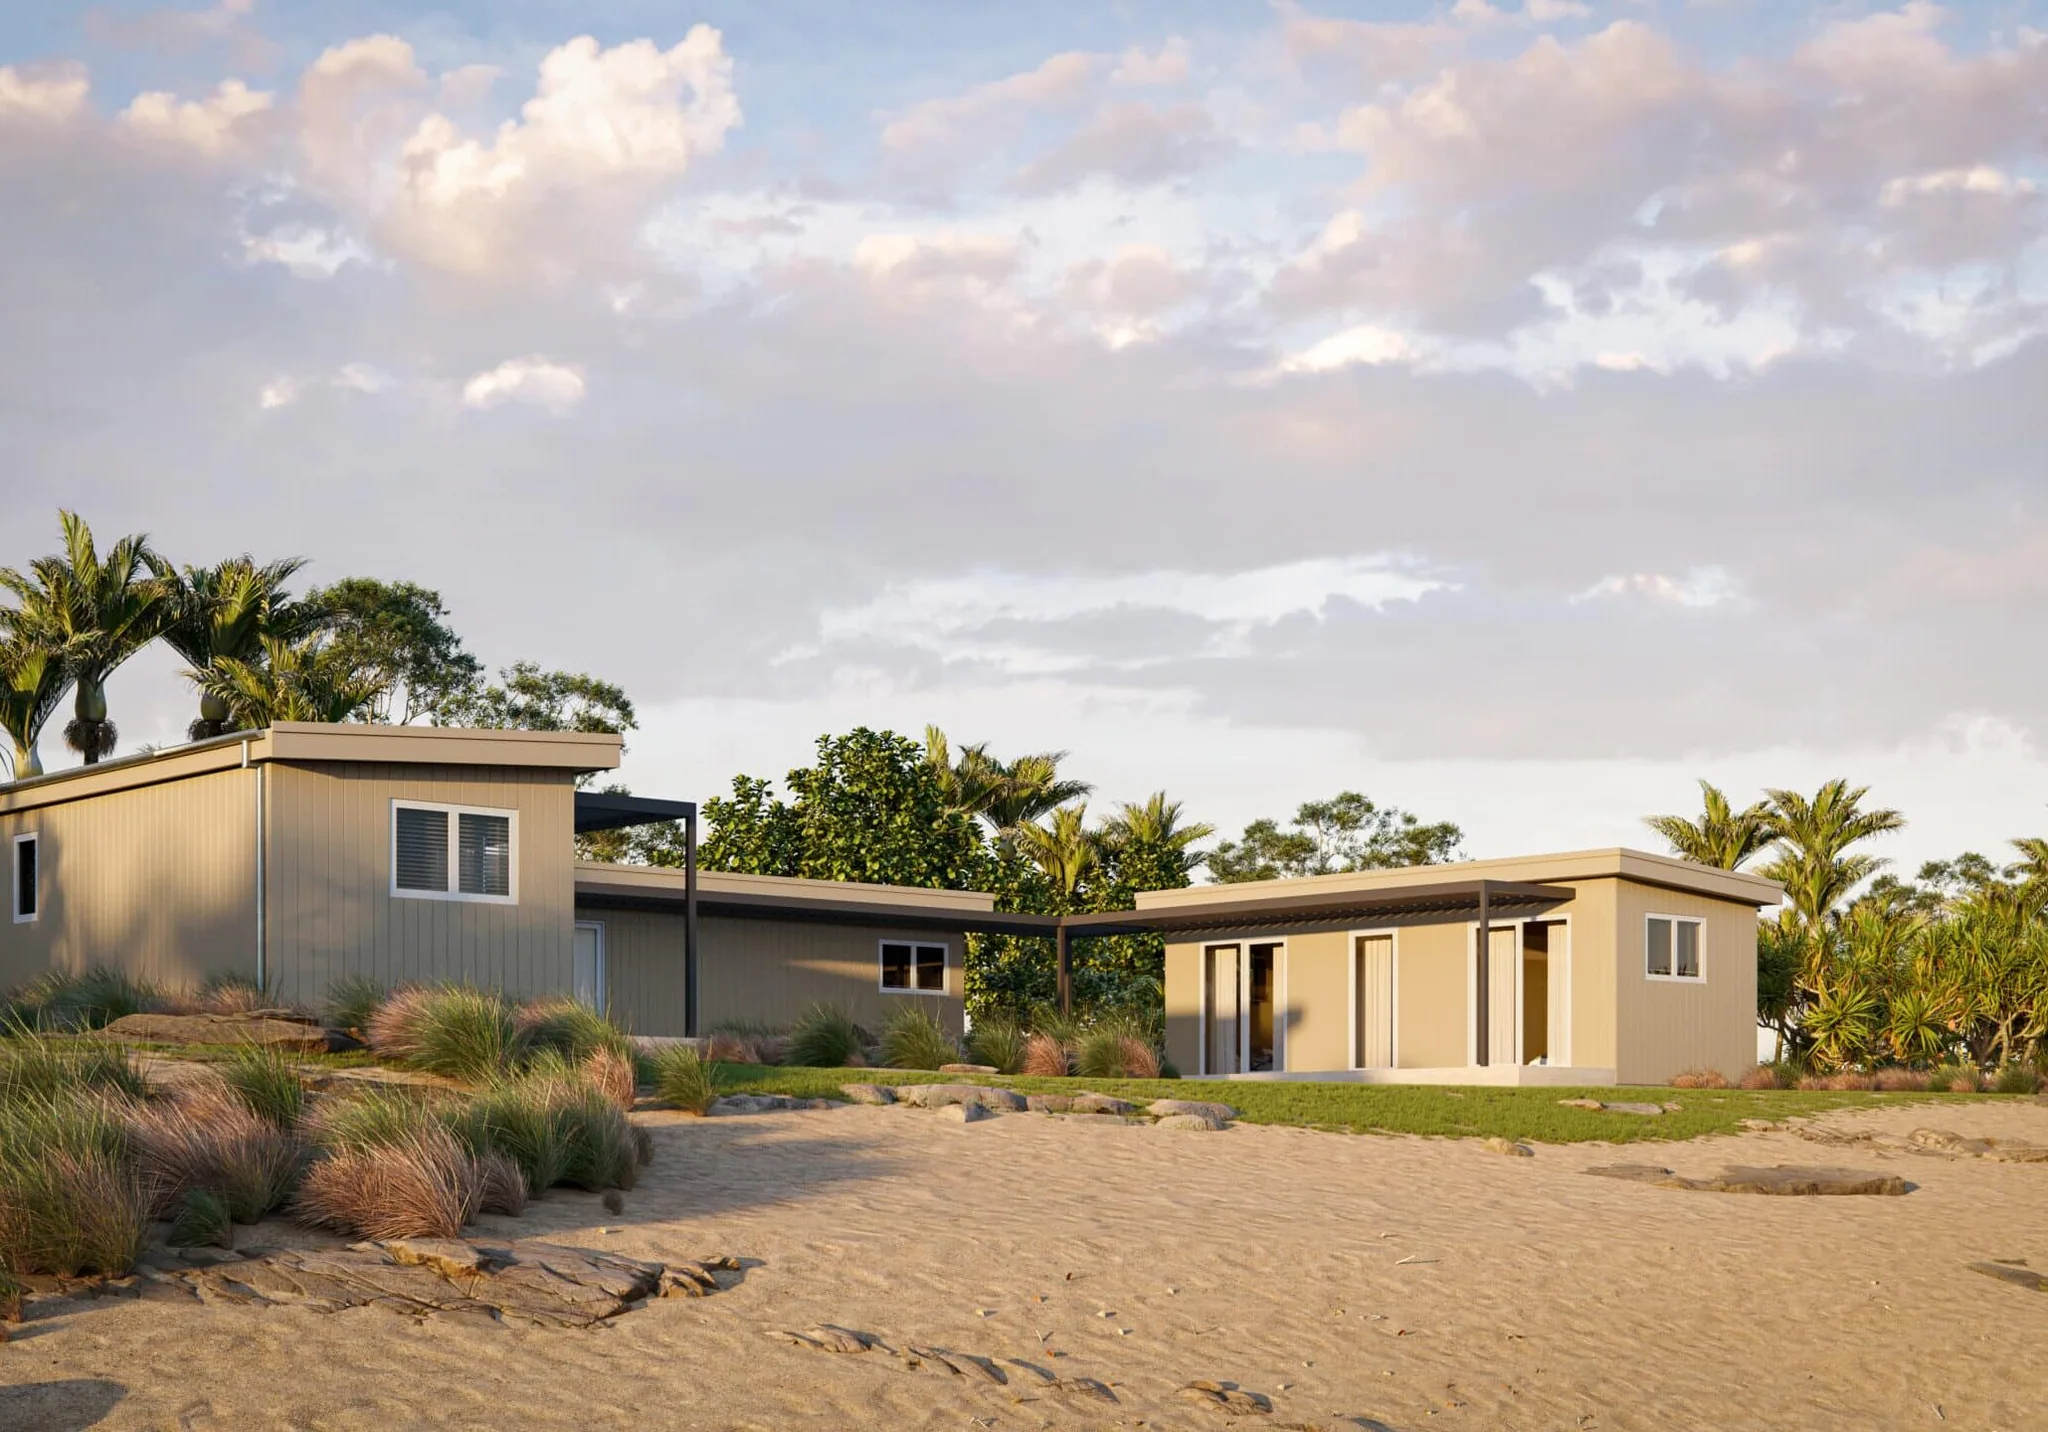
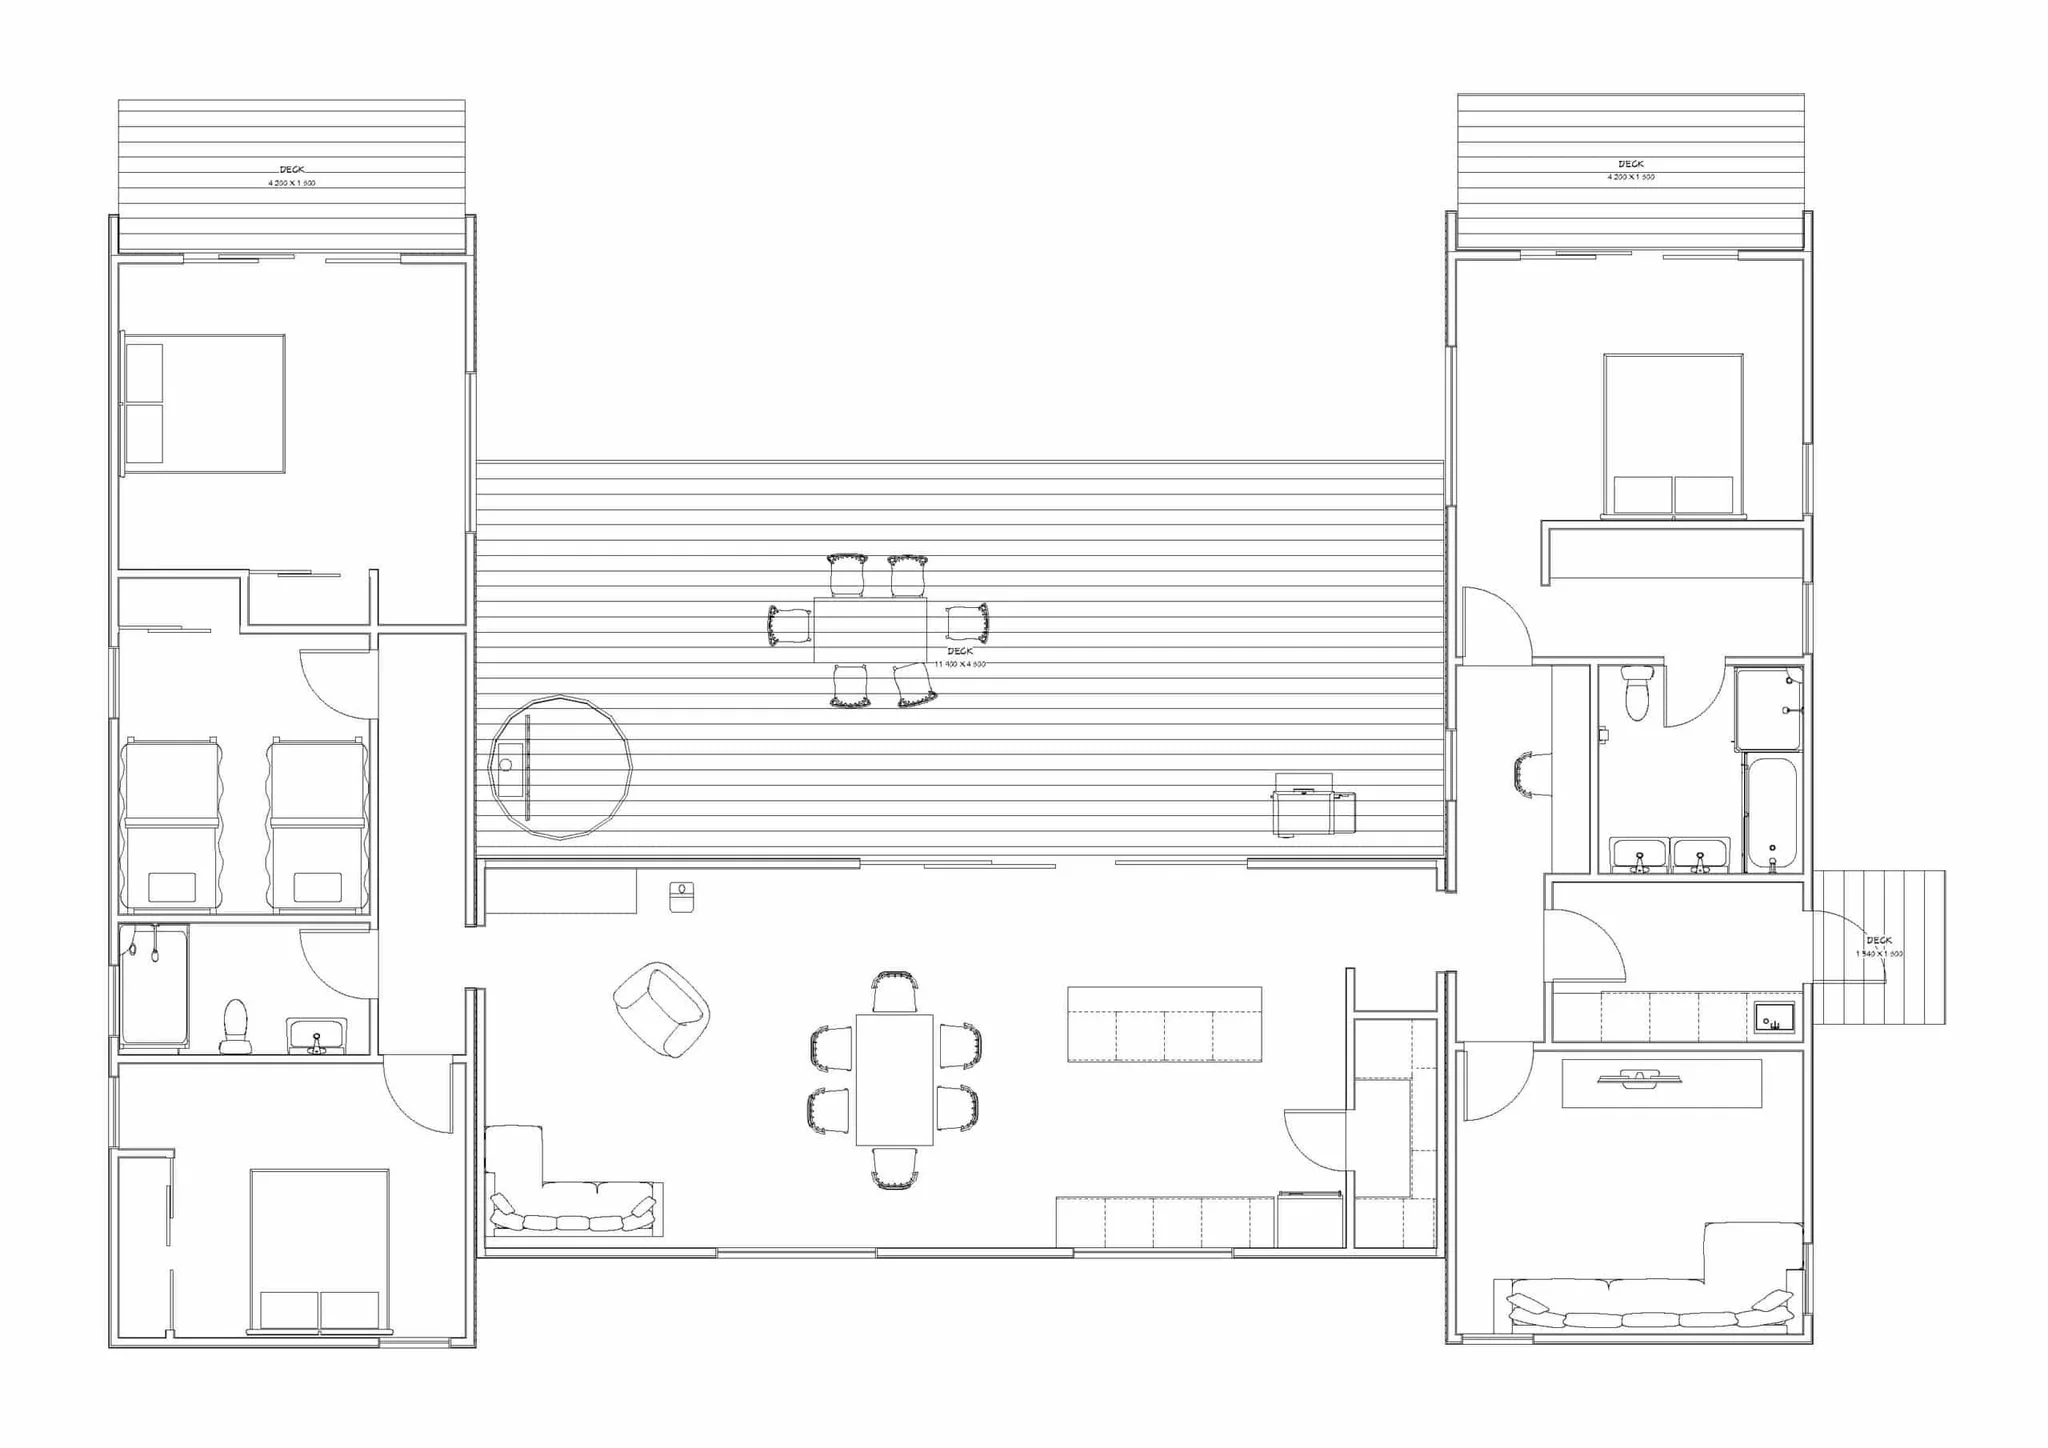
Mahurangi 175
Layout with three modules modules, private entry, expansive views and enclosed courtyard.
- 175.5m² approximate floor area
- 4 bedrooms · 2 bathrooms
- From $559,000 incl. GST
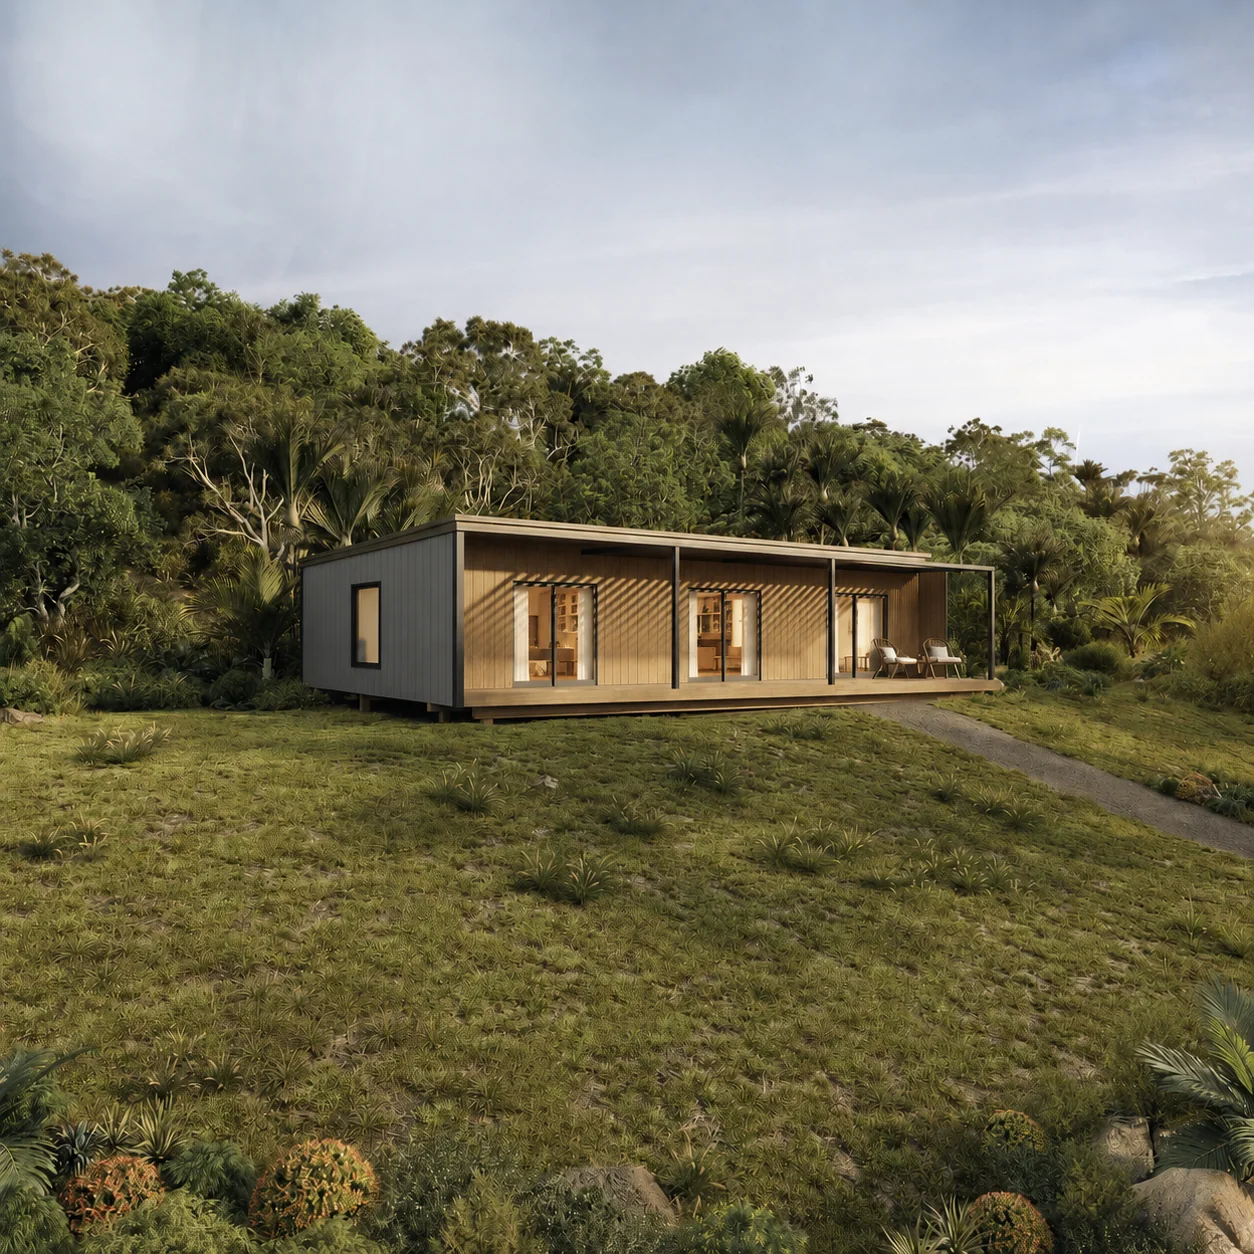
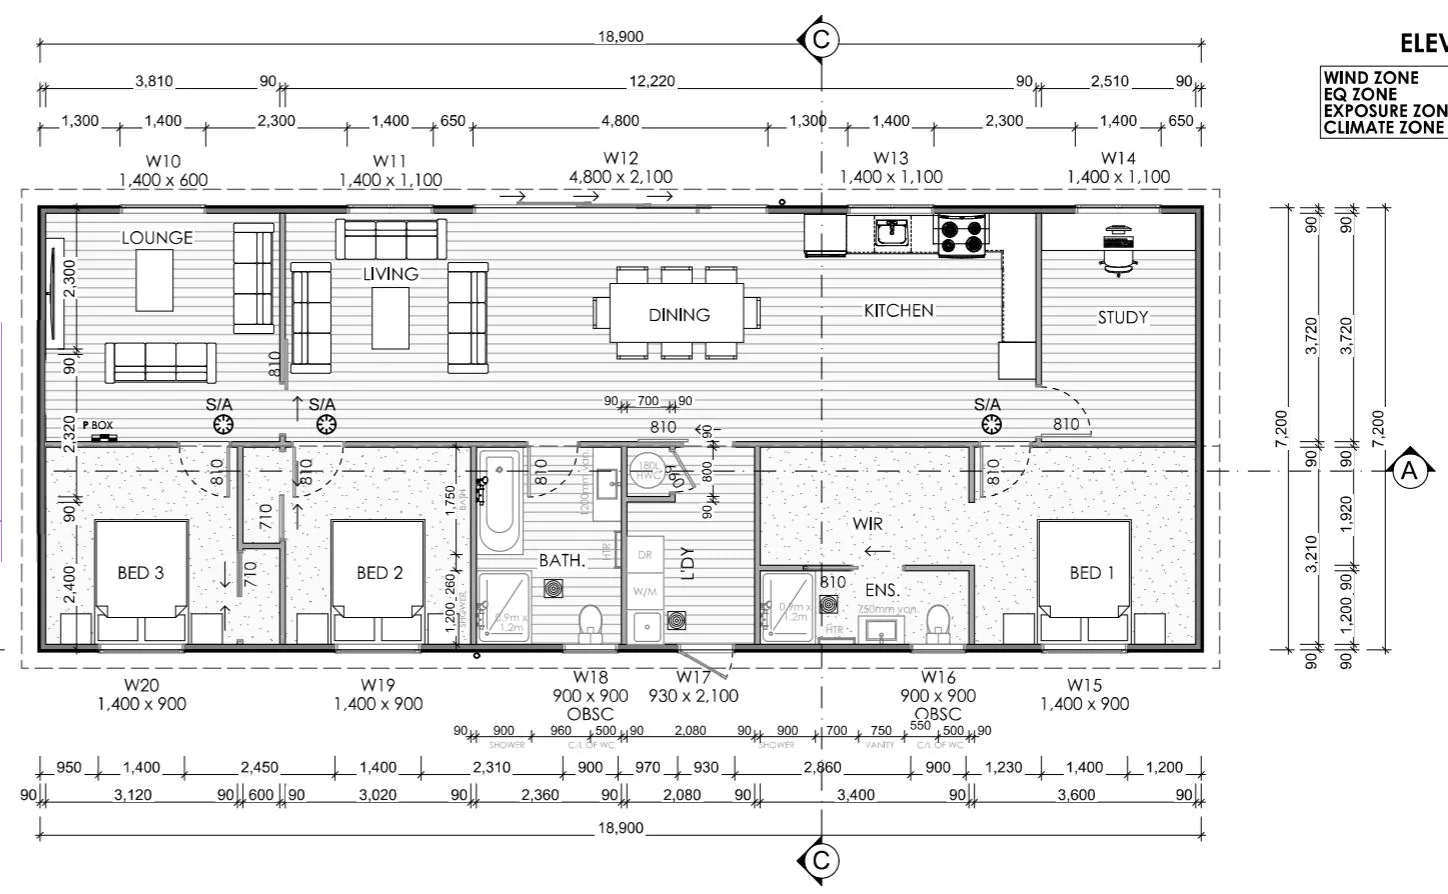
Taupaki 136
Three bedrooms, two bathrooms, a separate lounge and a study give family life and work their own spaces.
- 136m² approximate floor area
- 3 bedrooms · 2 bathrooms
- From $359,000 incl. GST

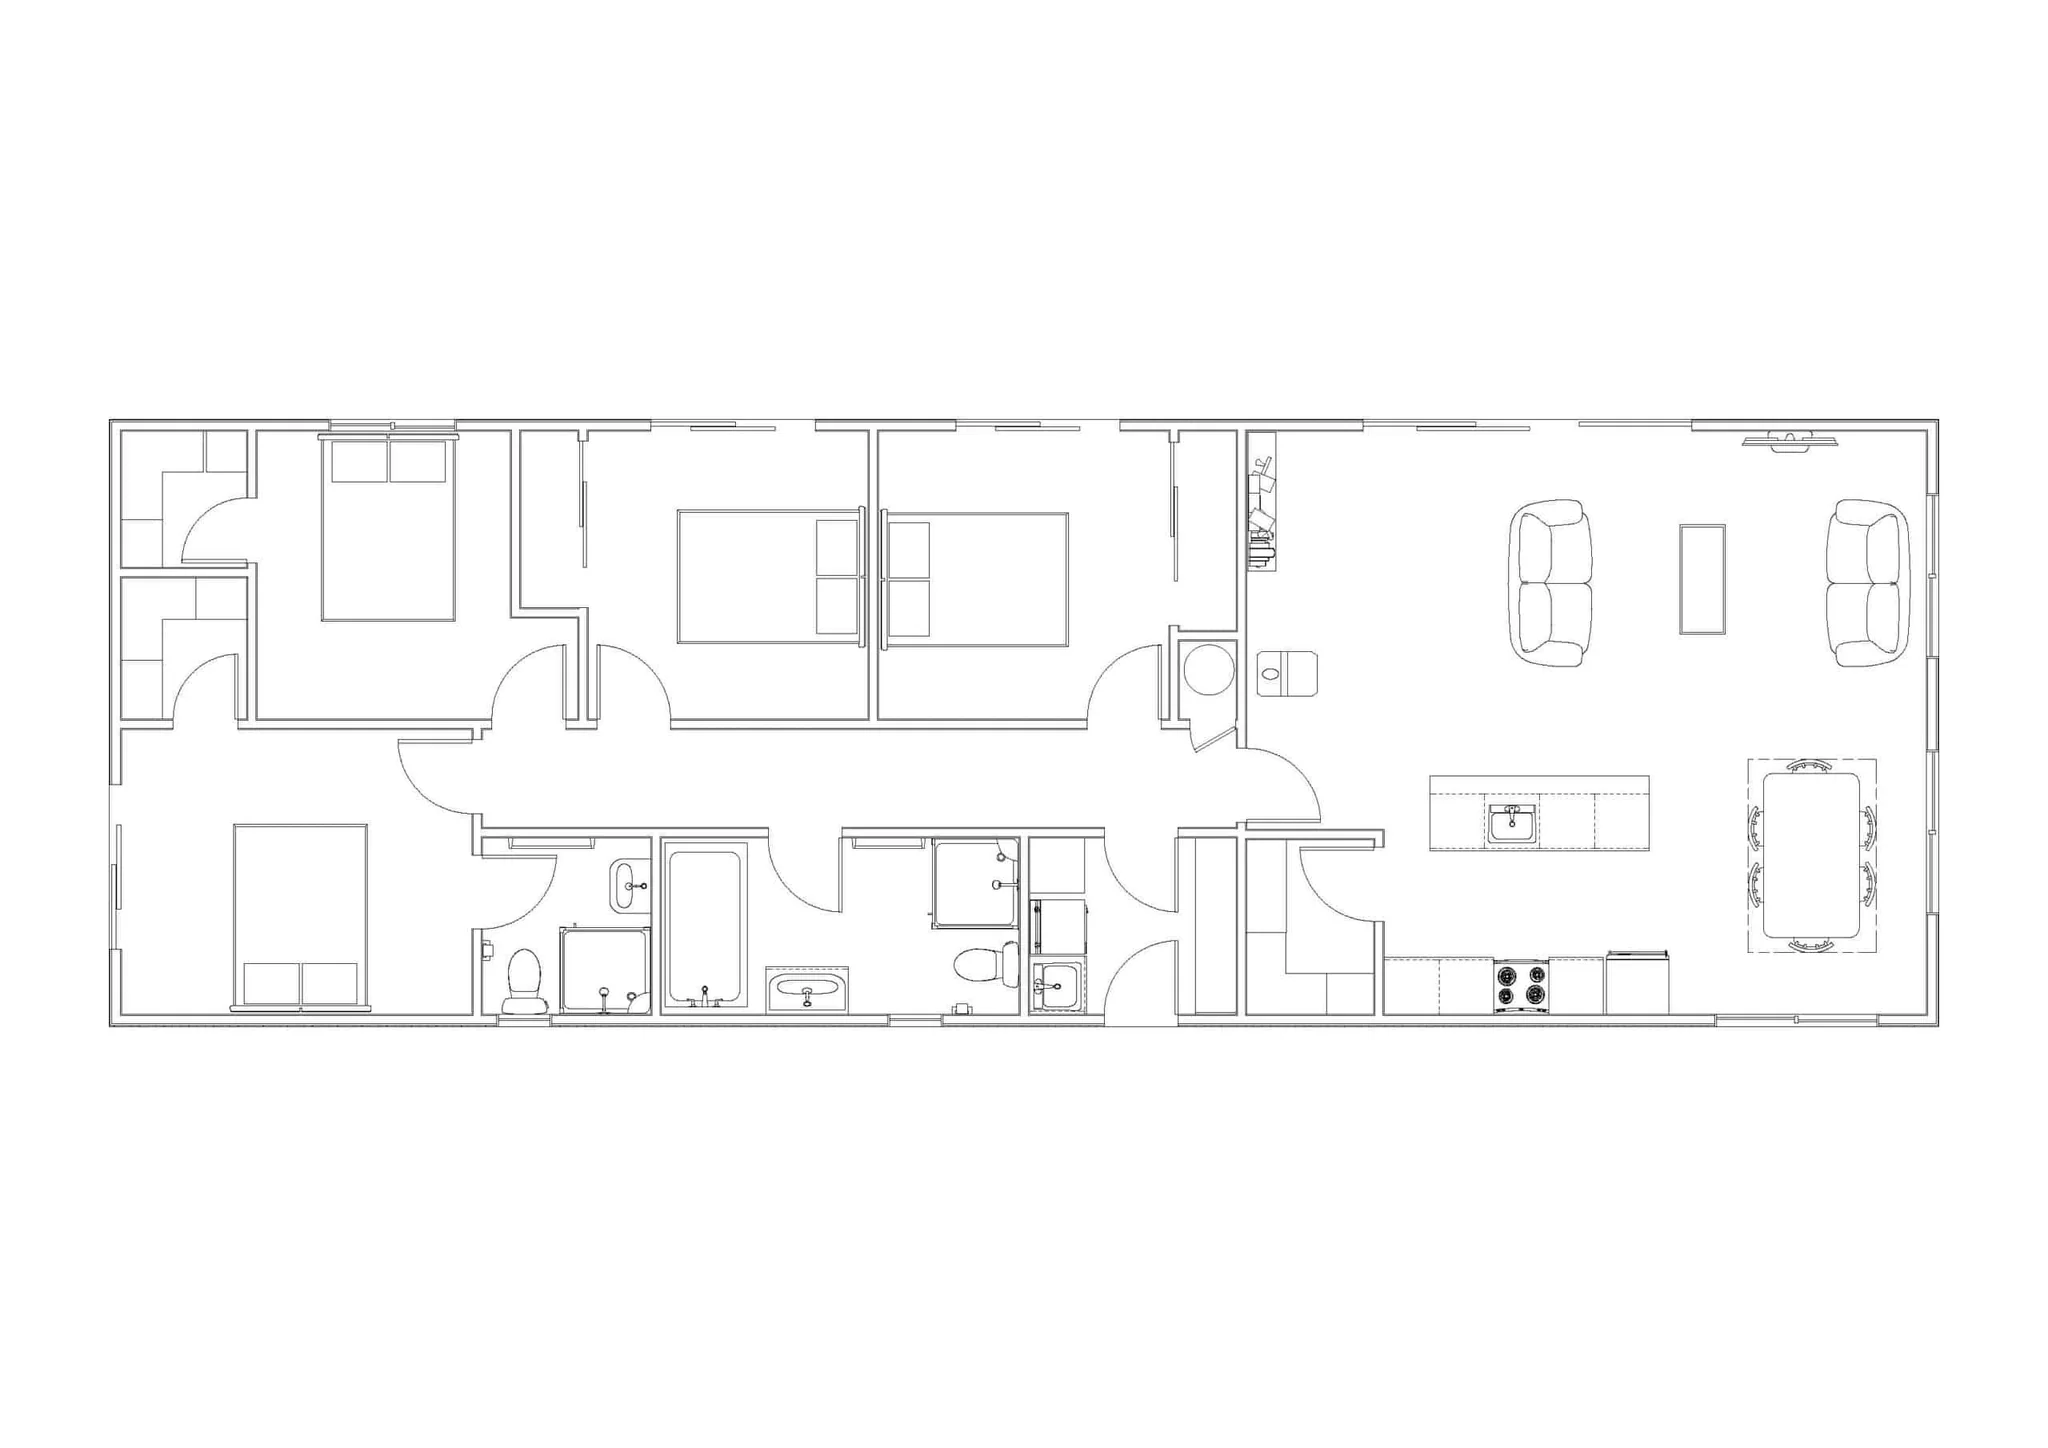
Raglan 132
Efficient use of space with generous 50sqm of living area and optional fireplace.
- 132m² approximate floor area
- 4 bedrooms · 2 bathrooms
- From $369,000 incl. GST
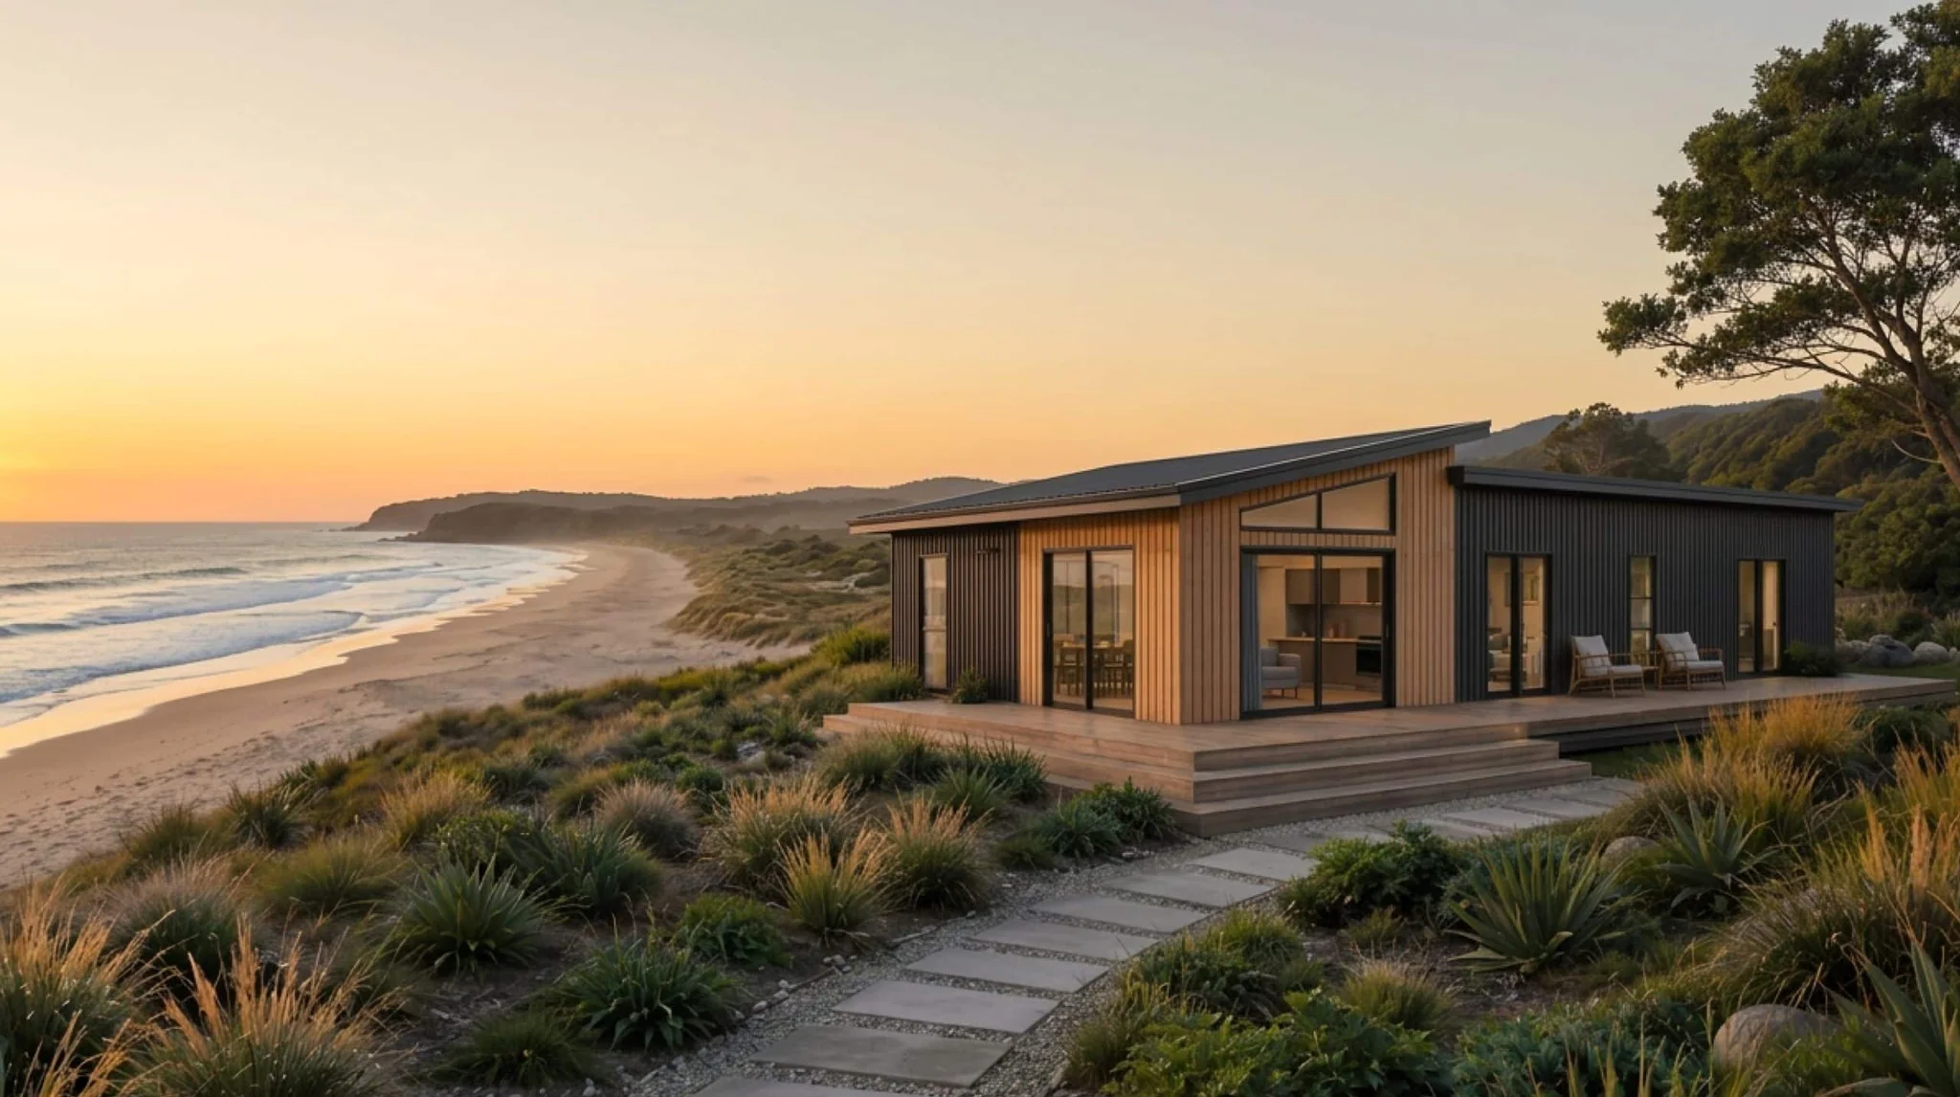
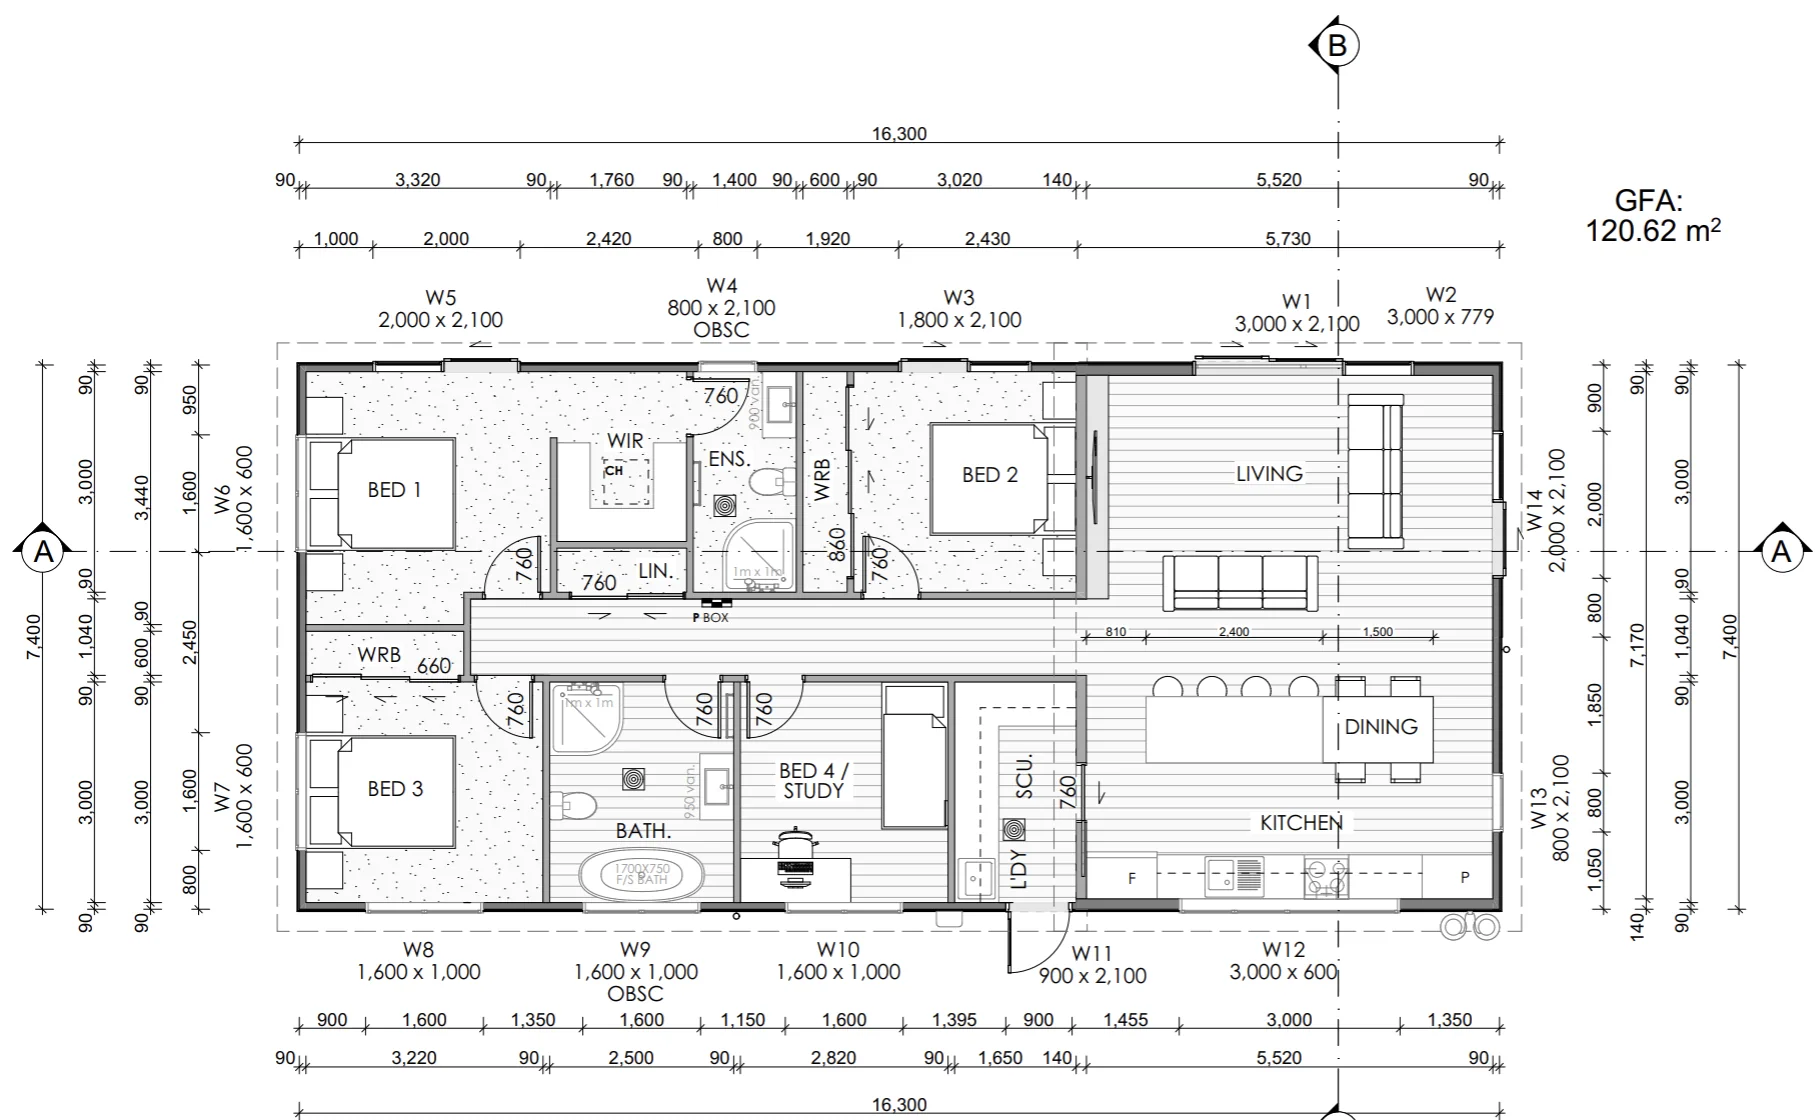
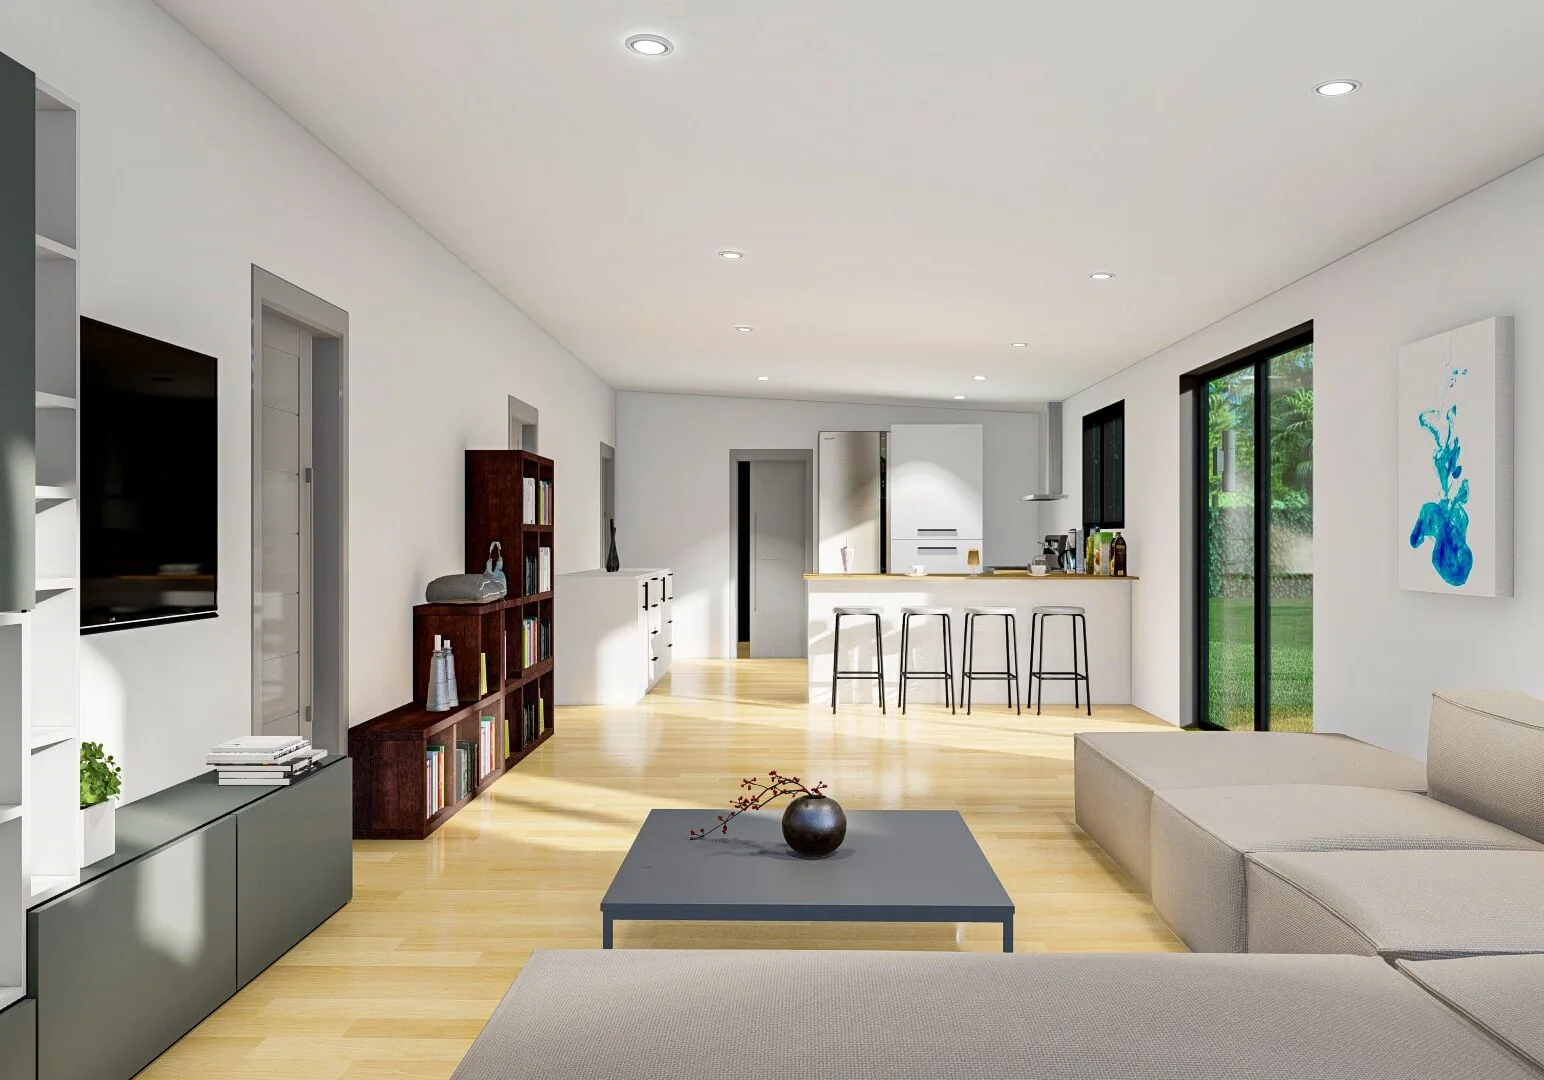
Riverhead 120 (Architectural Edition)
The Riverhead 120 is one of our premium architectural homes, with four bedrooms, two bathrooms and generous open-plan living.
- From $369,000 incl. GST
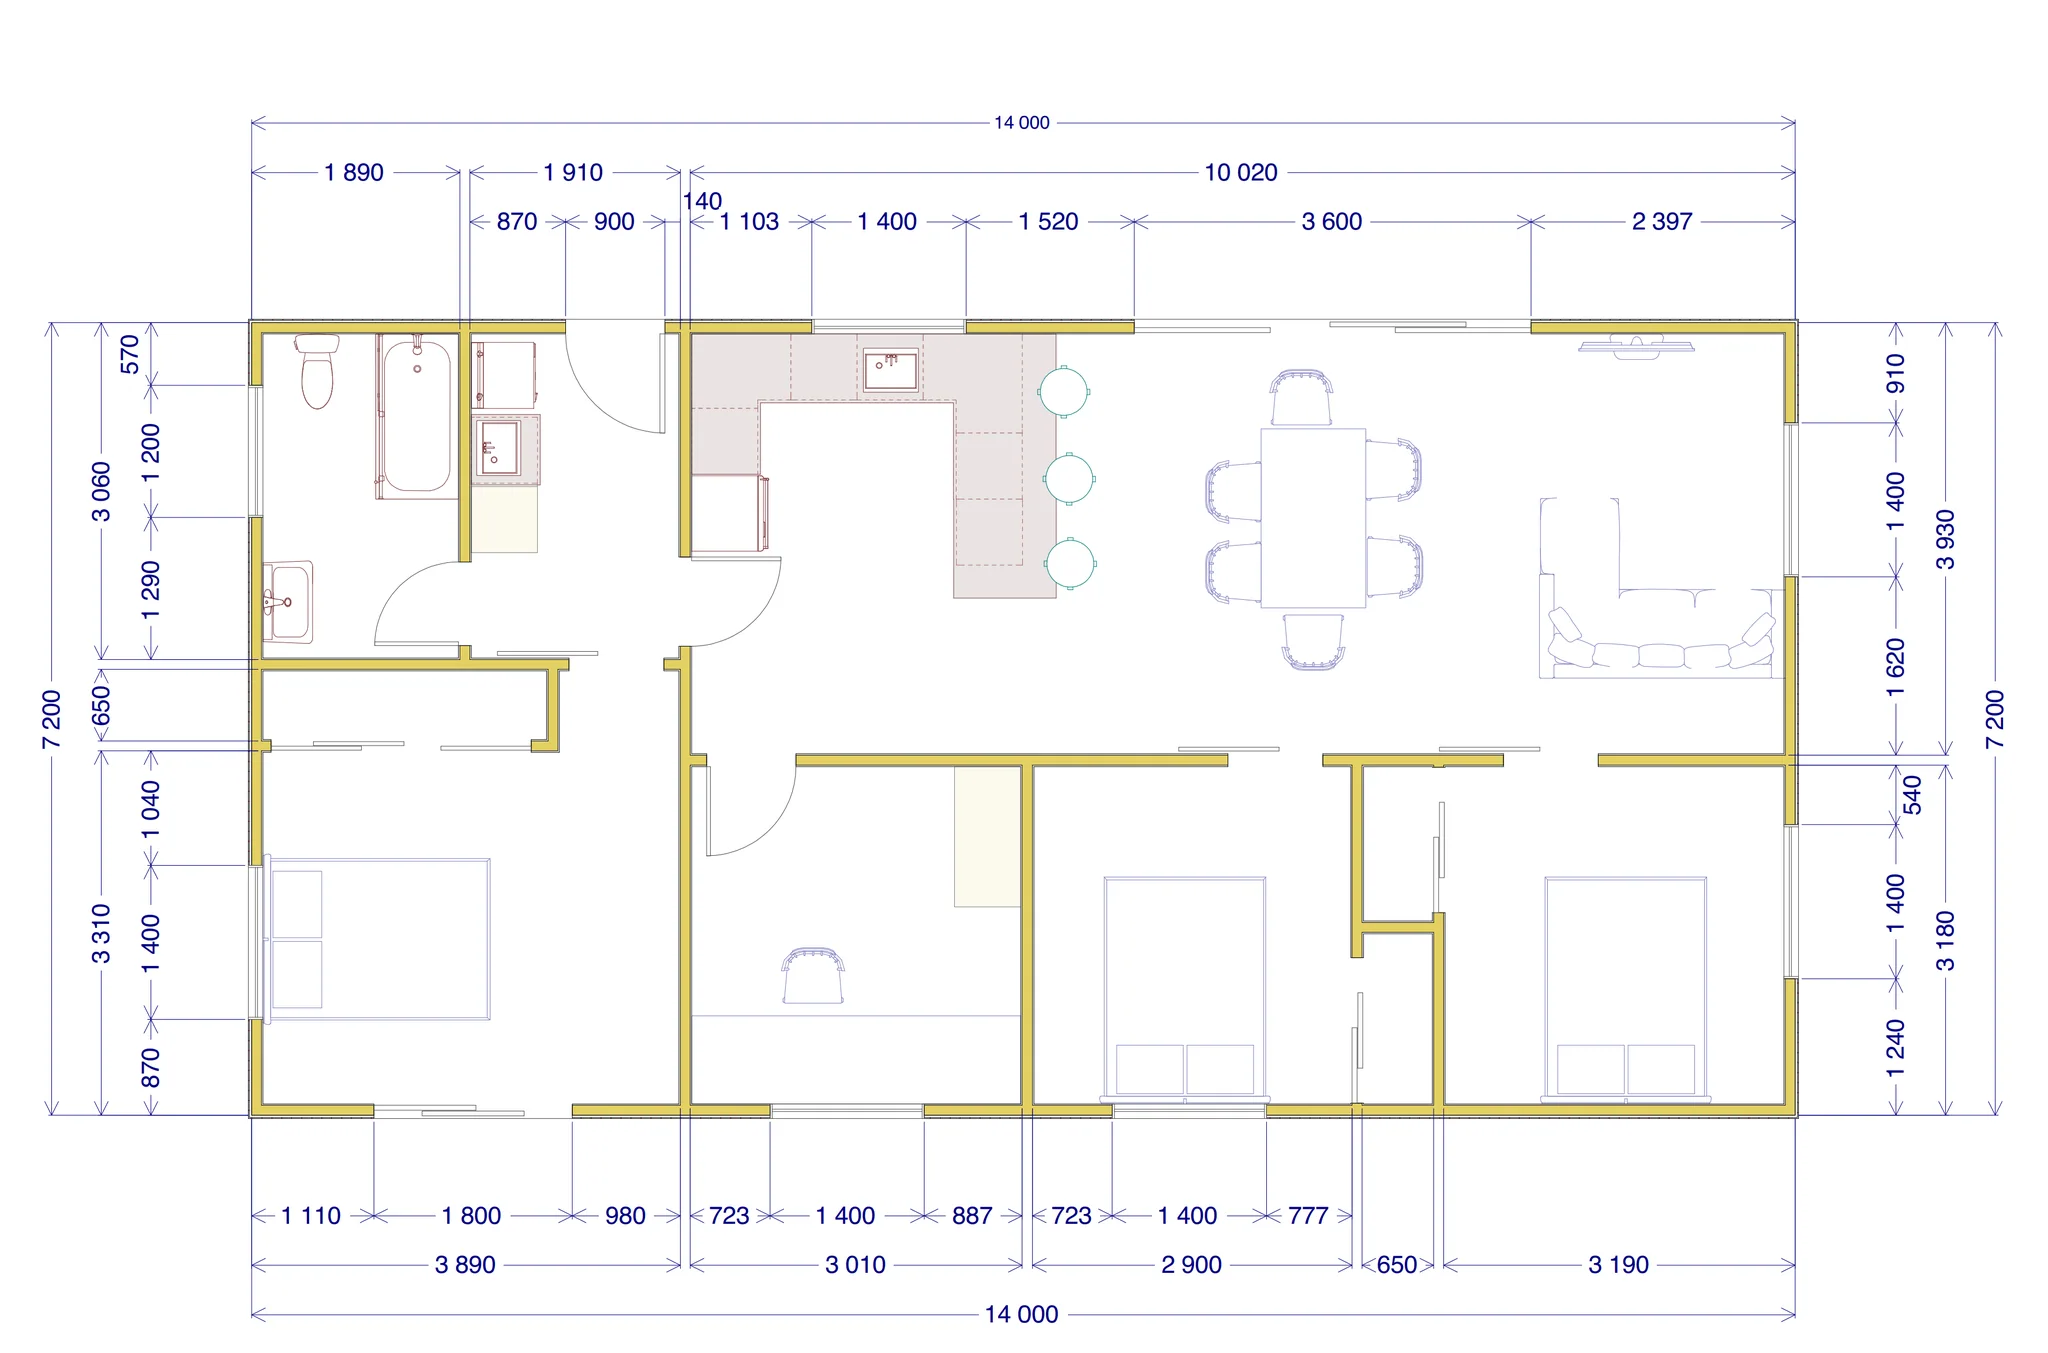
Tirau 100
Compact 4-bedroom design, separate laundry and wet room, breakfast bar and large ranch sliders.
- 100.8m² approximate floor area
- 4 bedrooms · 1 bathroom
- From $259,000 incl. GST
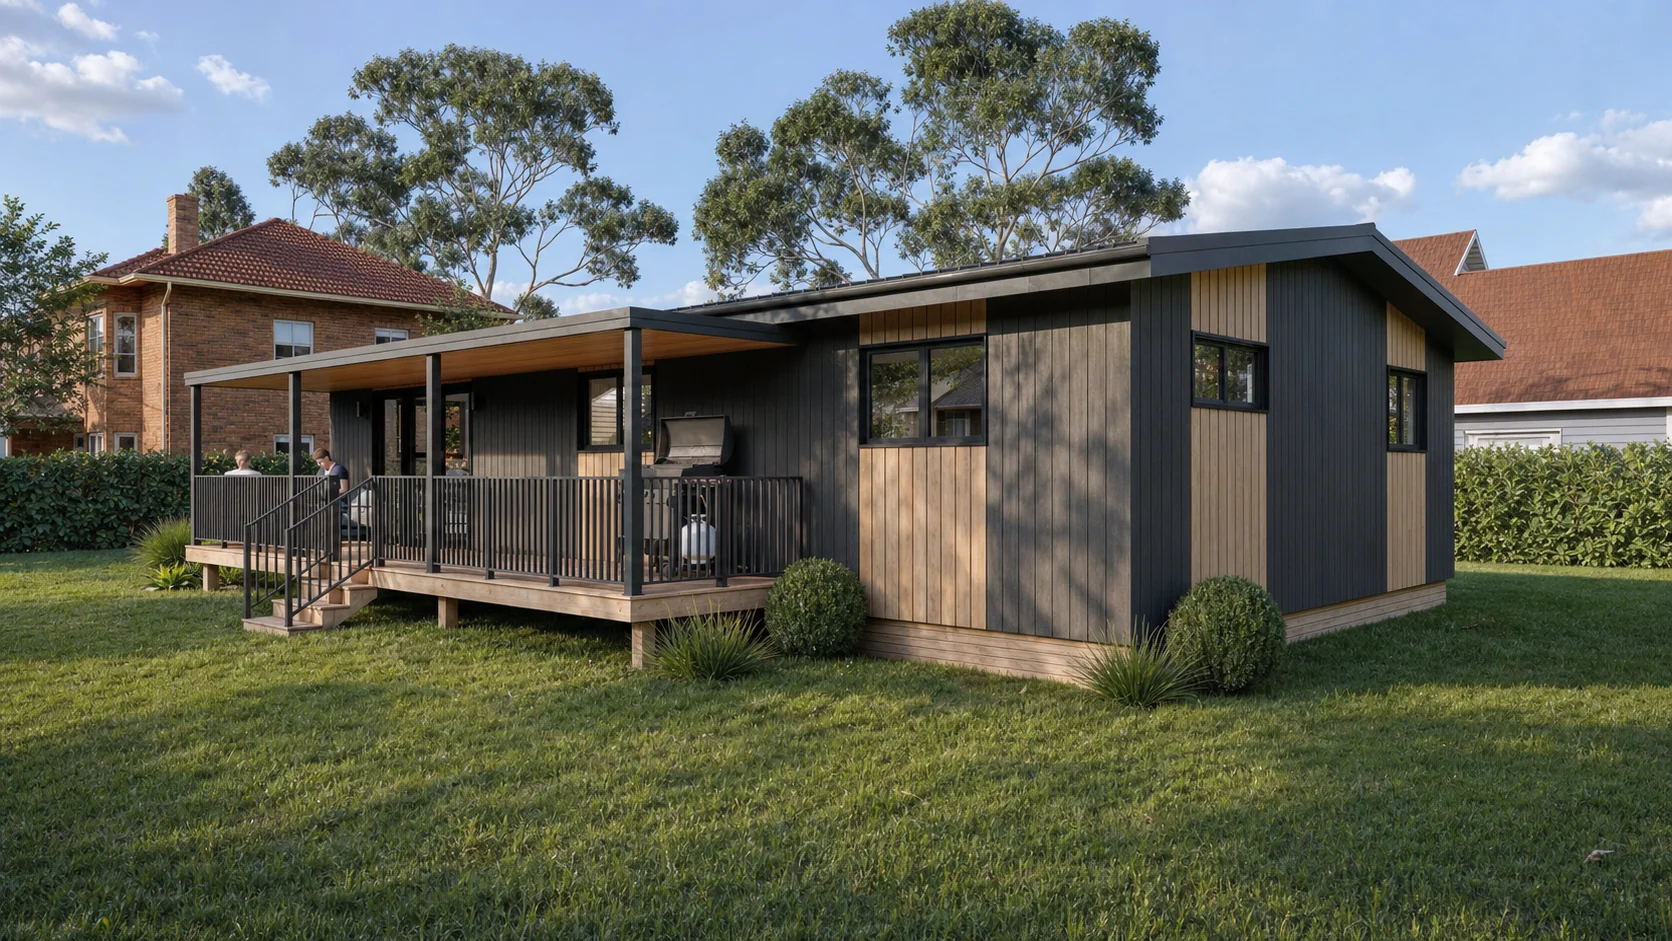
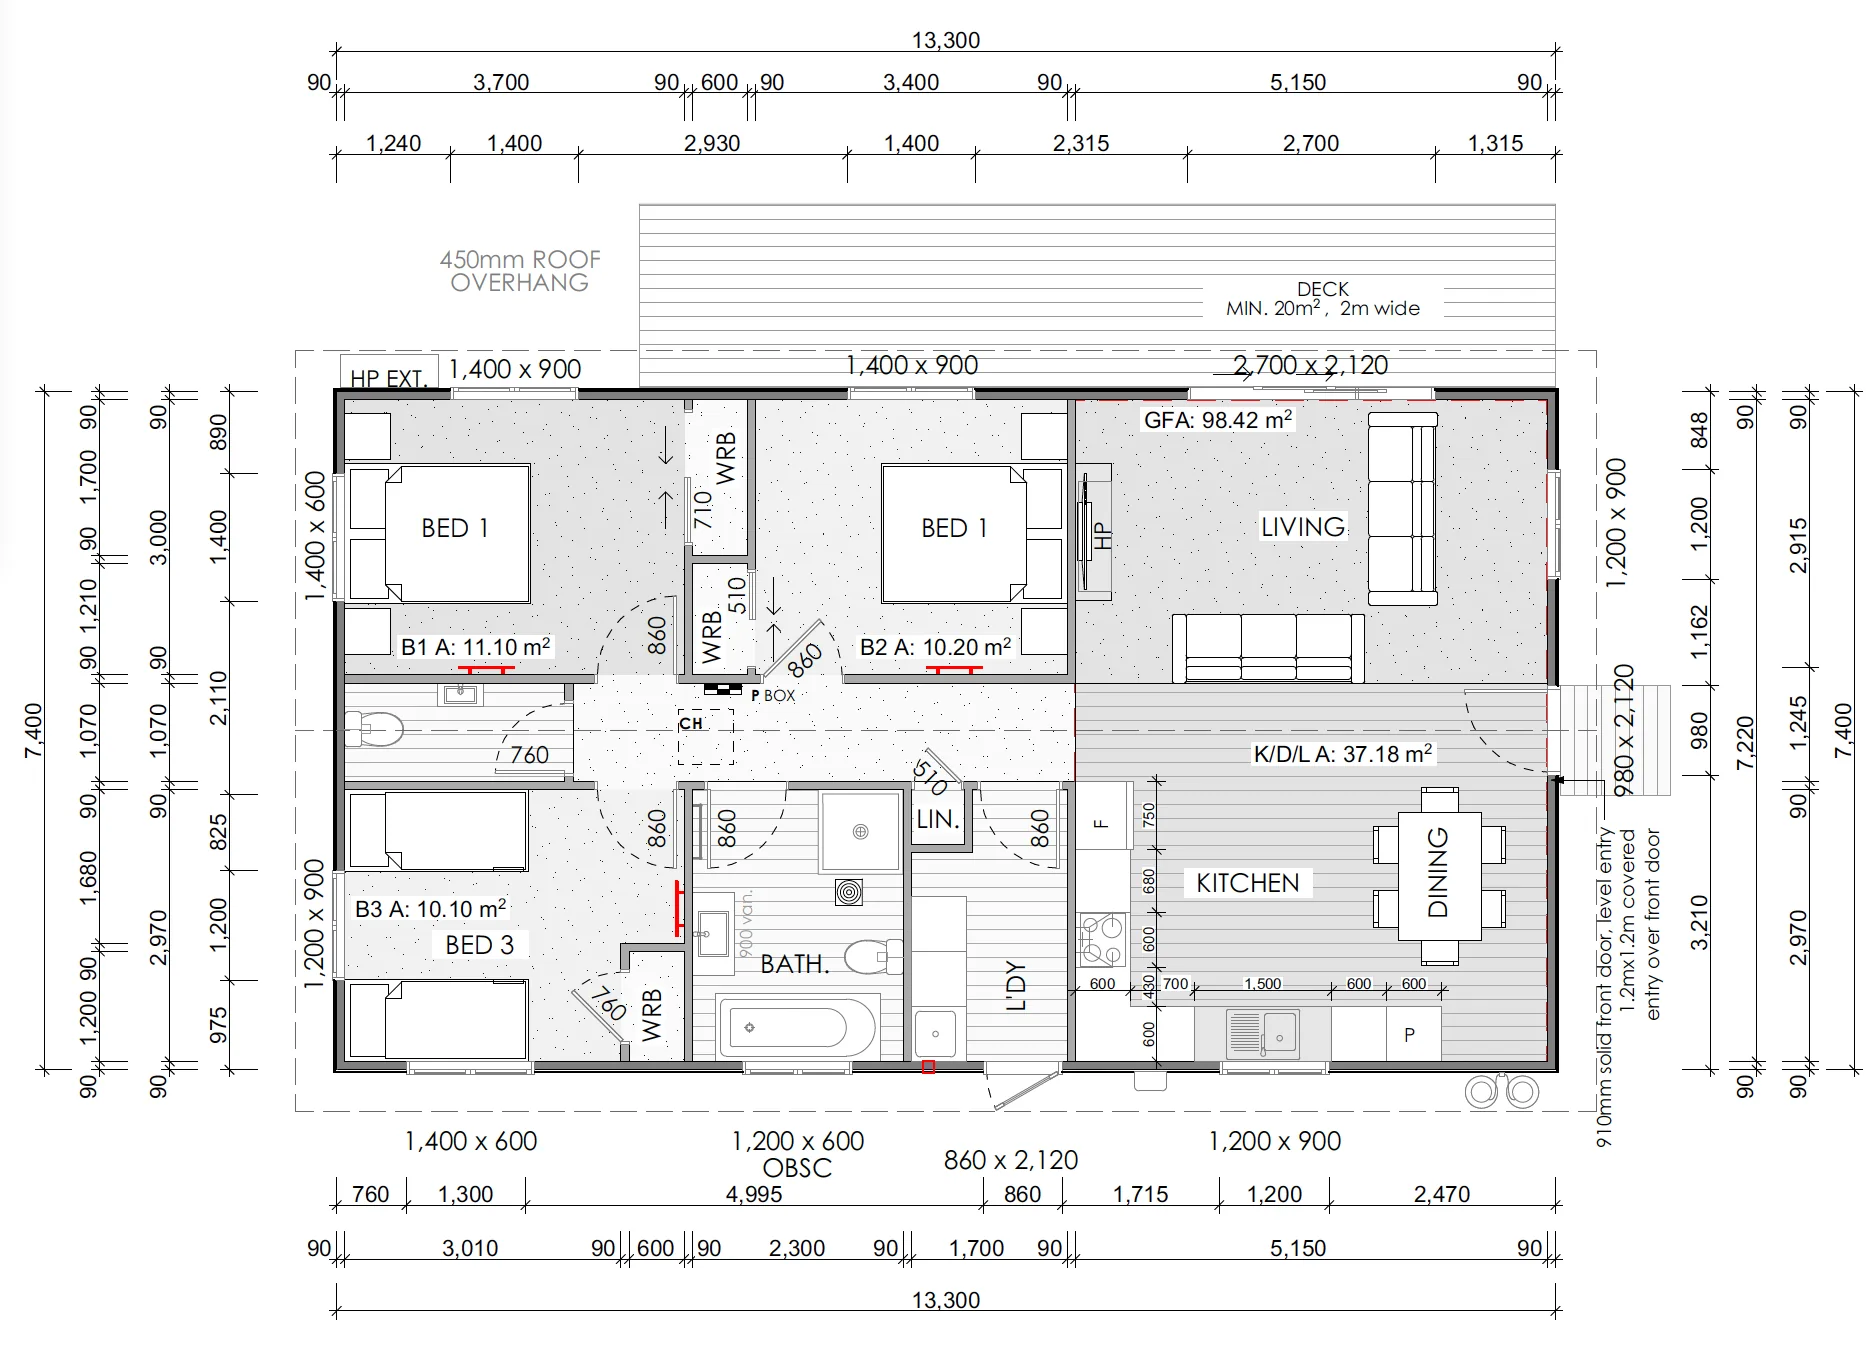
Karaka 98
Three bedrooms, a separate laundry and a second toilet, with space to cook, dine and unwind together.
- 98m² approximate floor area
- 3 bedrooms · 1.5 bathrooms
- From $279,000 incl. GST

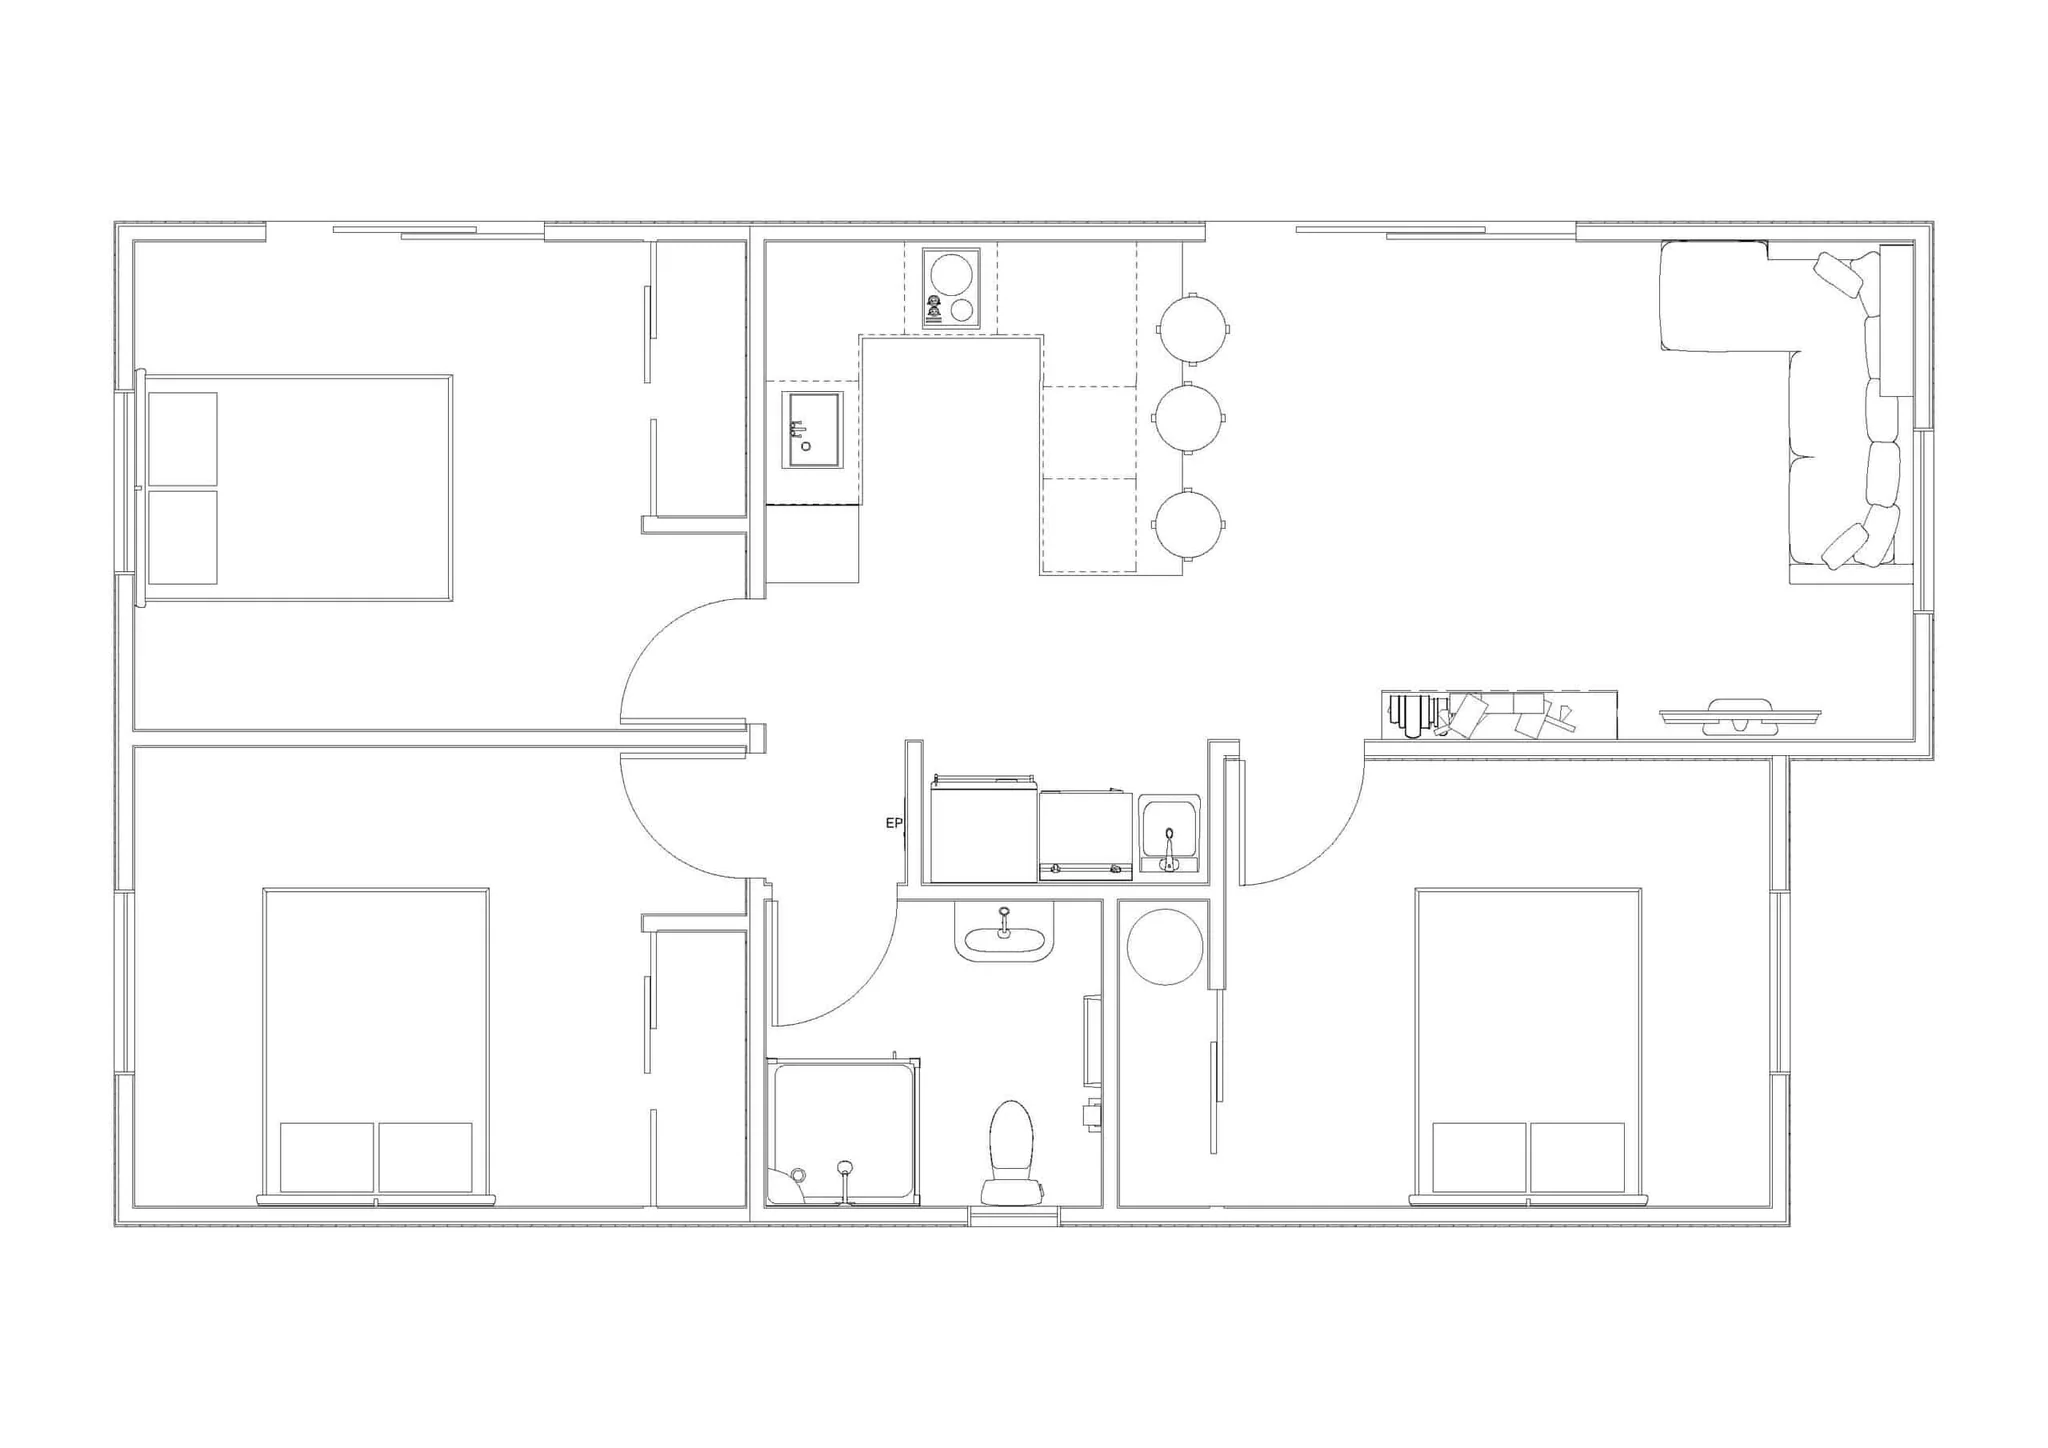
Snells 73
Compact home with gable roof & breakfast bar. Easily delivered in two modules.
- 73m² approximate floor area
- 3 bedrooms · 1 bathroom
- From $229,000 incl. GST
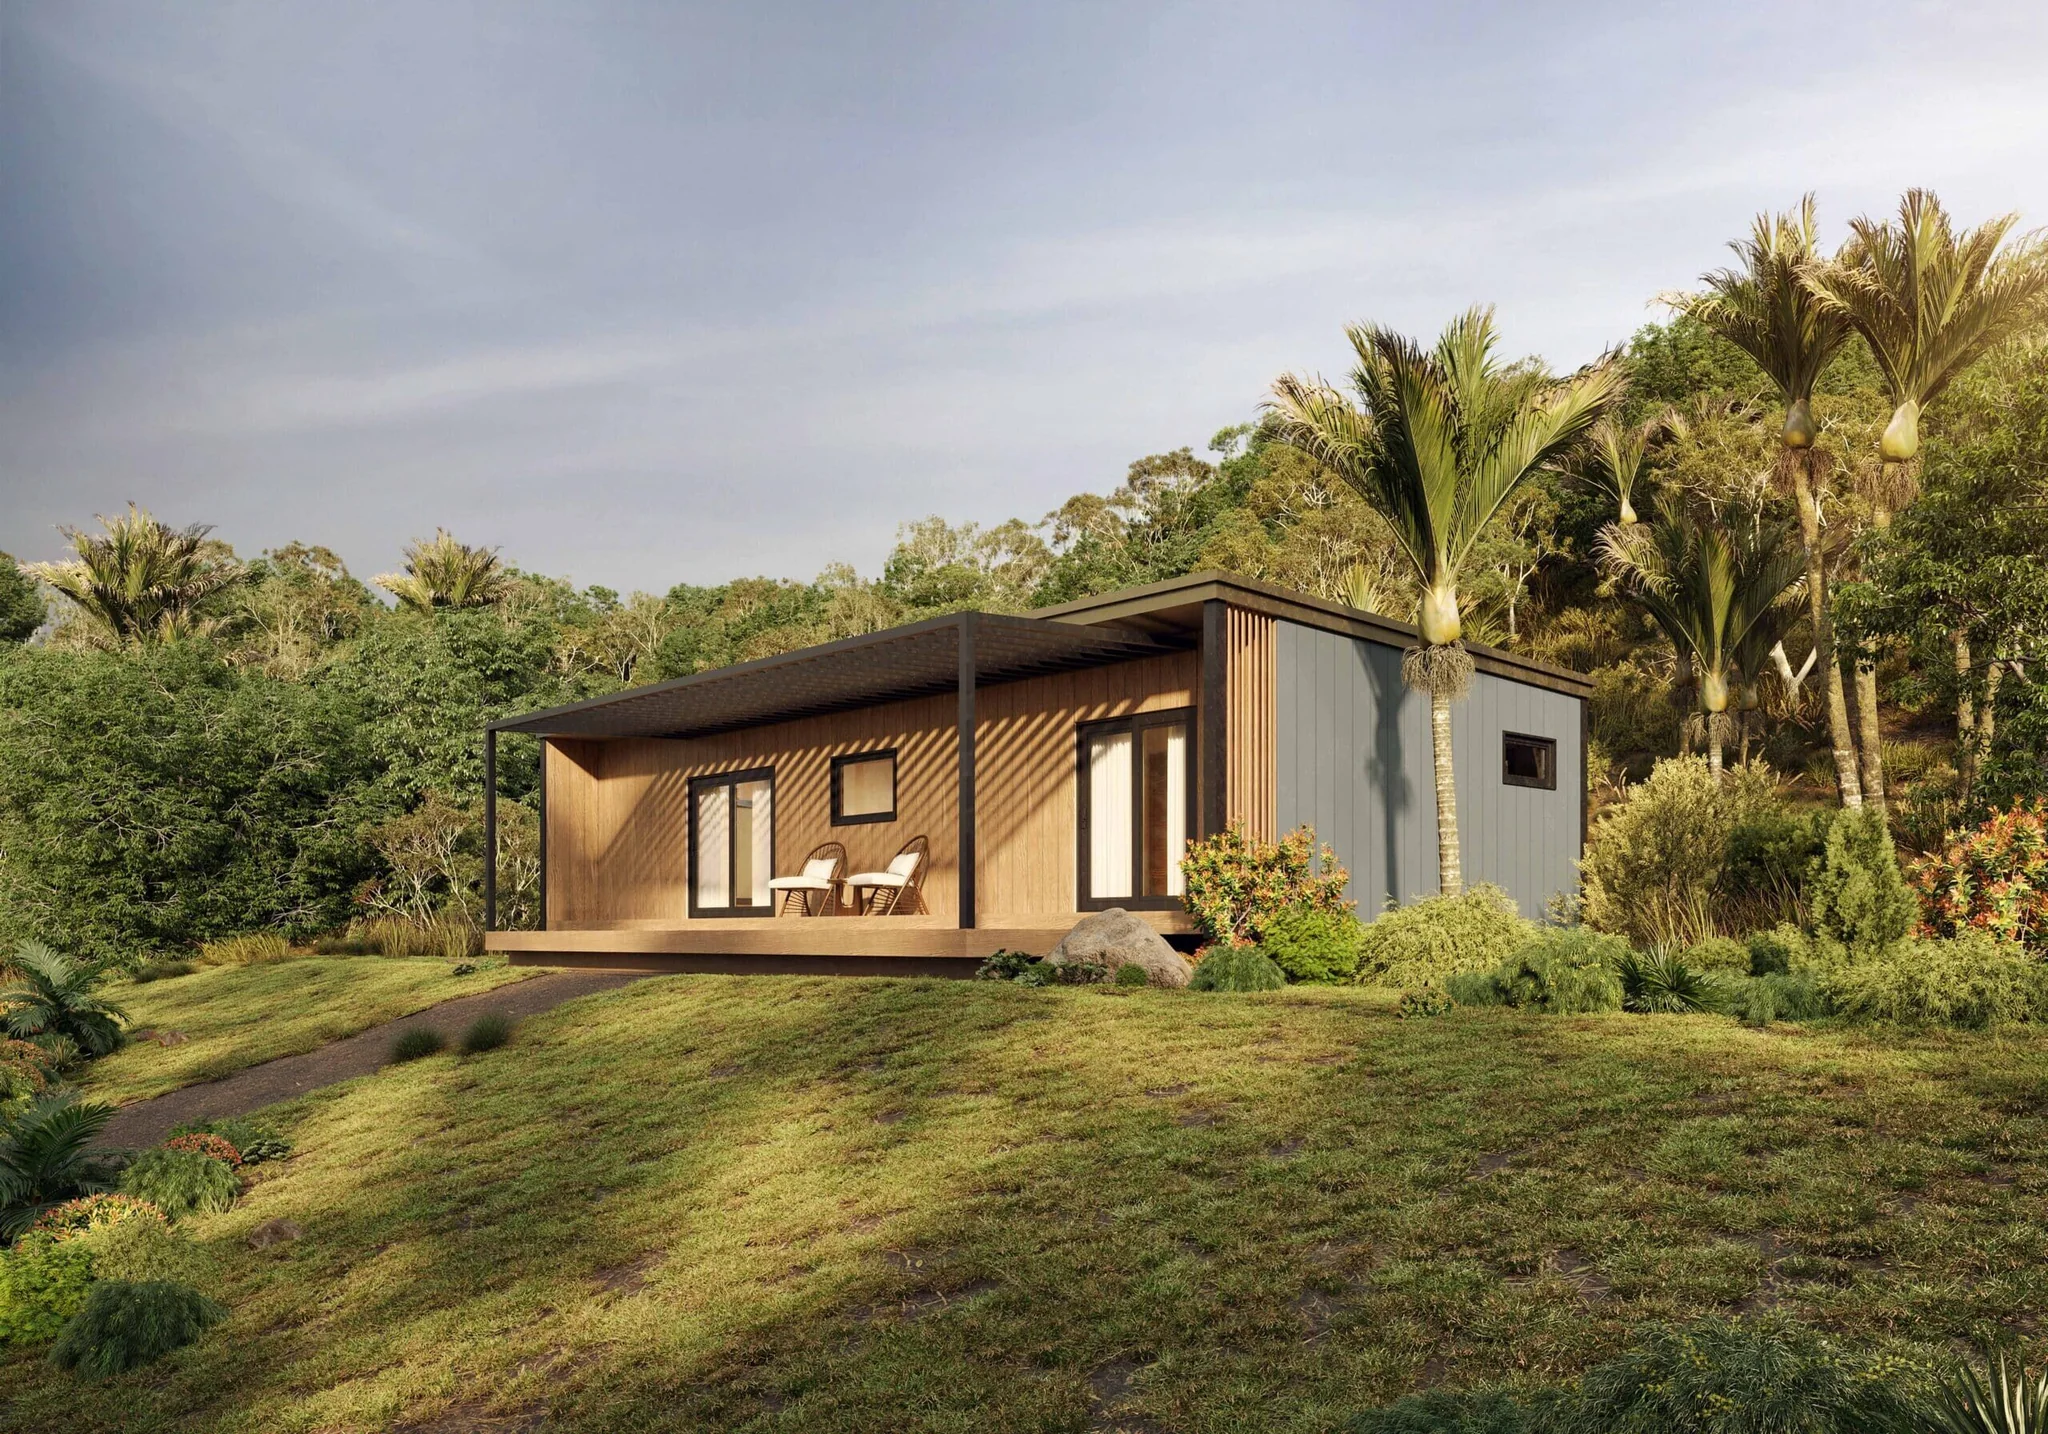
Paihia 80
You can downsize without missing out on warmth, light, privacy and storage.
- 80m² approximate floor area
- 2 bedrooms · 2 bathrooms
- From $259,000 incl. GST
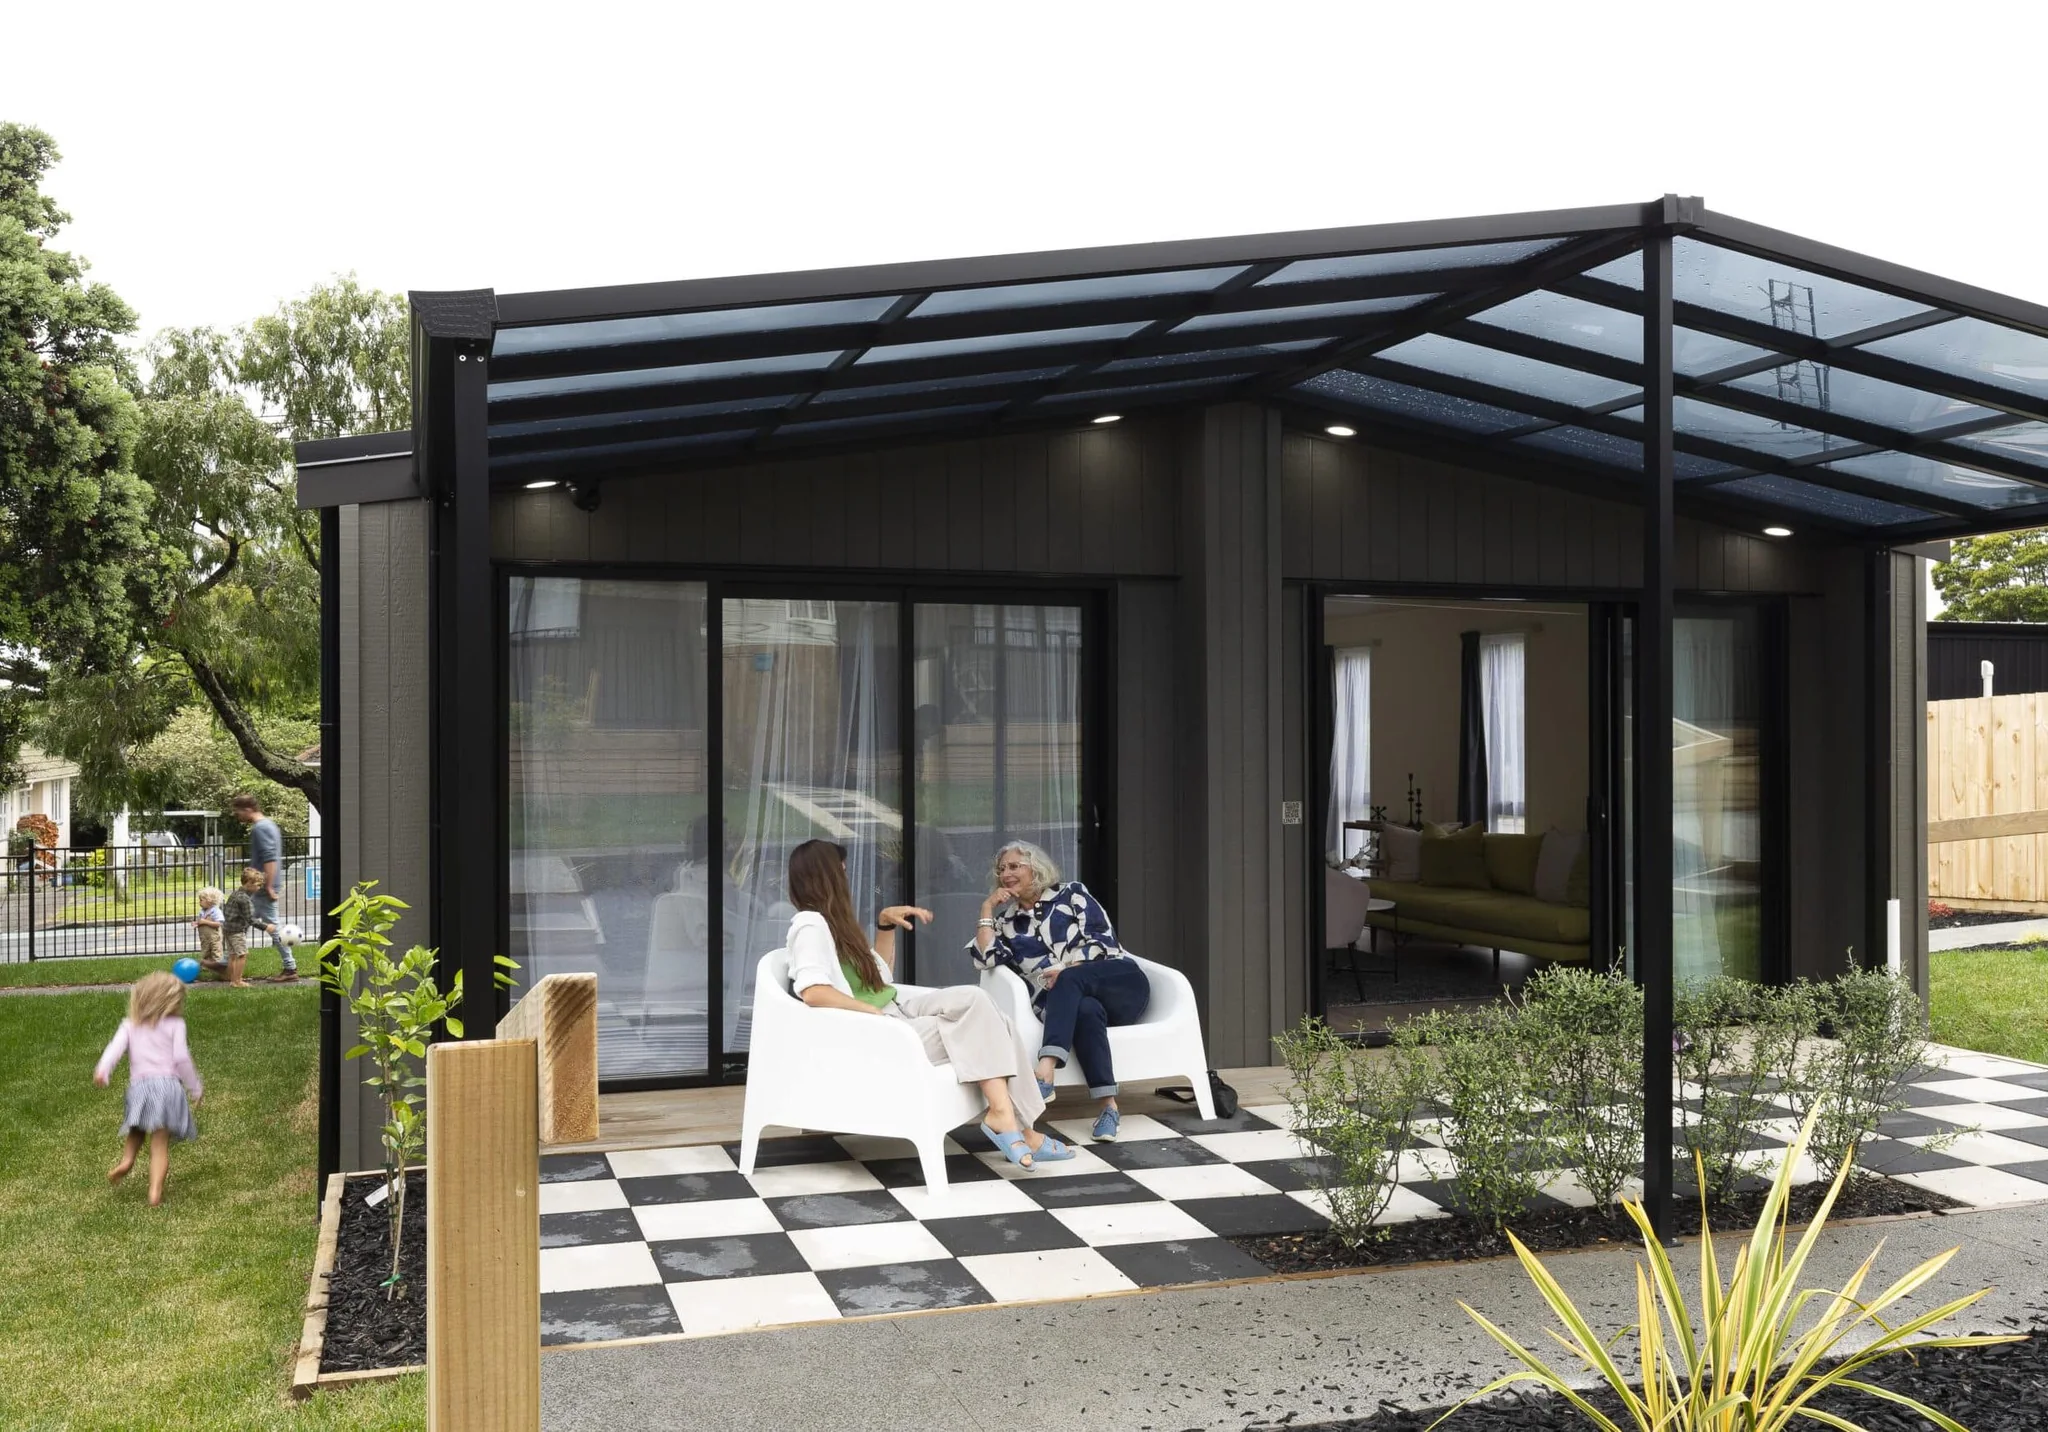
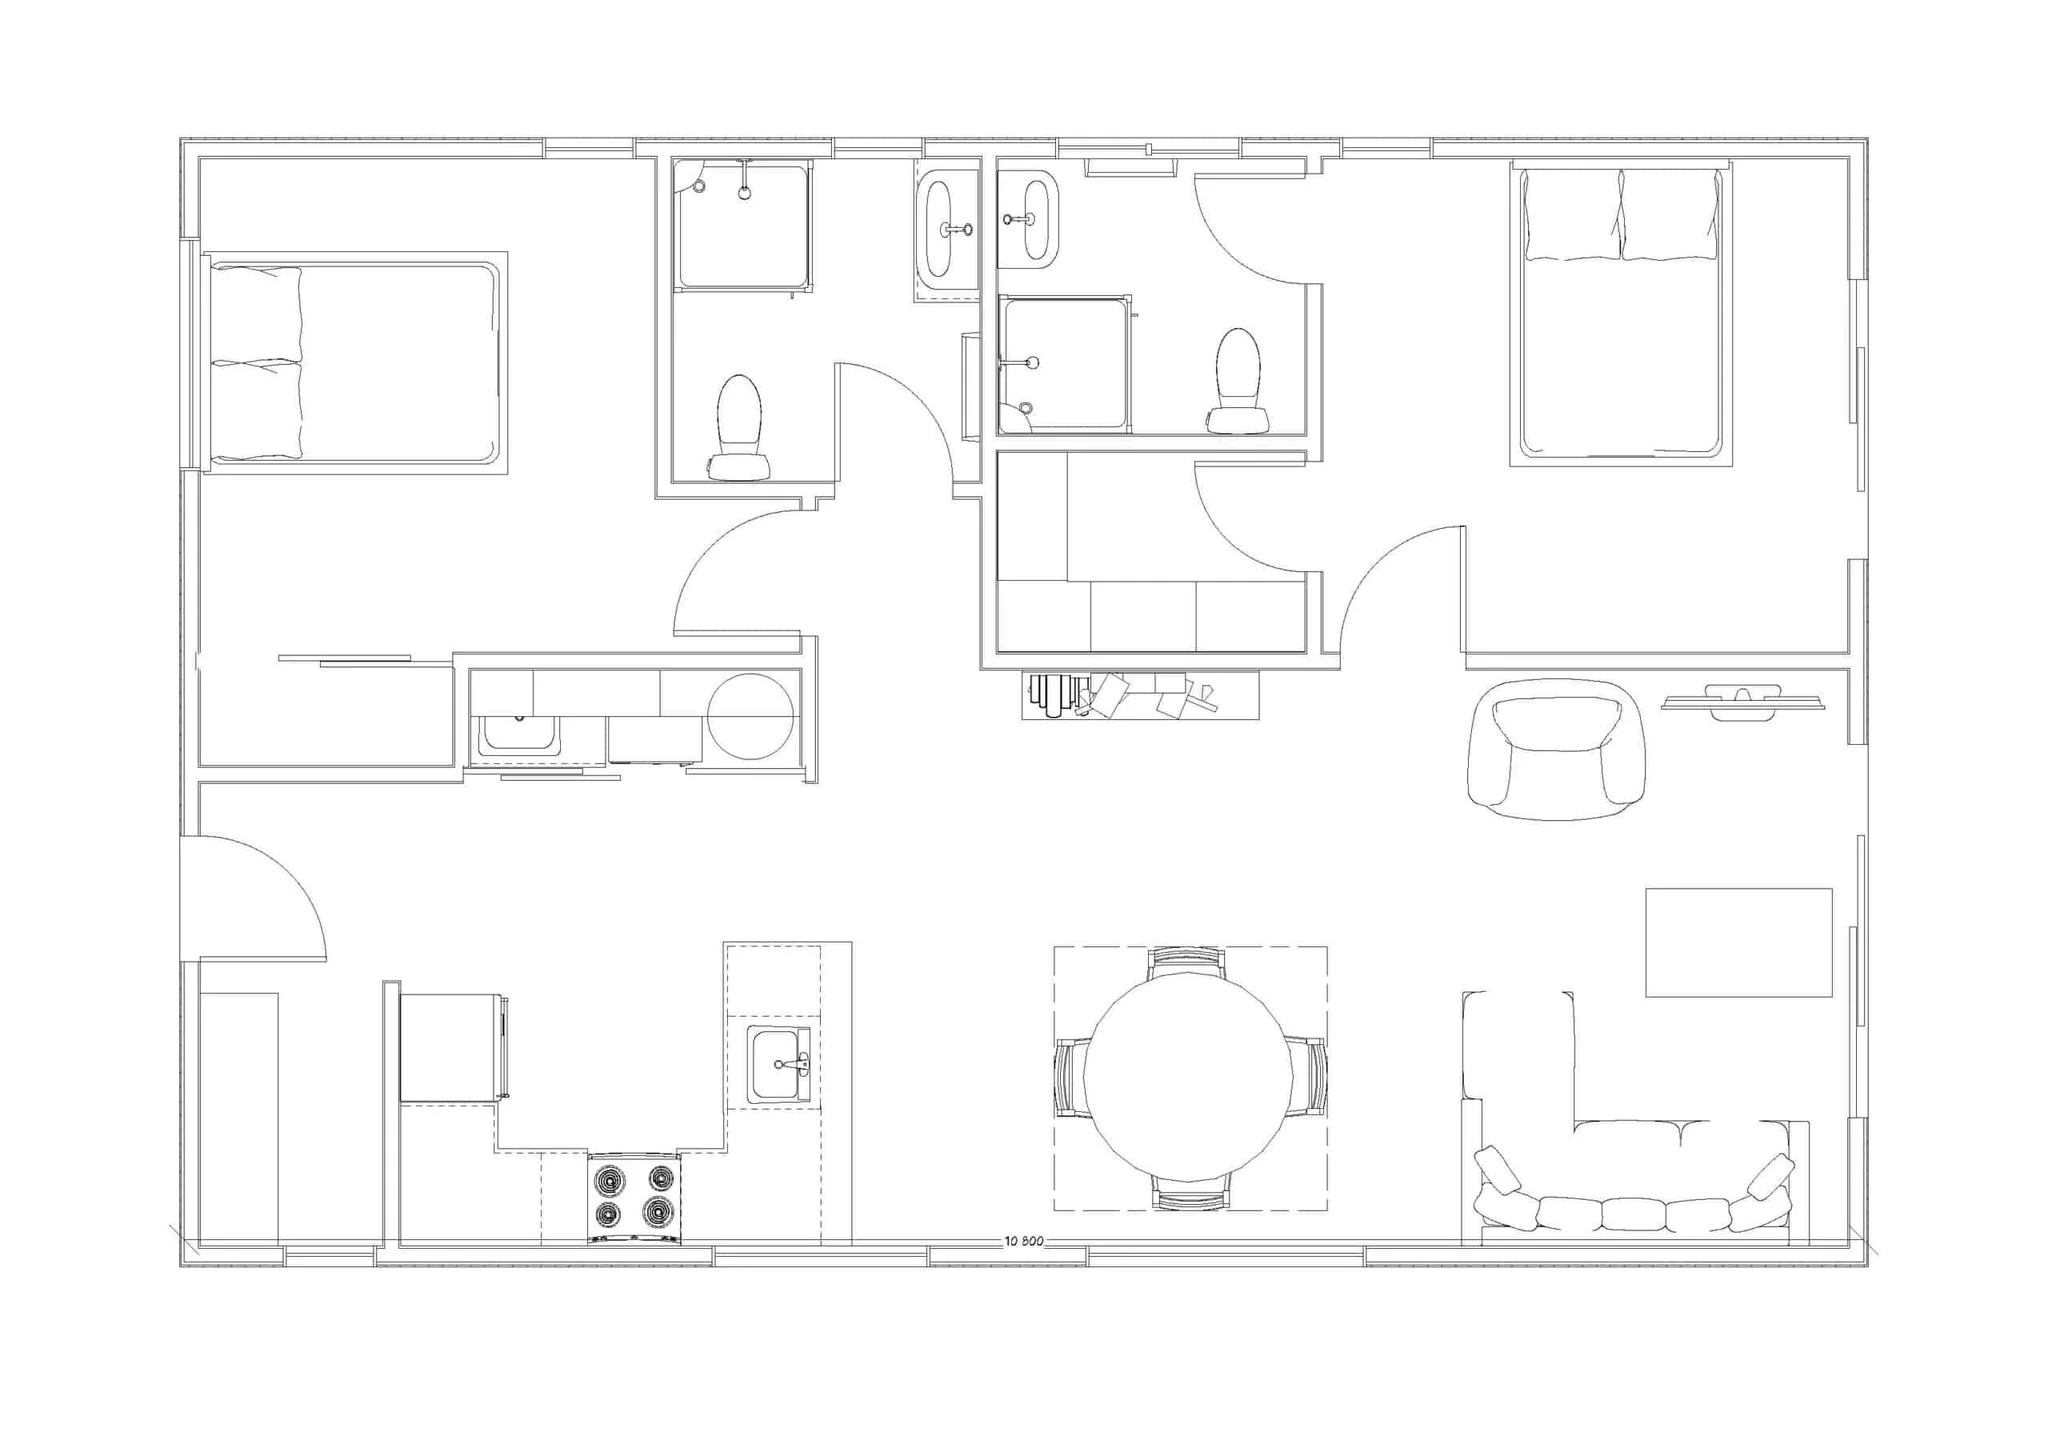
Orewa 78
Great for shared living situations with separate bathrooms, generous living room.
- 78m² approximate floor area
- 2 bedrooms · 2 bathrooms
- From $239,000 incl. GST
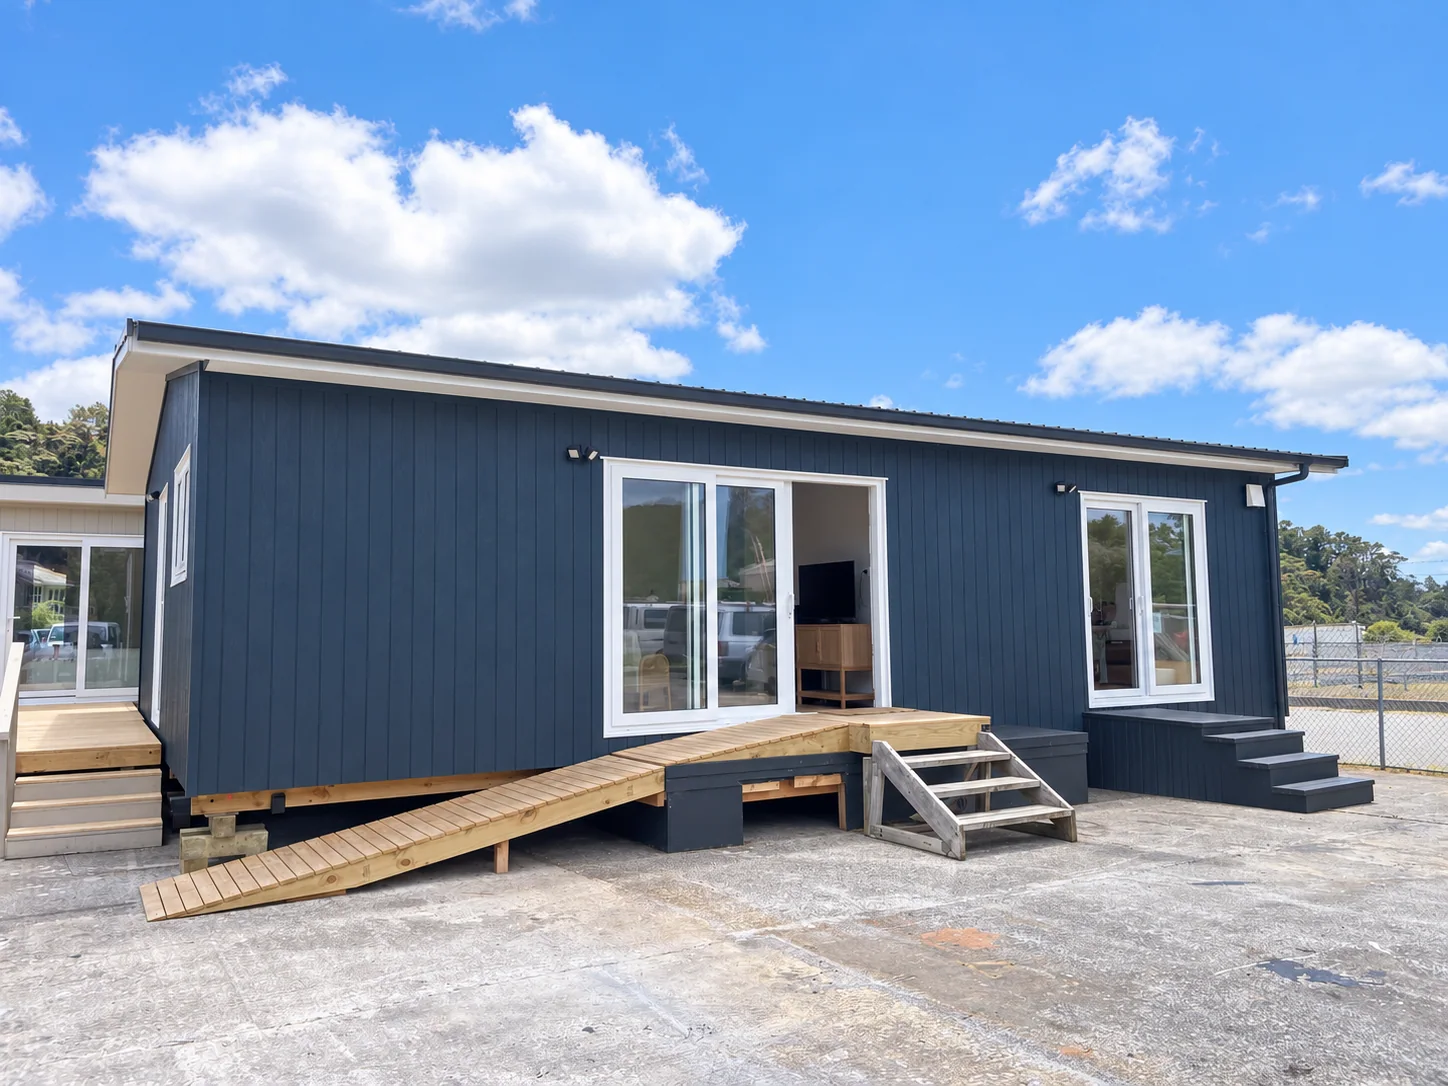
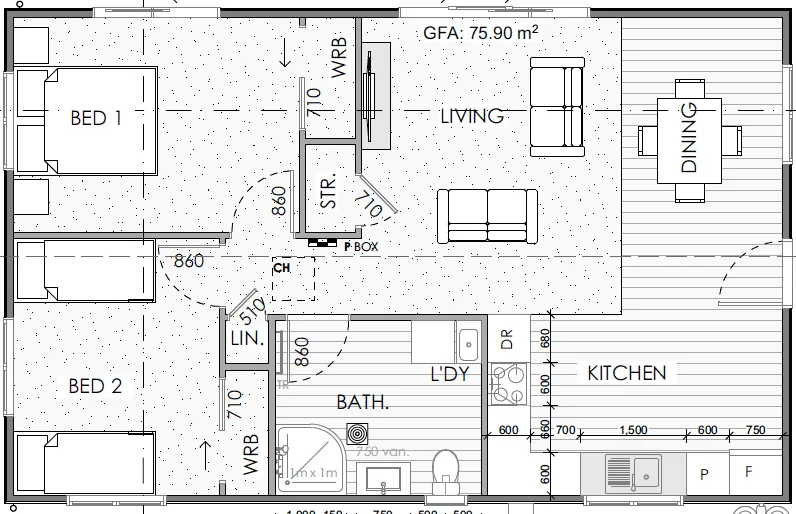
Opōtiki 75
A two-bedroom ex-showhome with a spacious kitchen and living area. View the special price, photos and floor plan.
- Ex-showhome · $169,000 incl. GST
Granny flats
Explore granny flats ↗
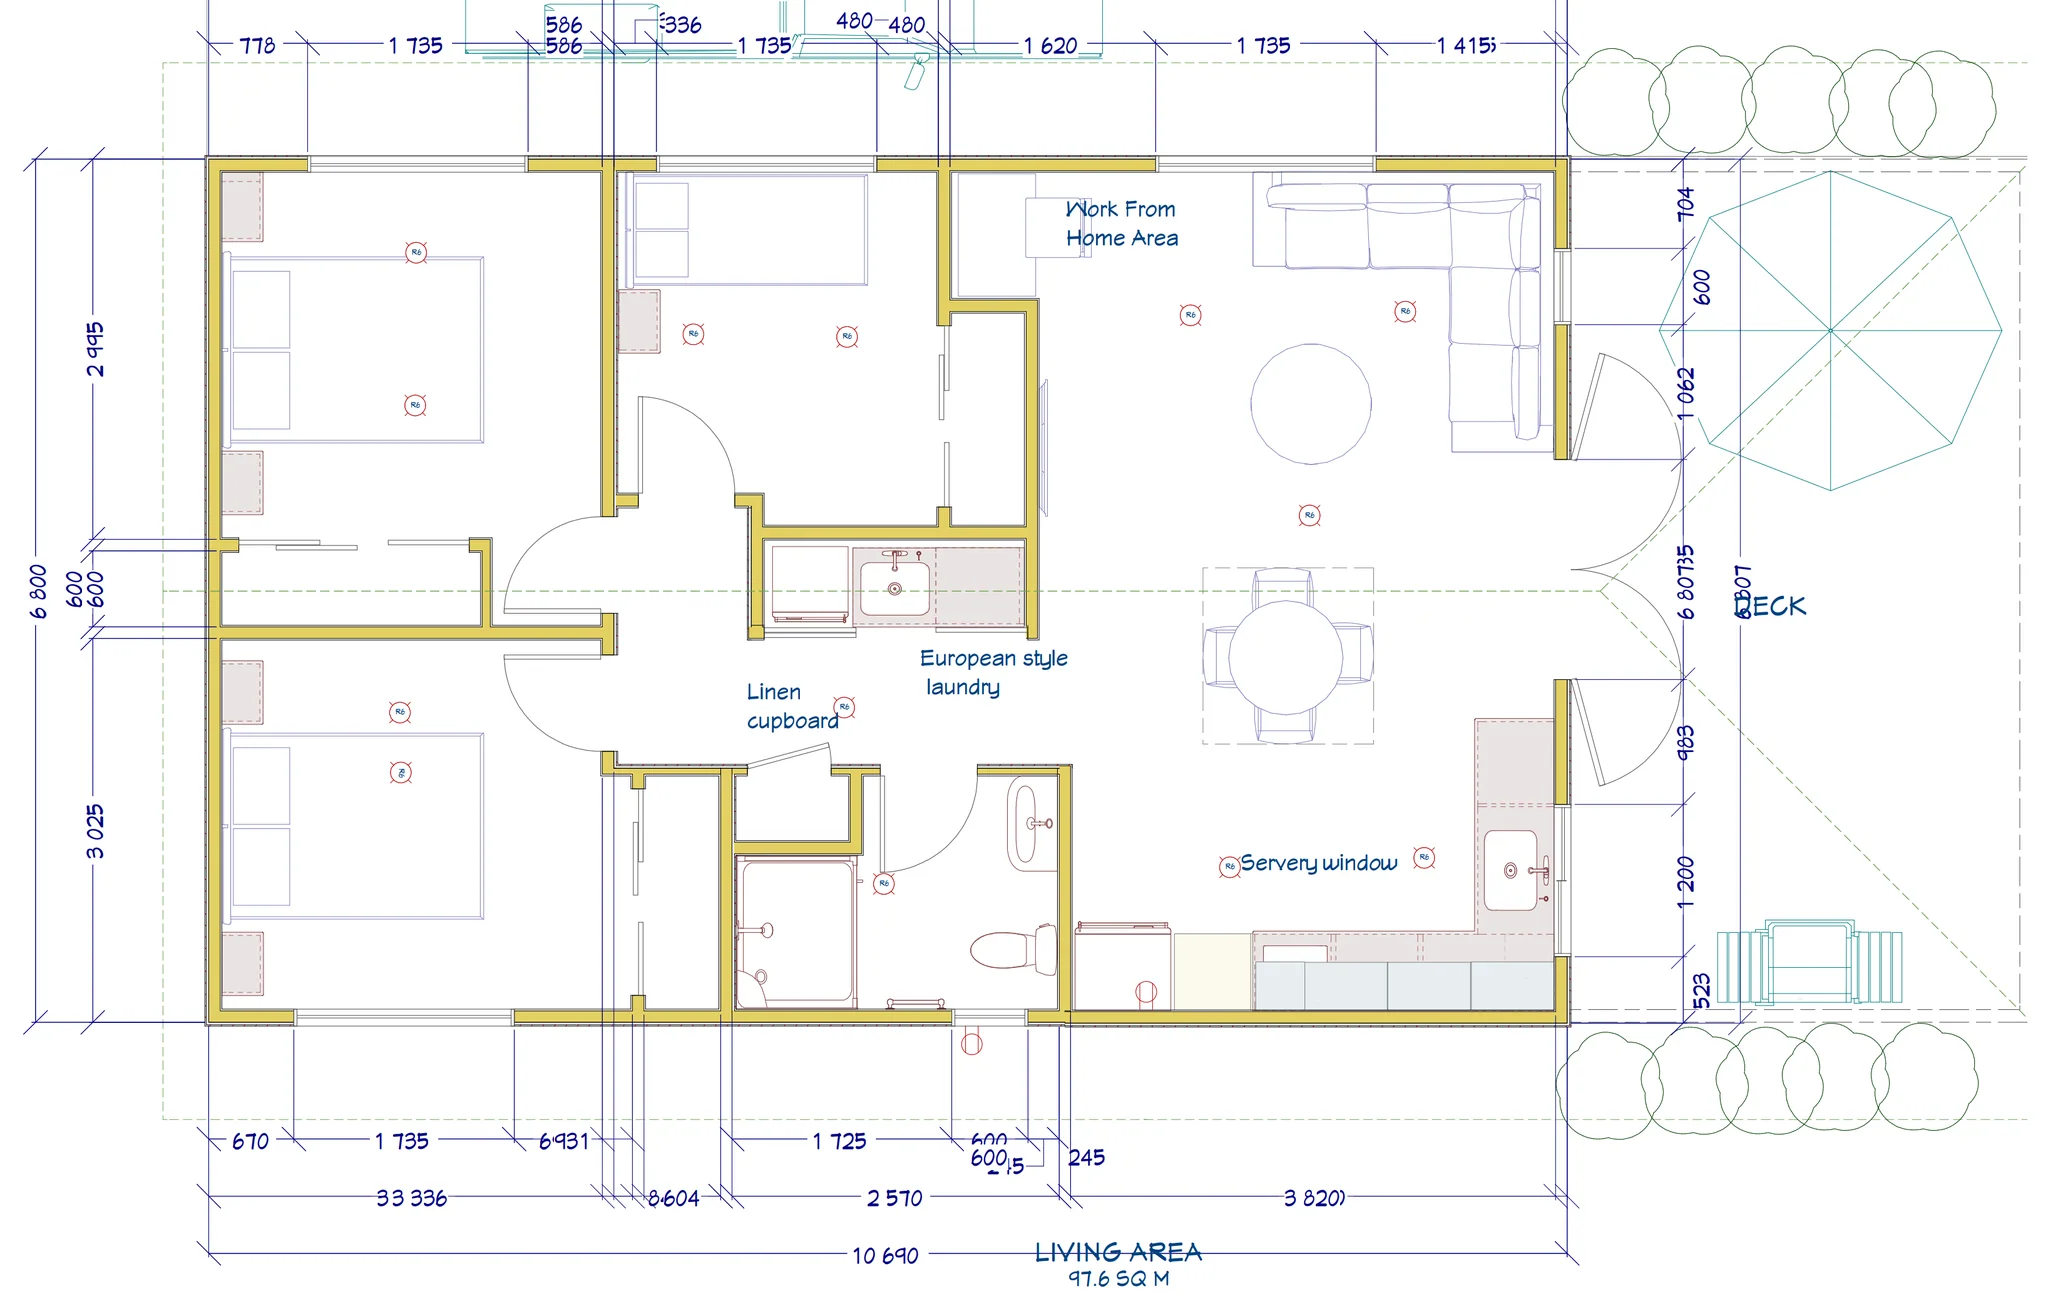
Eco 70
Three bedrooms, open-plan living and a work nook, with a European-style laundry and linen storage.
- 70m² (net) approximate floor area
- 3 bedrooms · 1 bathroom
- From $219,000 incl. GST
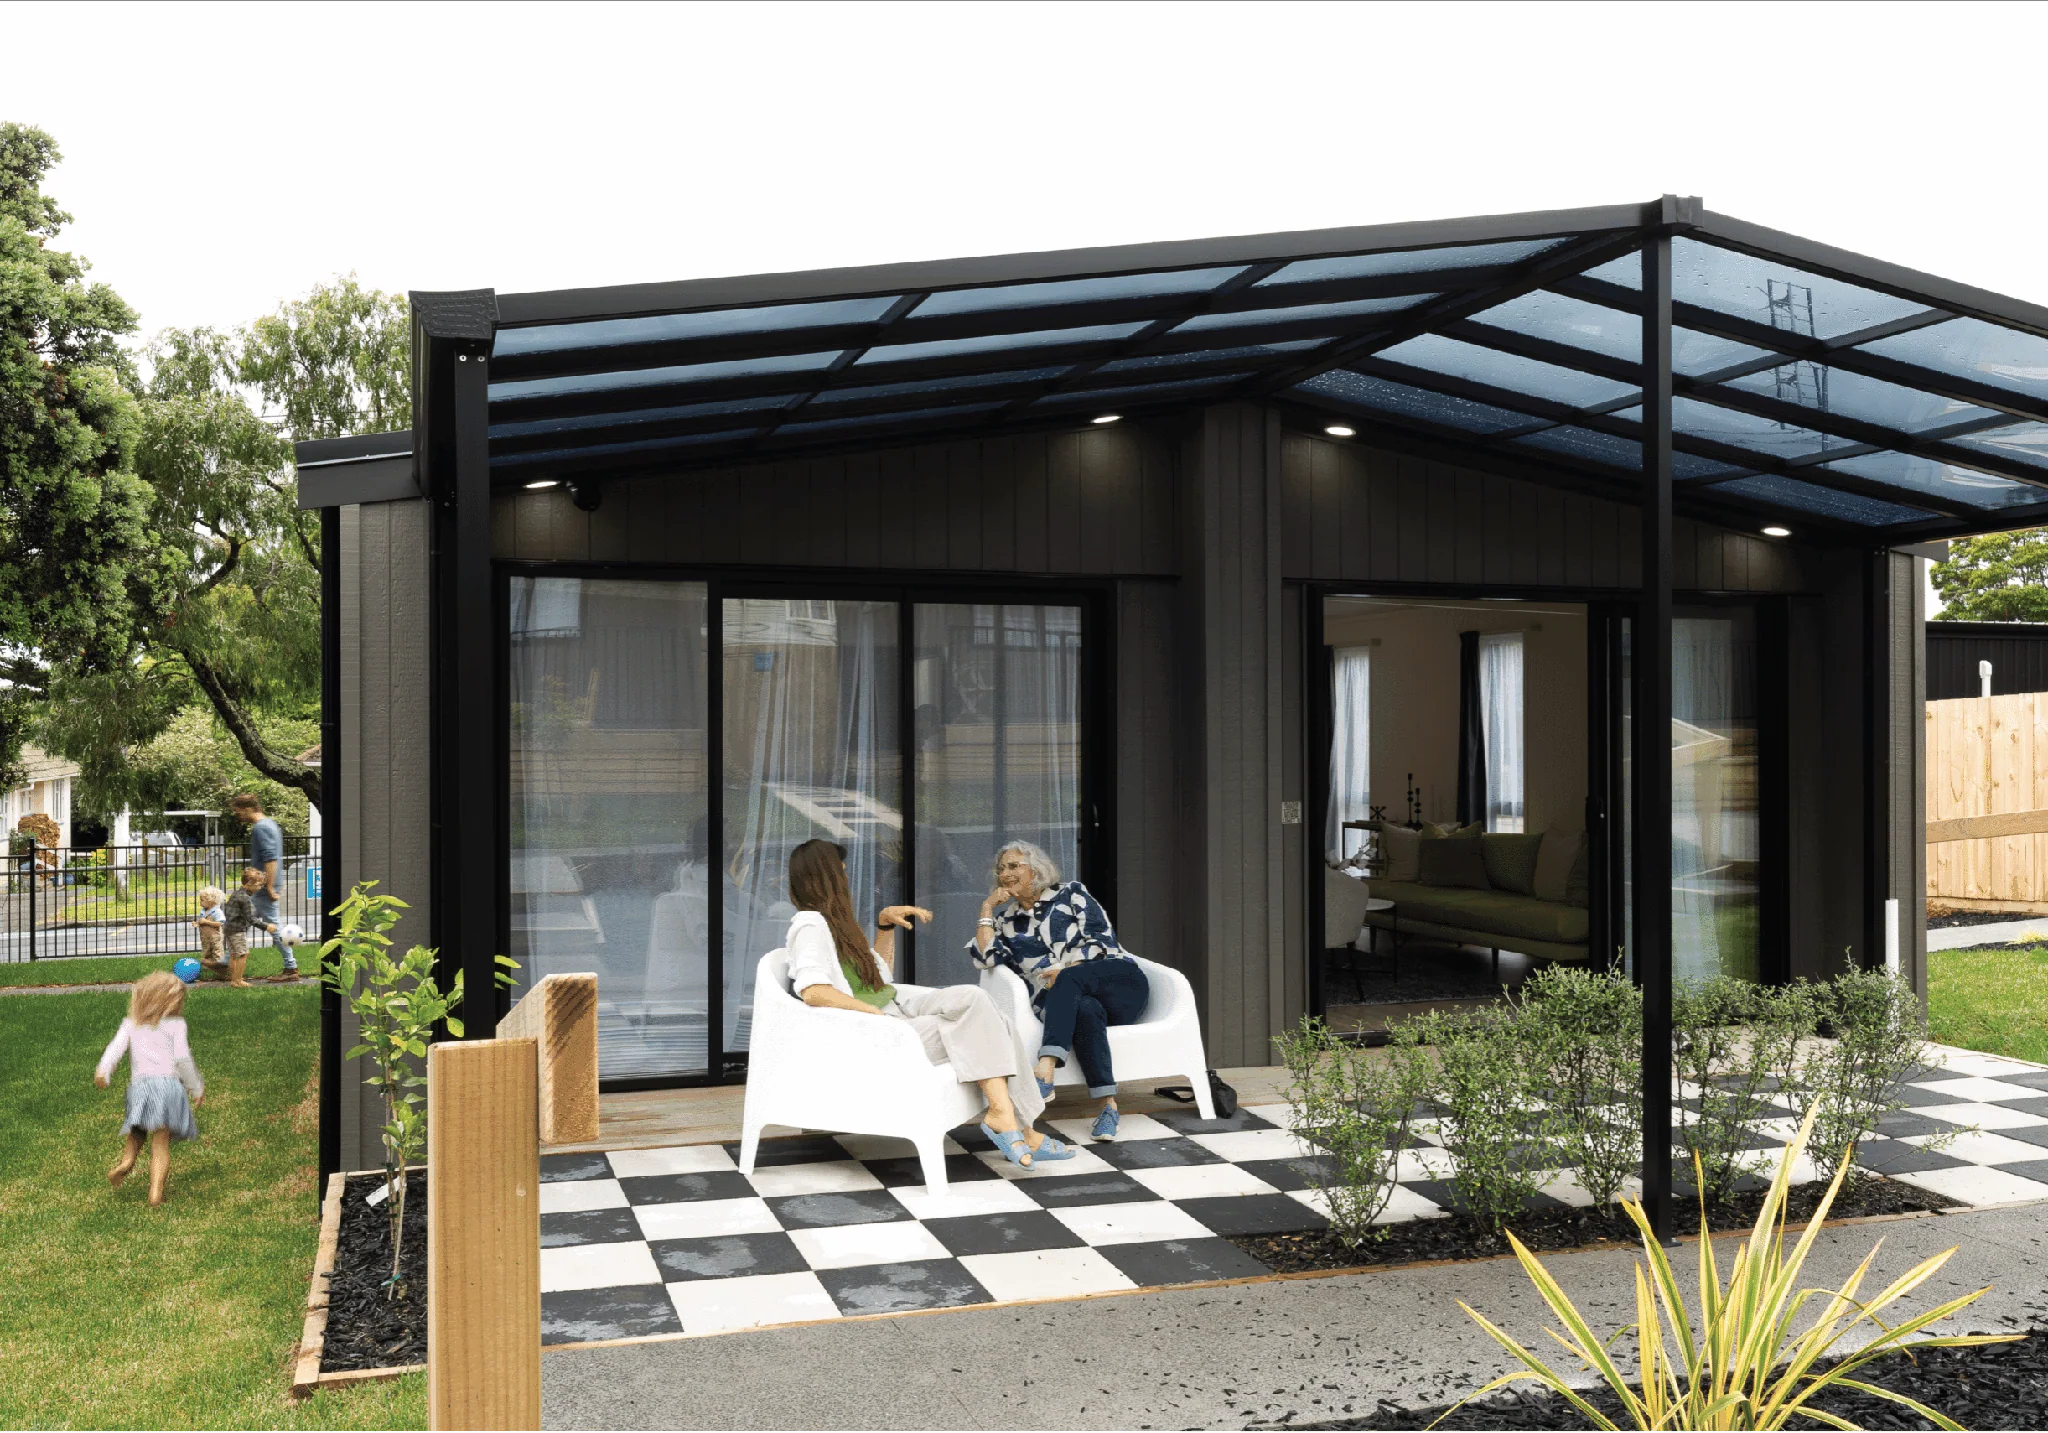
Auckland 70
Compact minor dwelling, with gable roof and breakfast bar.
- 70m² (net) approximate floor area
- 3 bedrooms · 1 bathroom
- From $229,000 incl. GST
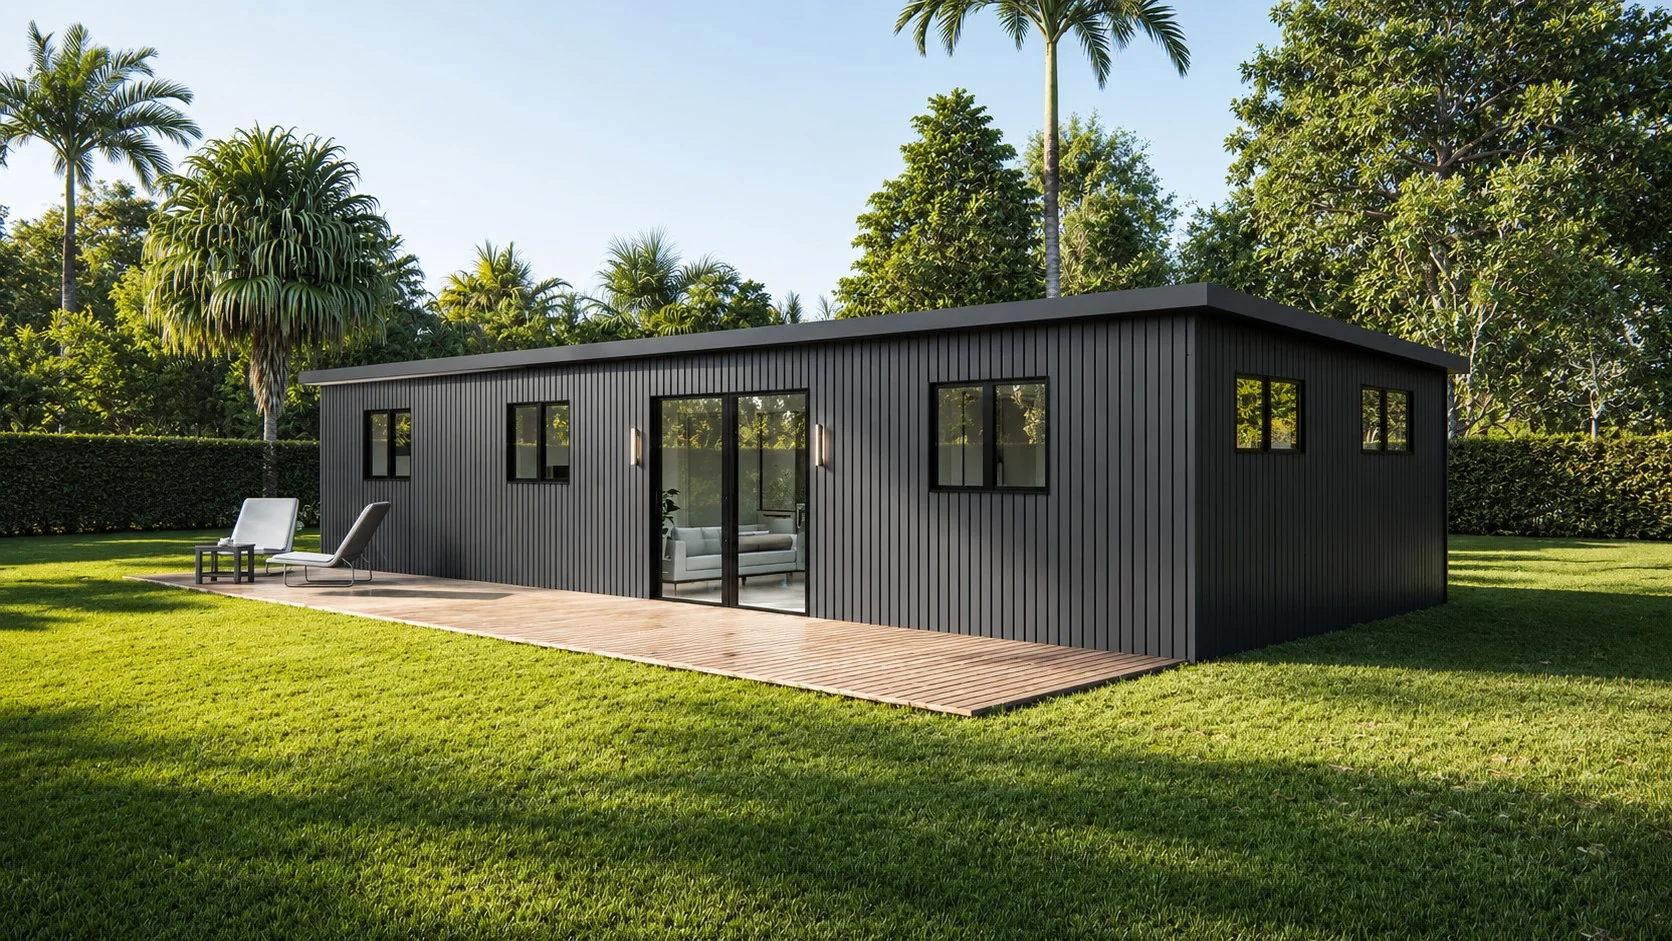
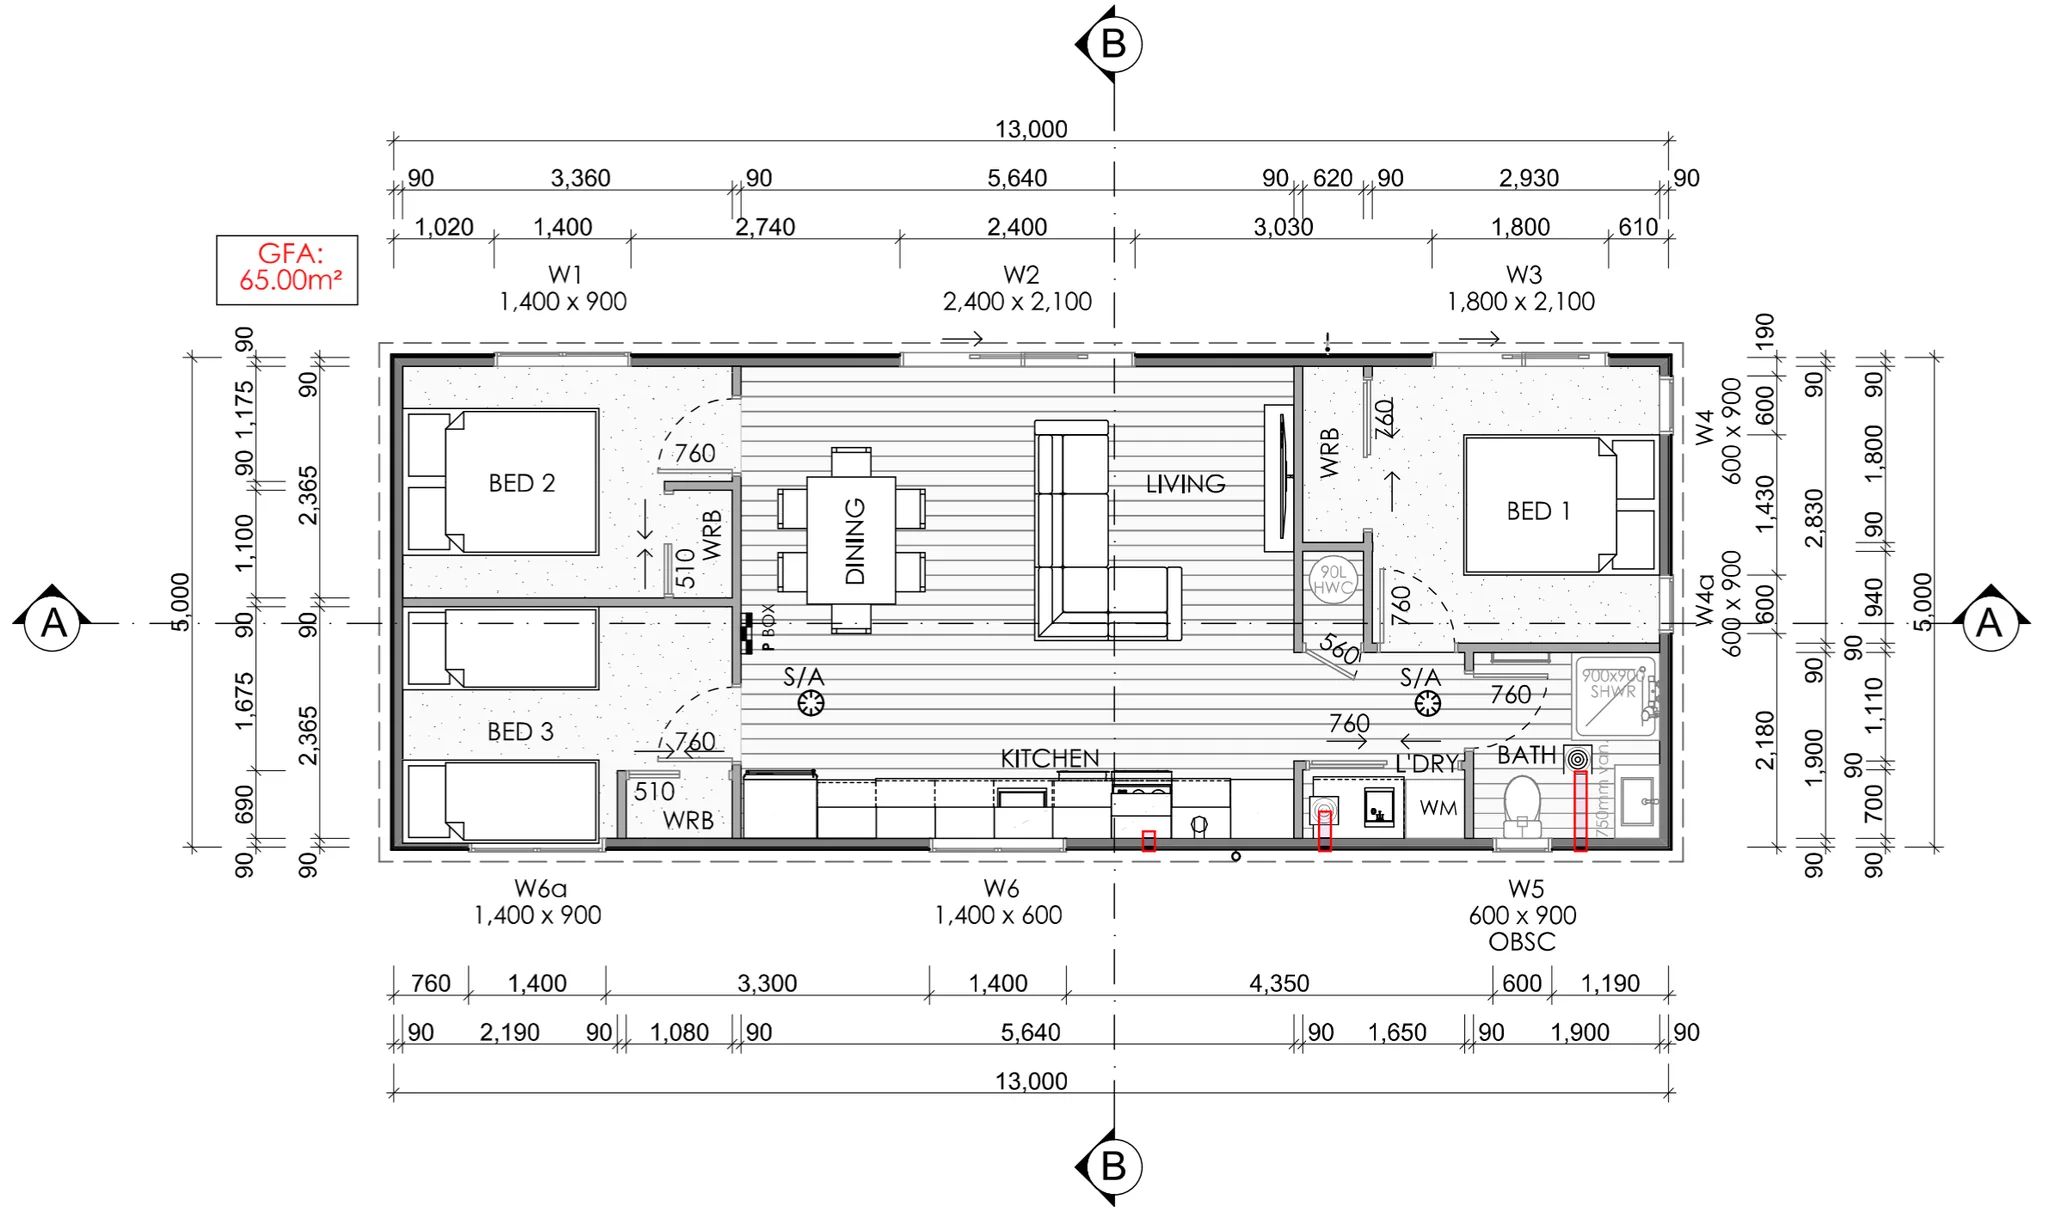
Foxton 65
A three-bedroom home with the main bedroom at one end and two bedrooms at the other, separated by open-plan living.
- 65m² approximate floor area
- 3 bedrooms · 1 bathroom
- From $219,000 incl. GST
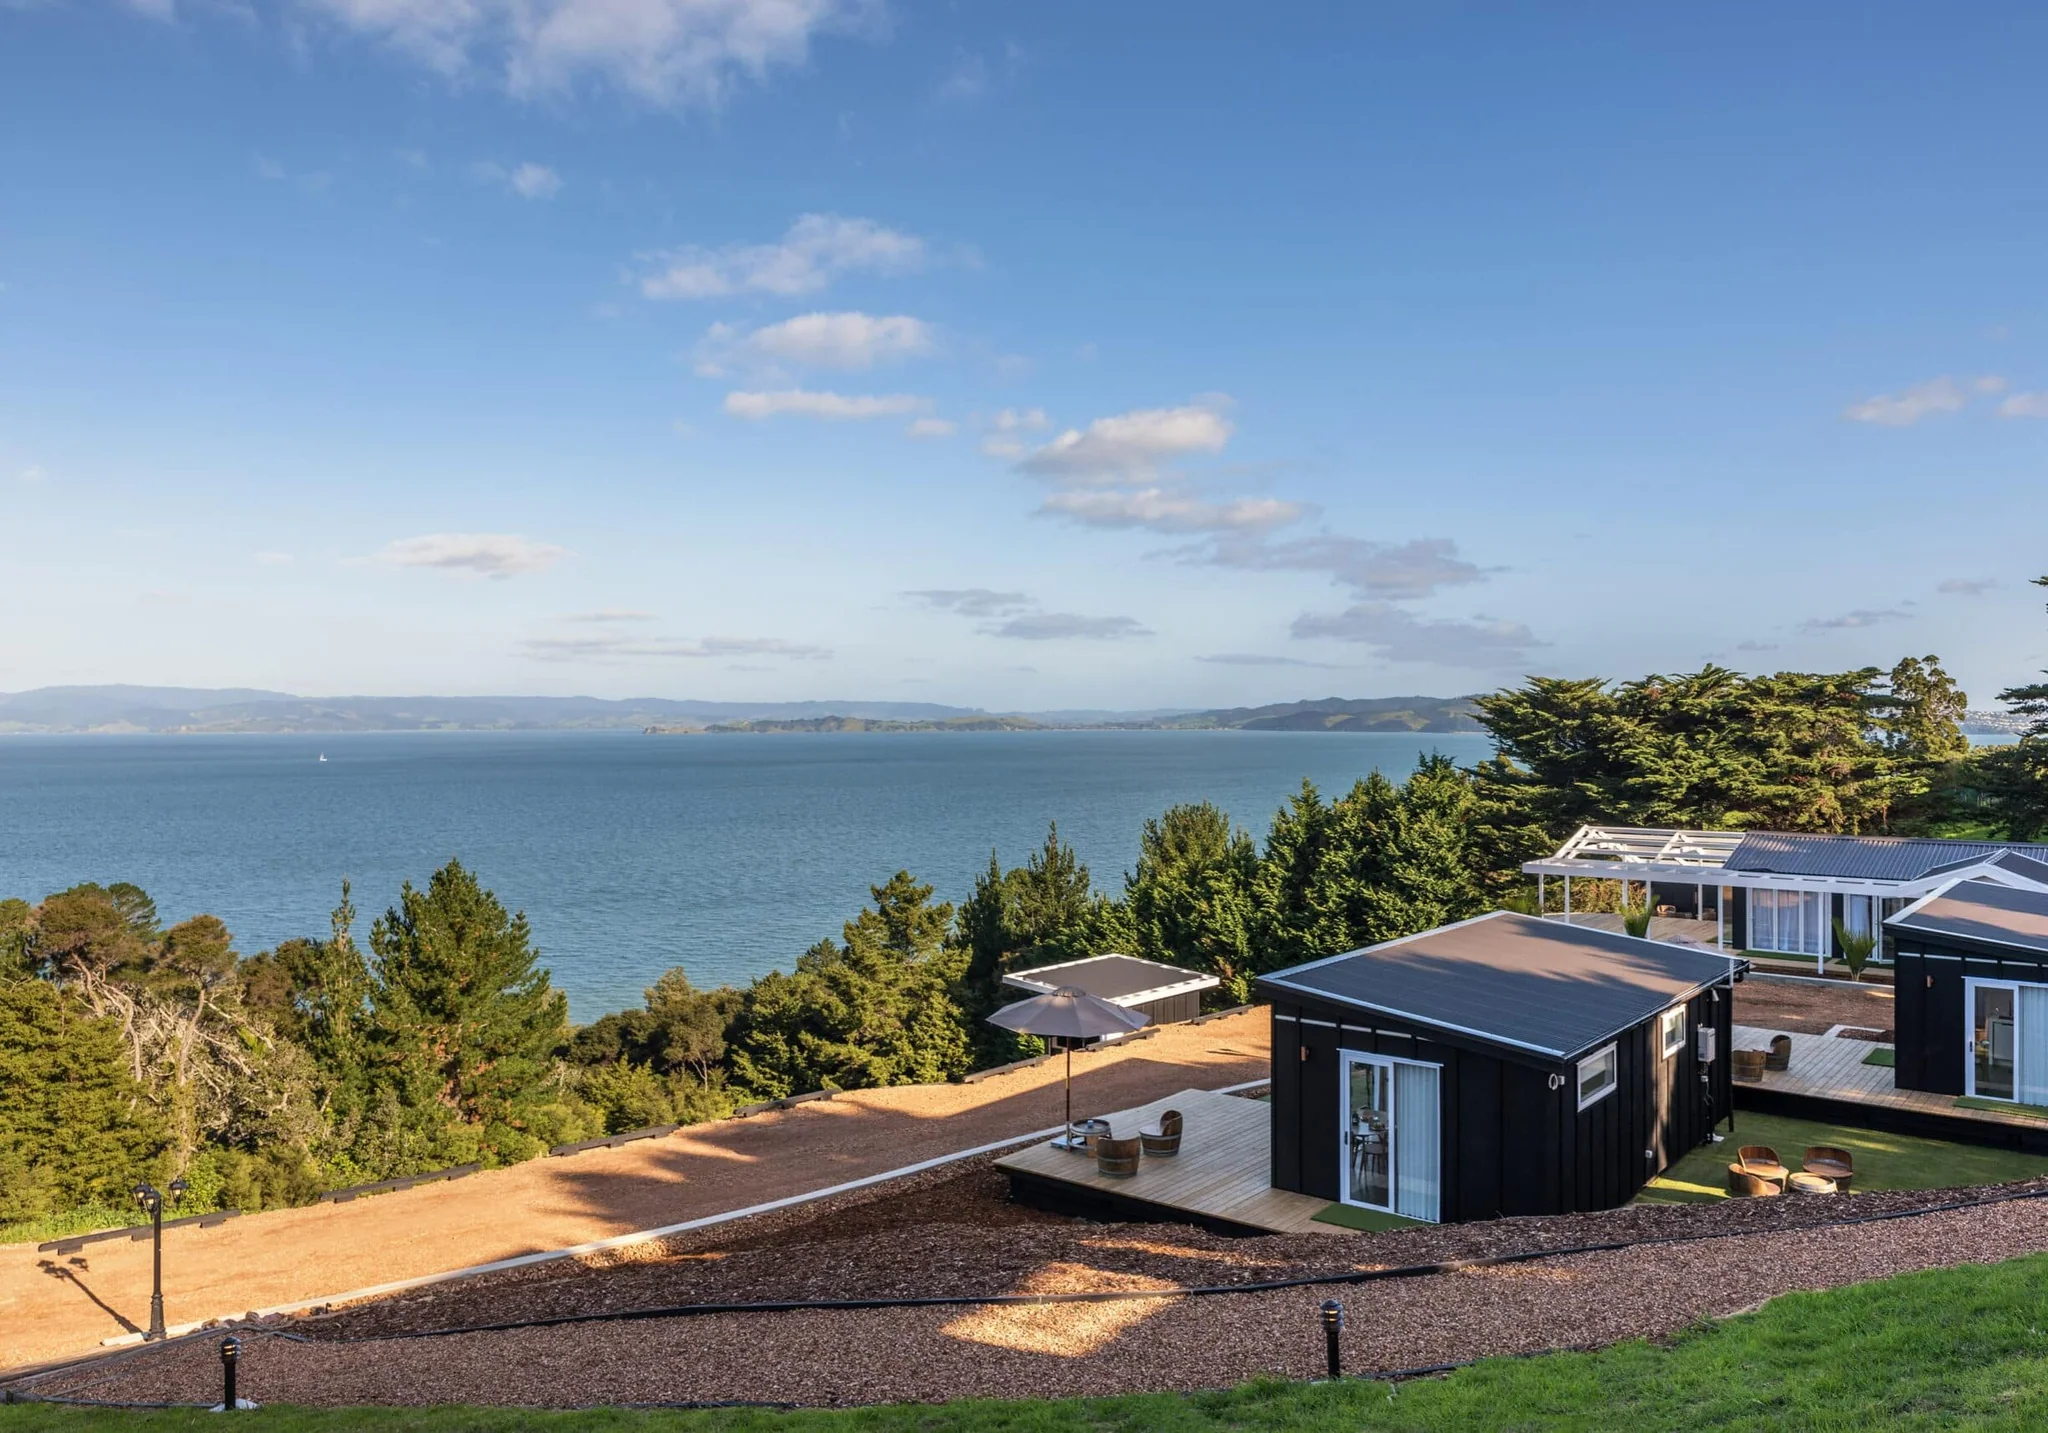
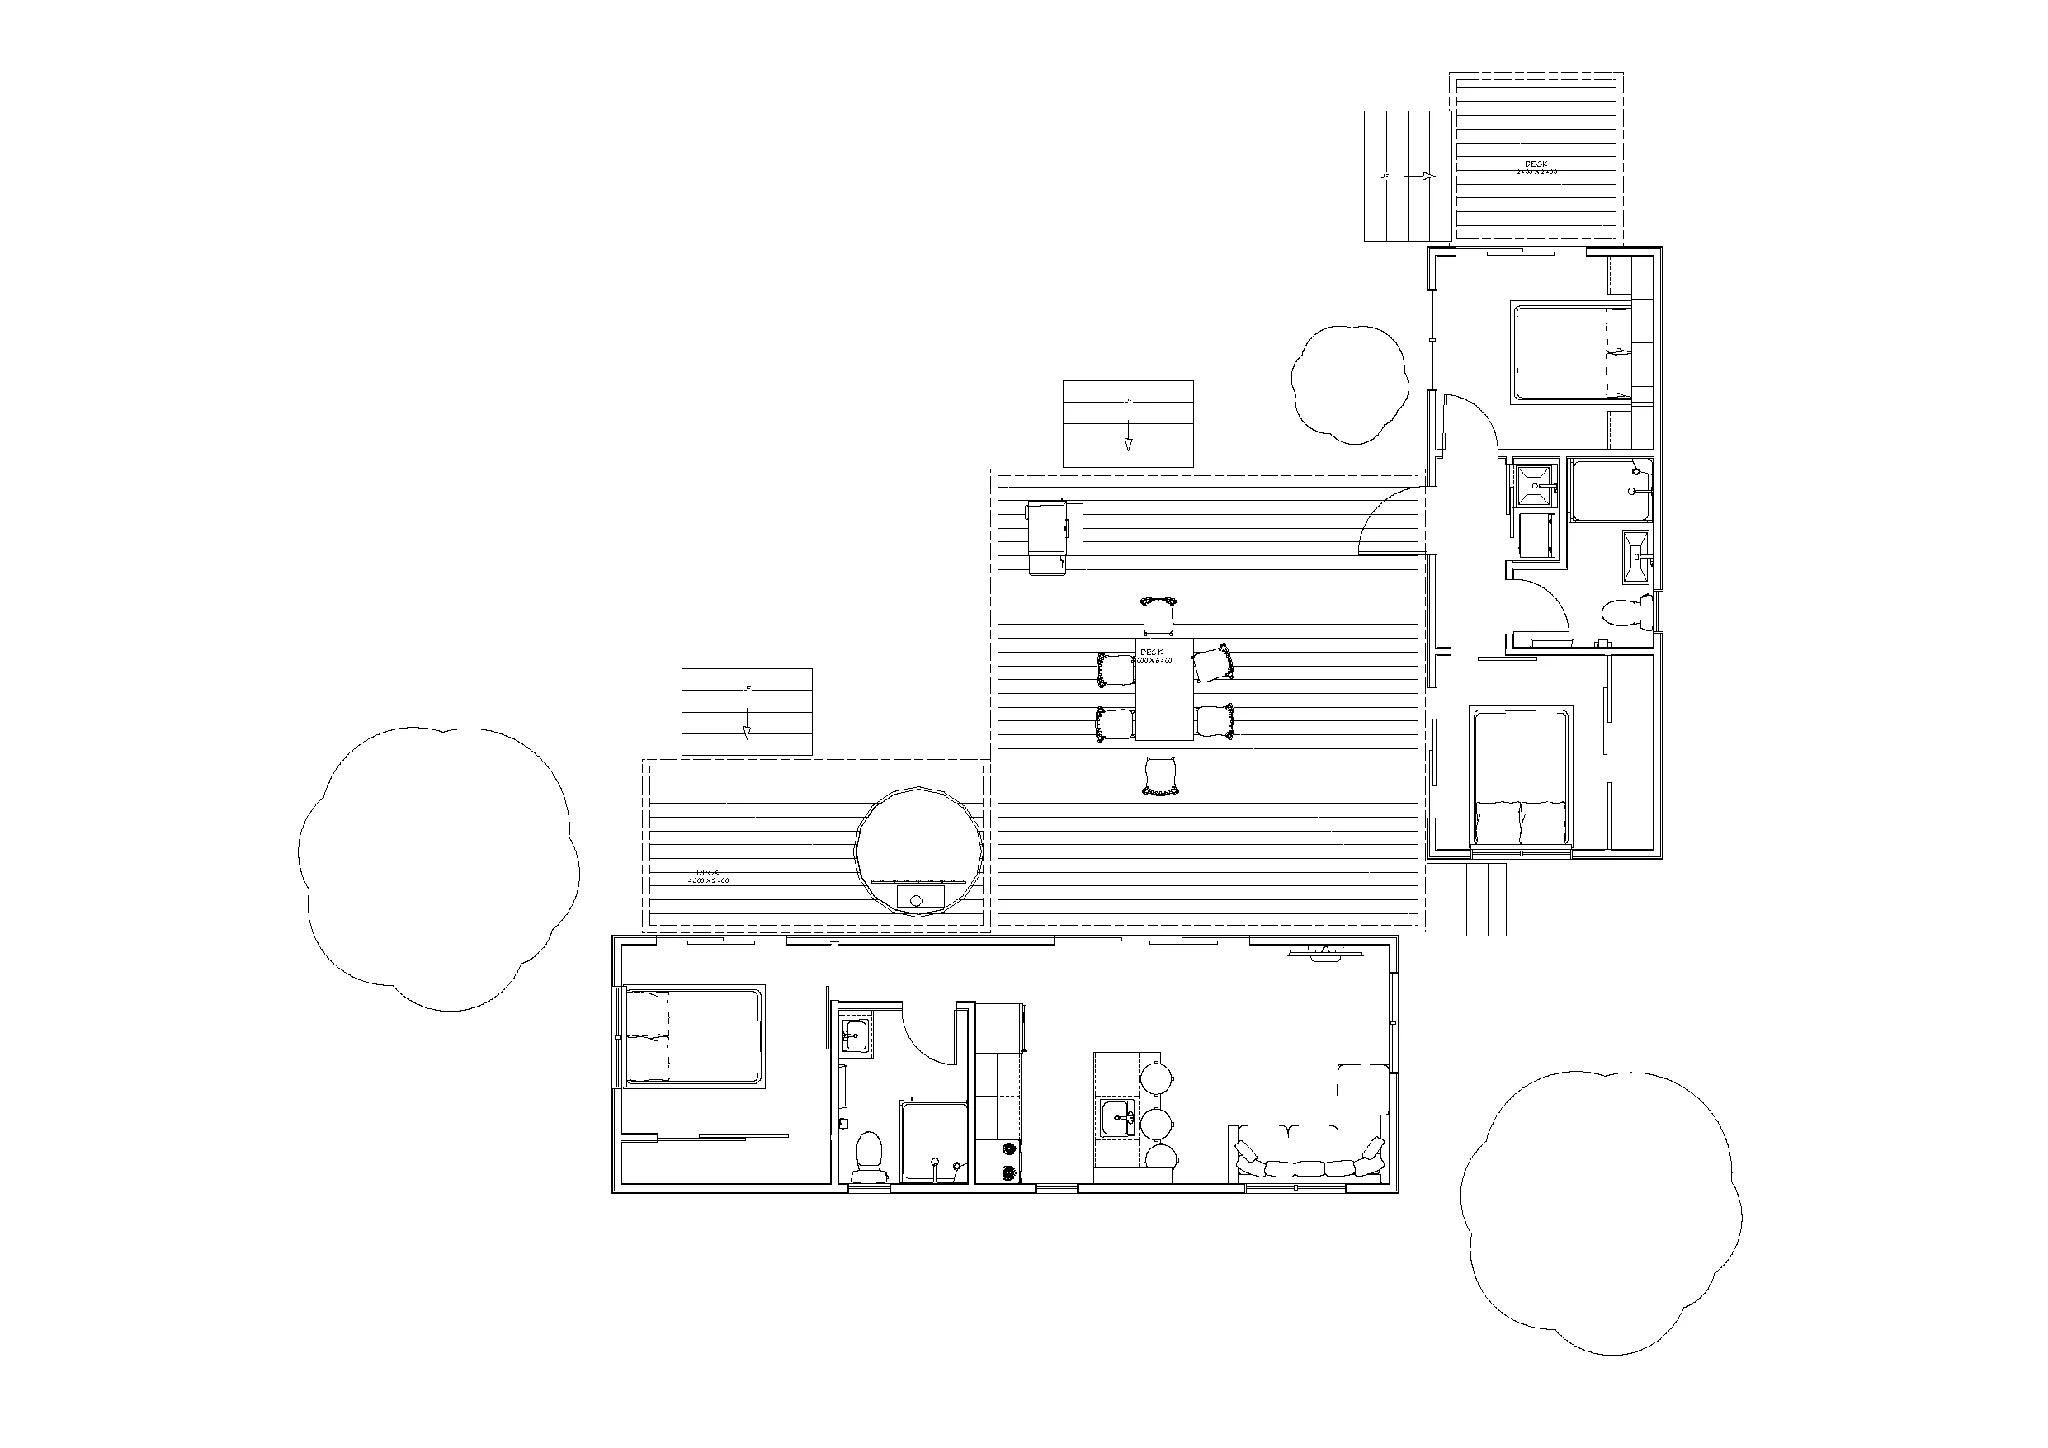
Hāhei 65
Two separate modules create a connected outdoor living area.
- 65m² approximate floor area
- 3 bedrooms · 2 bathrooms
- From $309,000 incl. GST
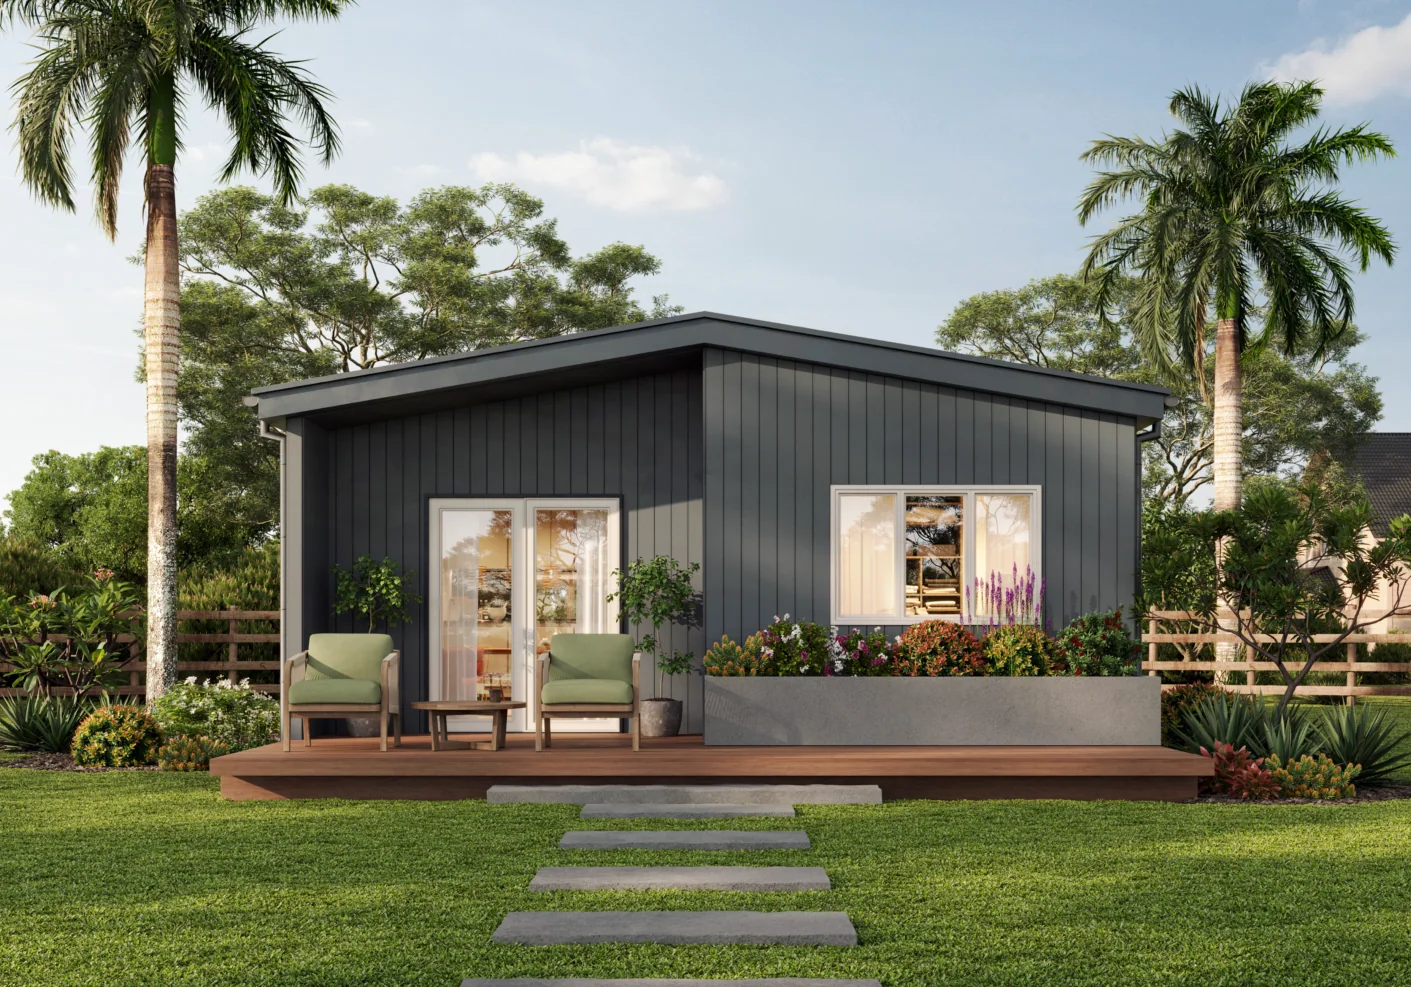
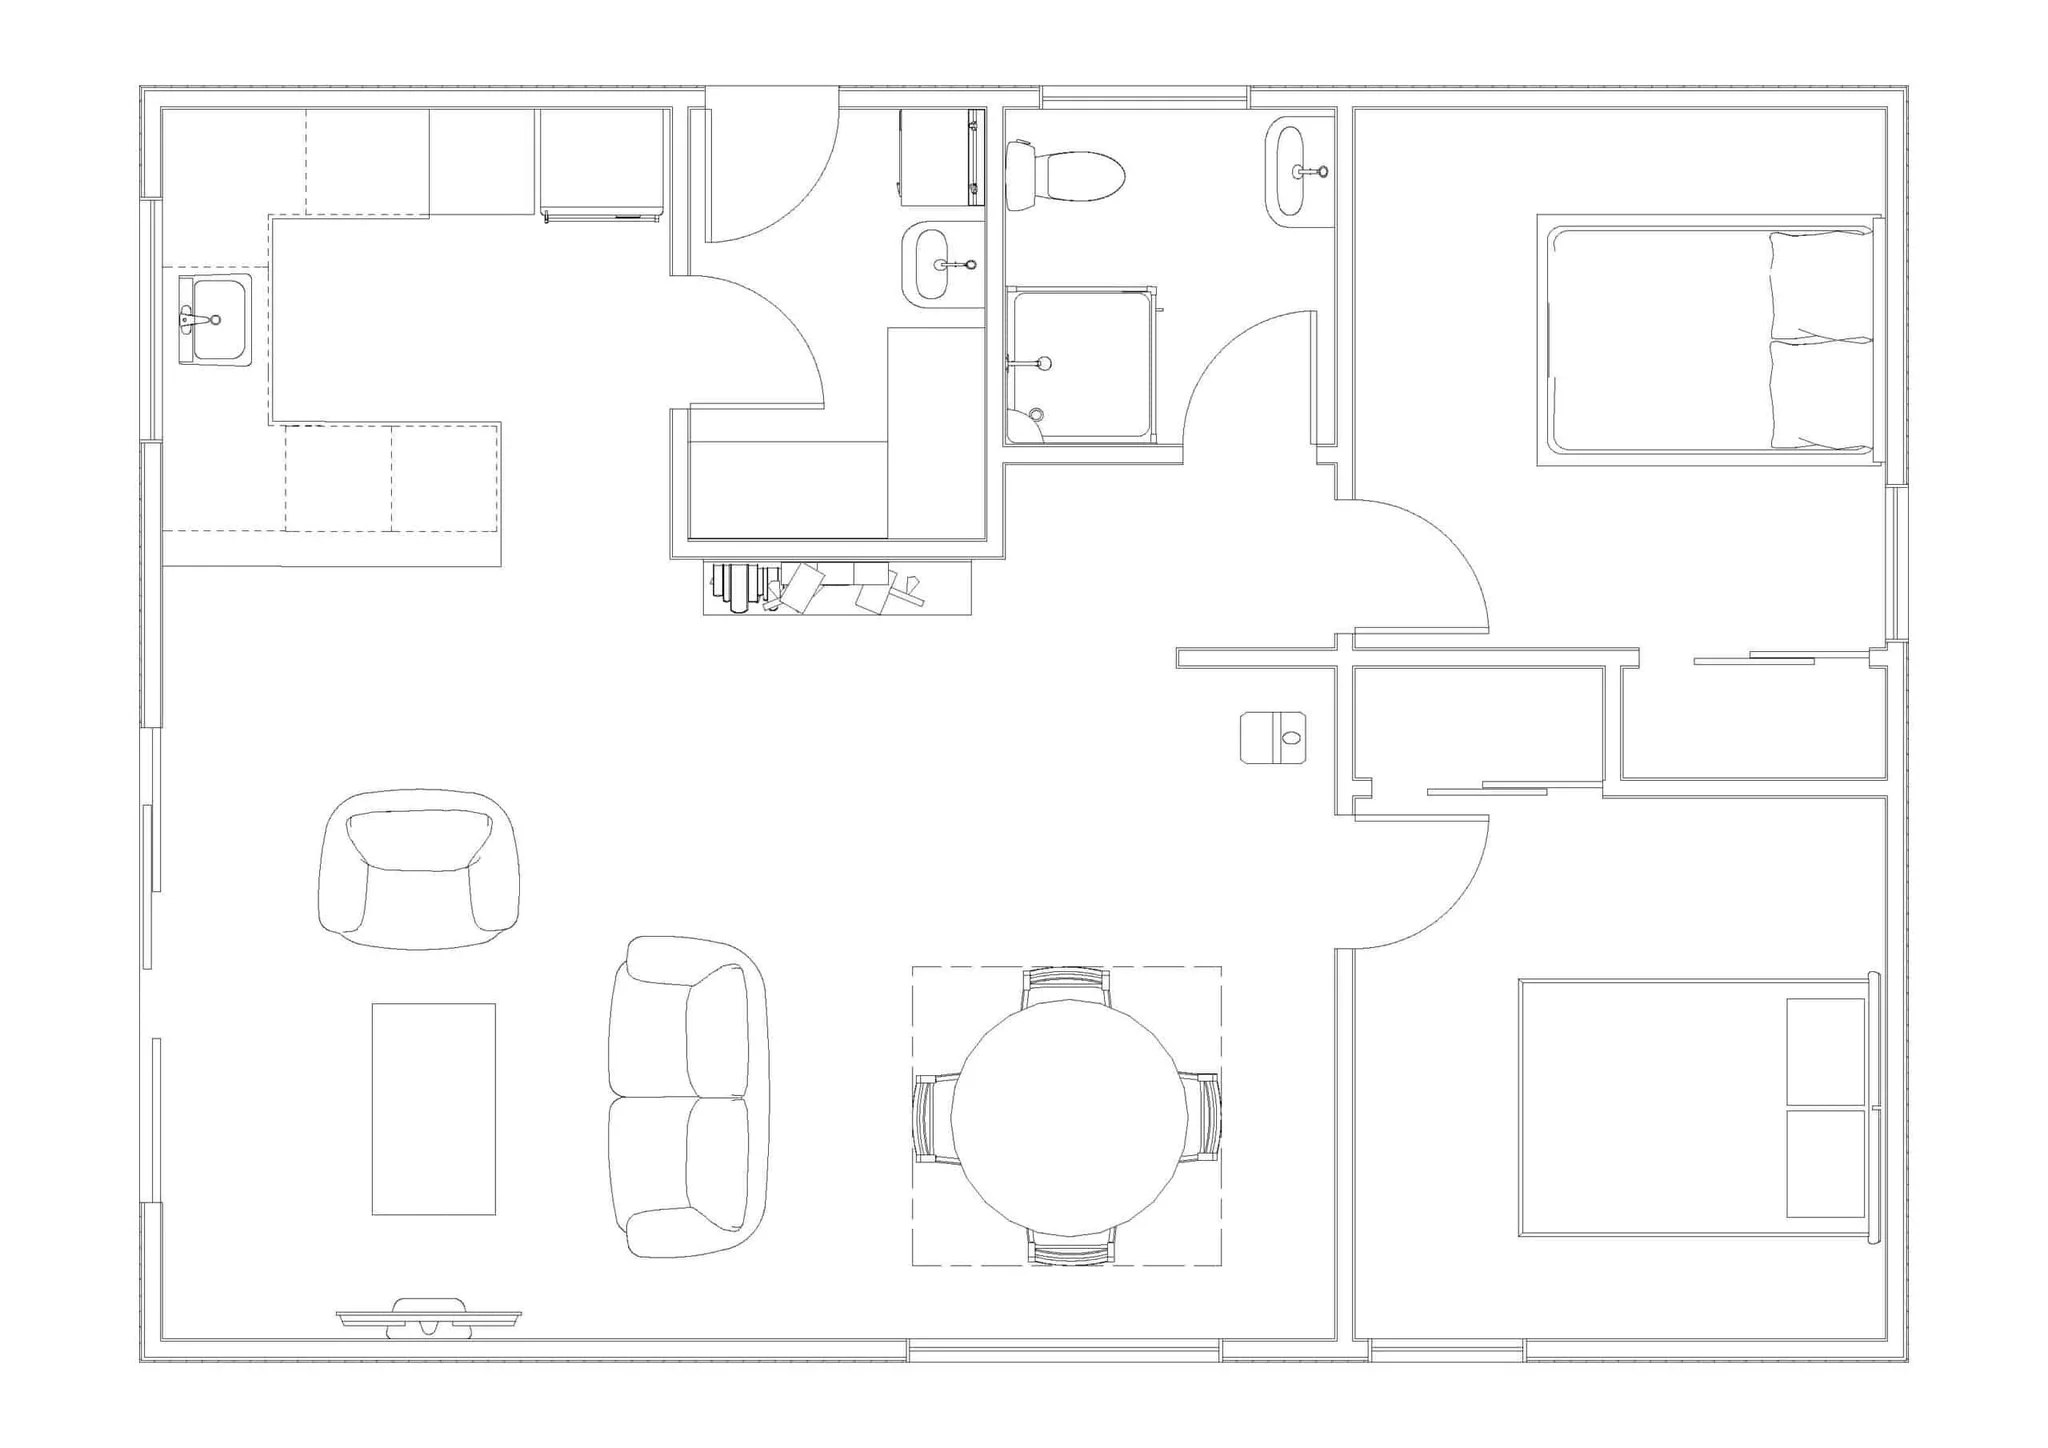
Paeroa 72
2-bedroom home, with butler pantry/laundry and less than 70sqm NET floor area.
- 72m² approximate floor area
- 2 bedrooms · 1 bathroom
- From $219,000 incl. GST
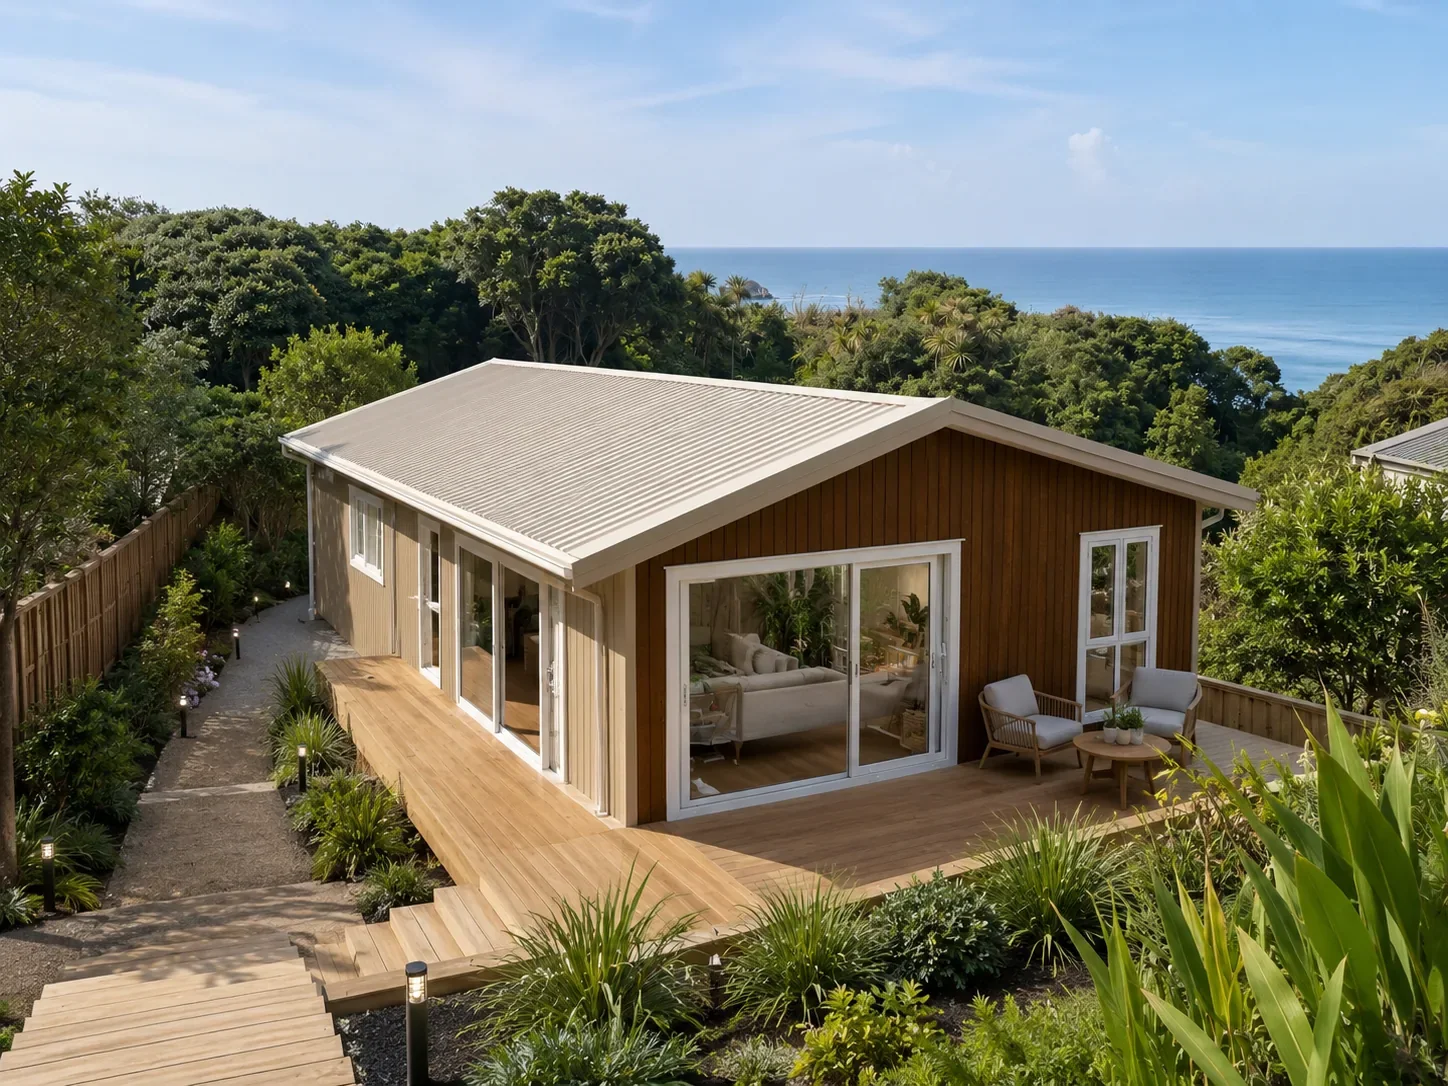
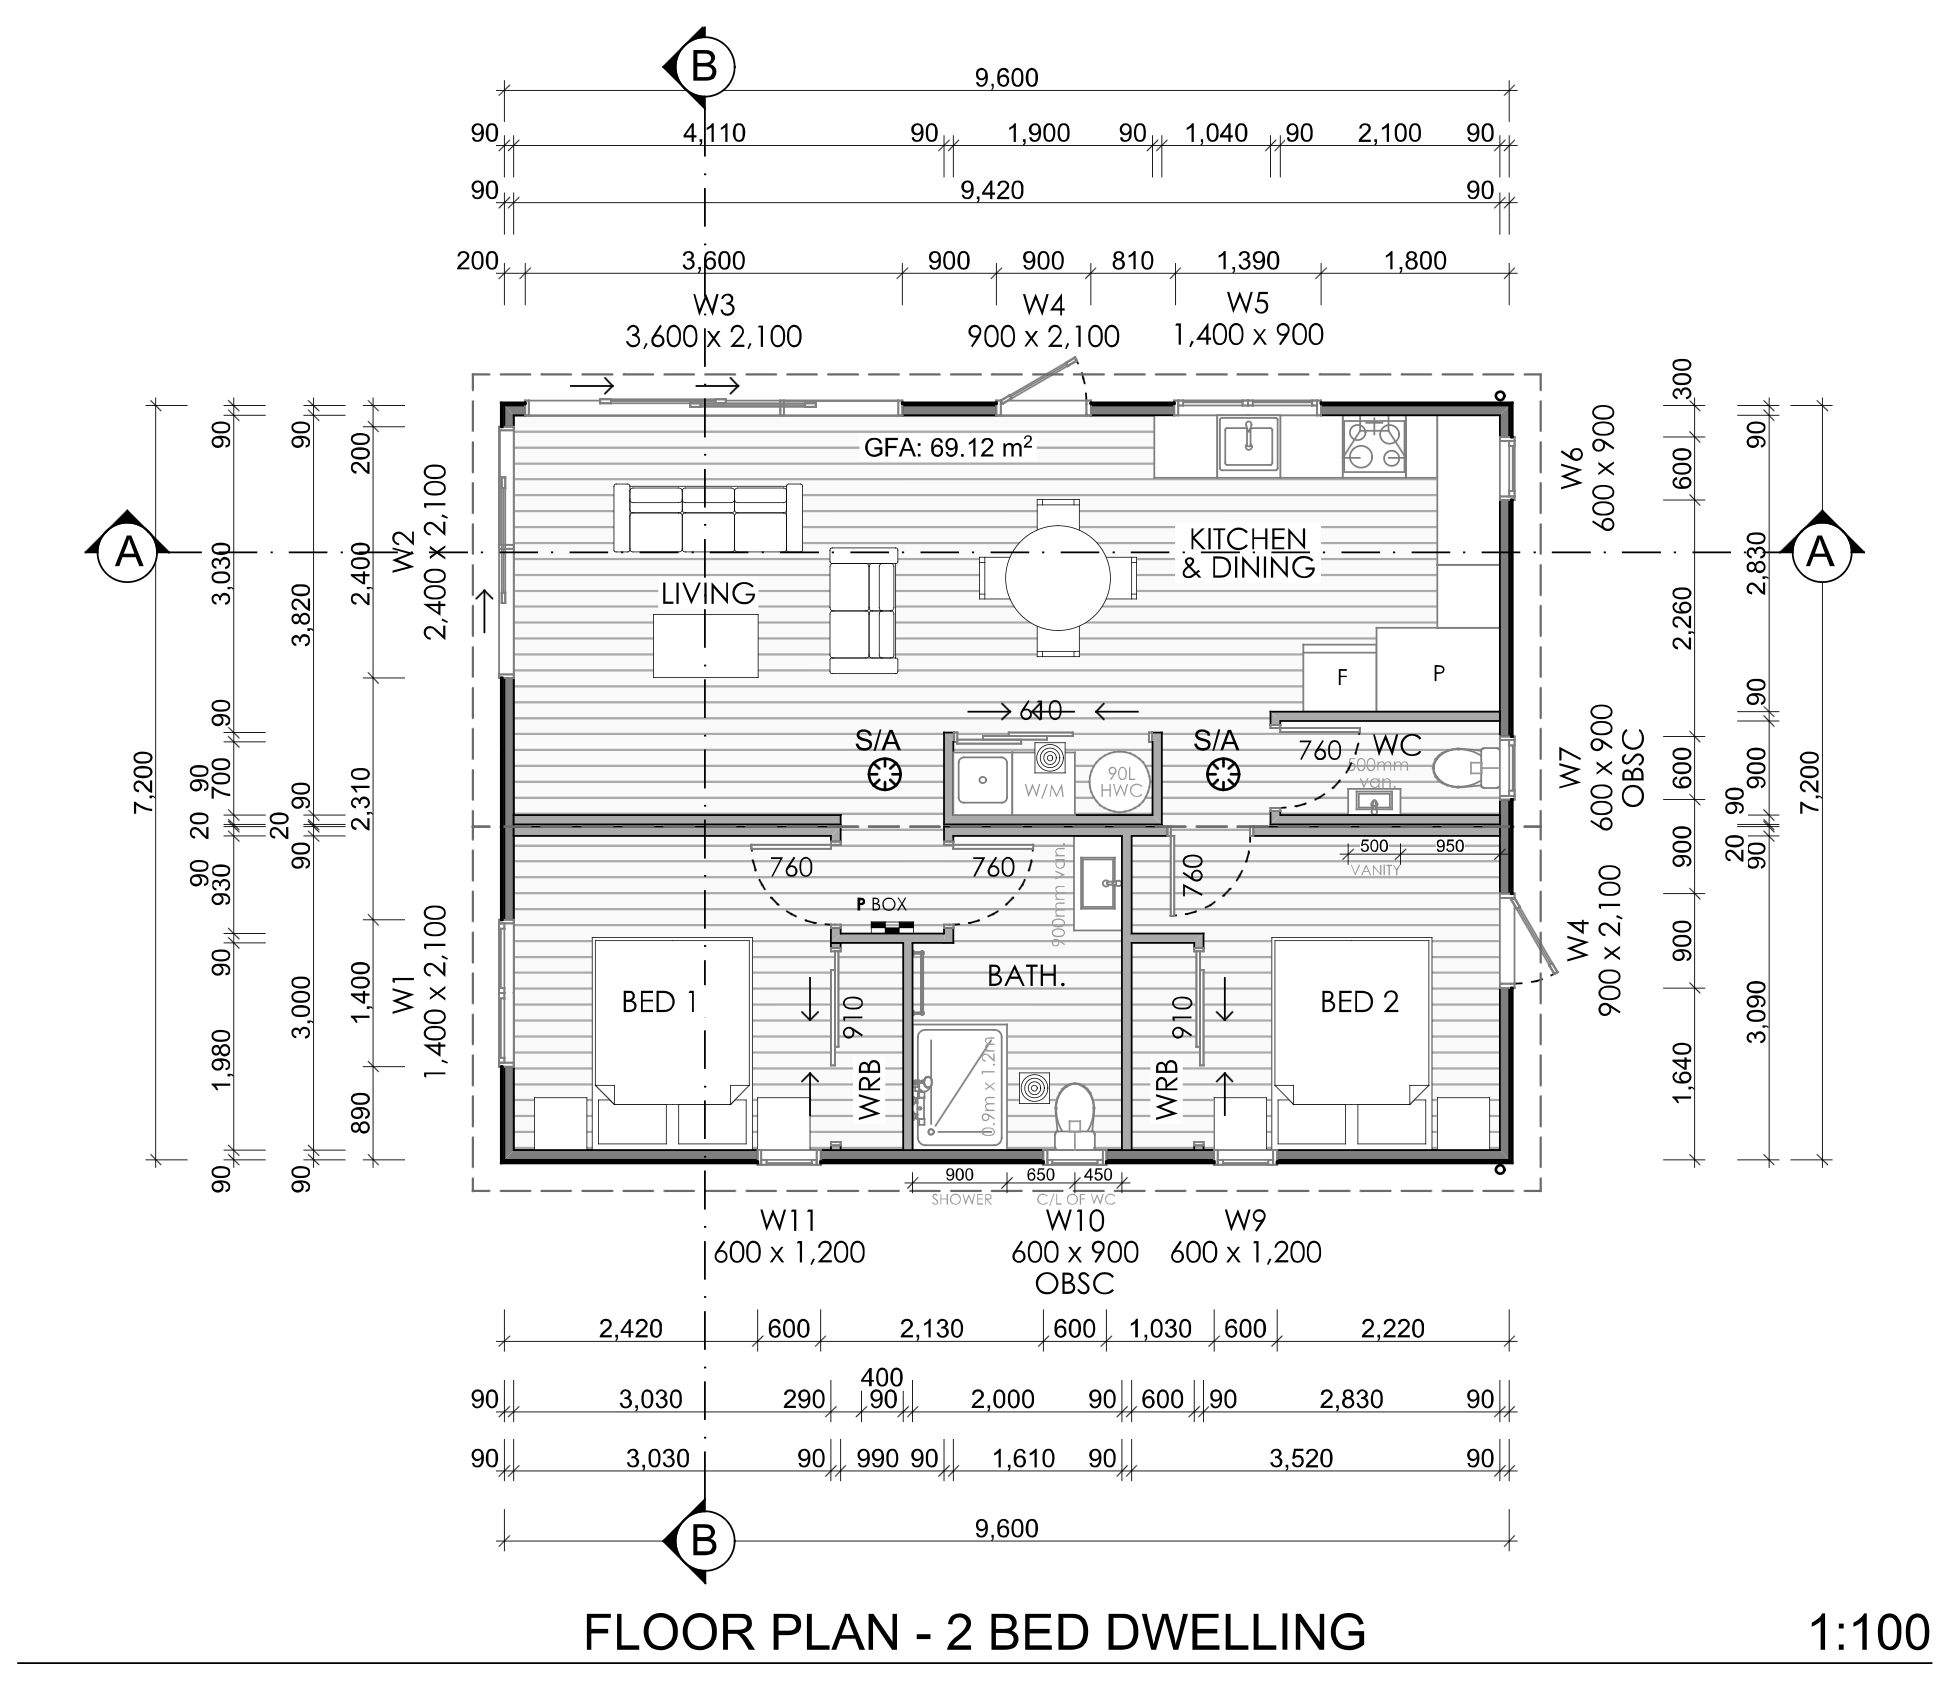
Muriwai 69
Two bedrooms and open-plan living, with a bathroom, an extra separate toilet and a tucked-away laundry.
- 69m² approximate floor area
- 2 bedrooms · 1.5 bathrooms
- From $239,000 incl. GST
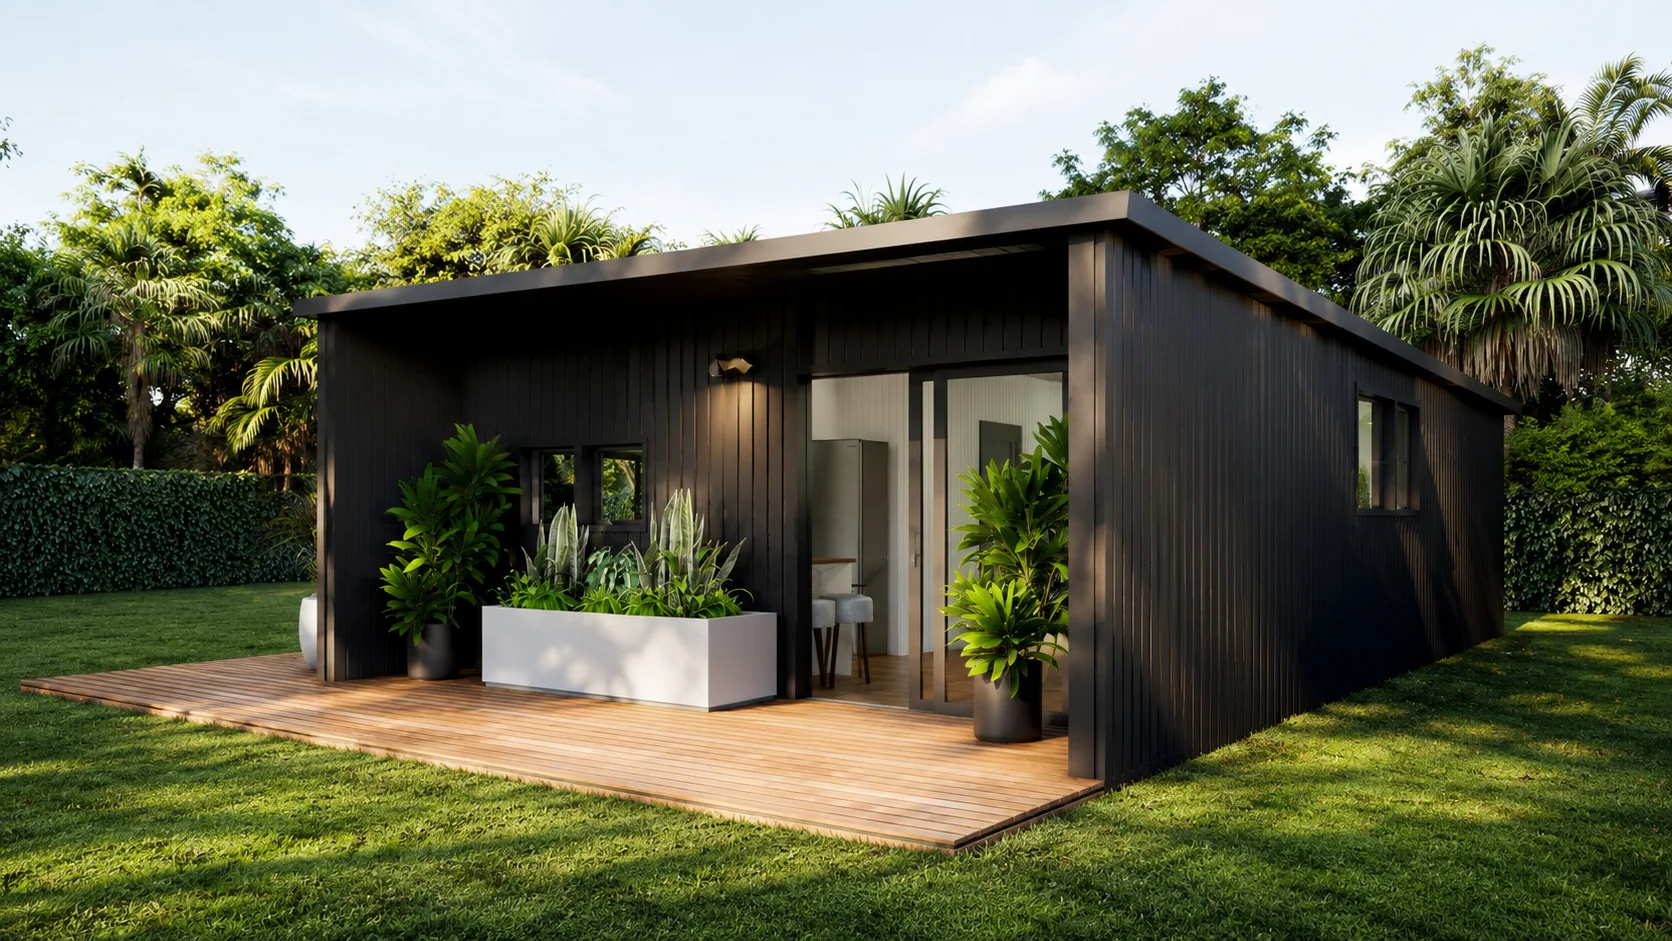
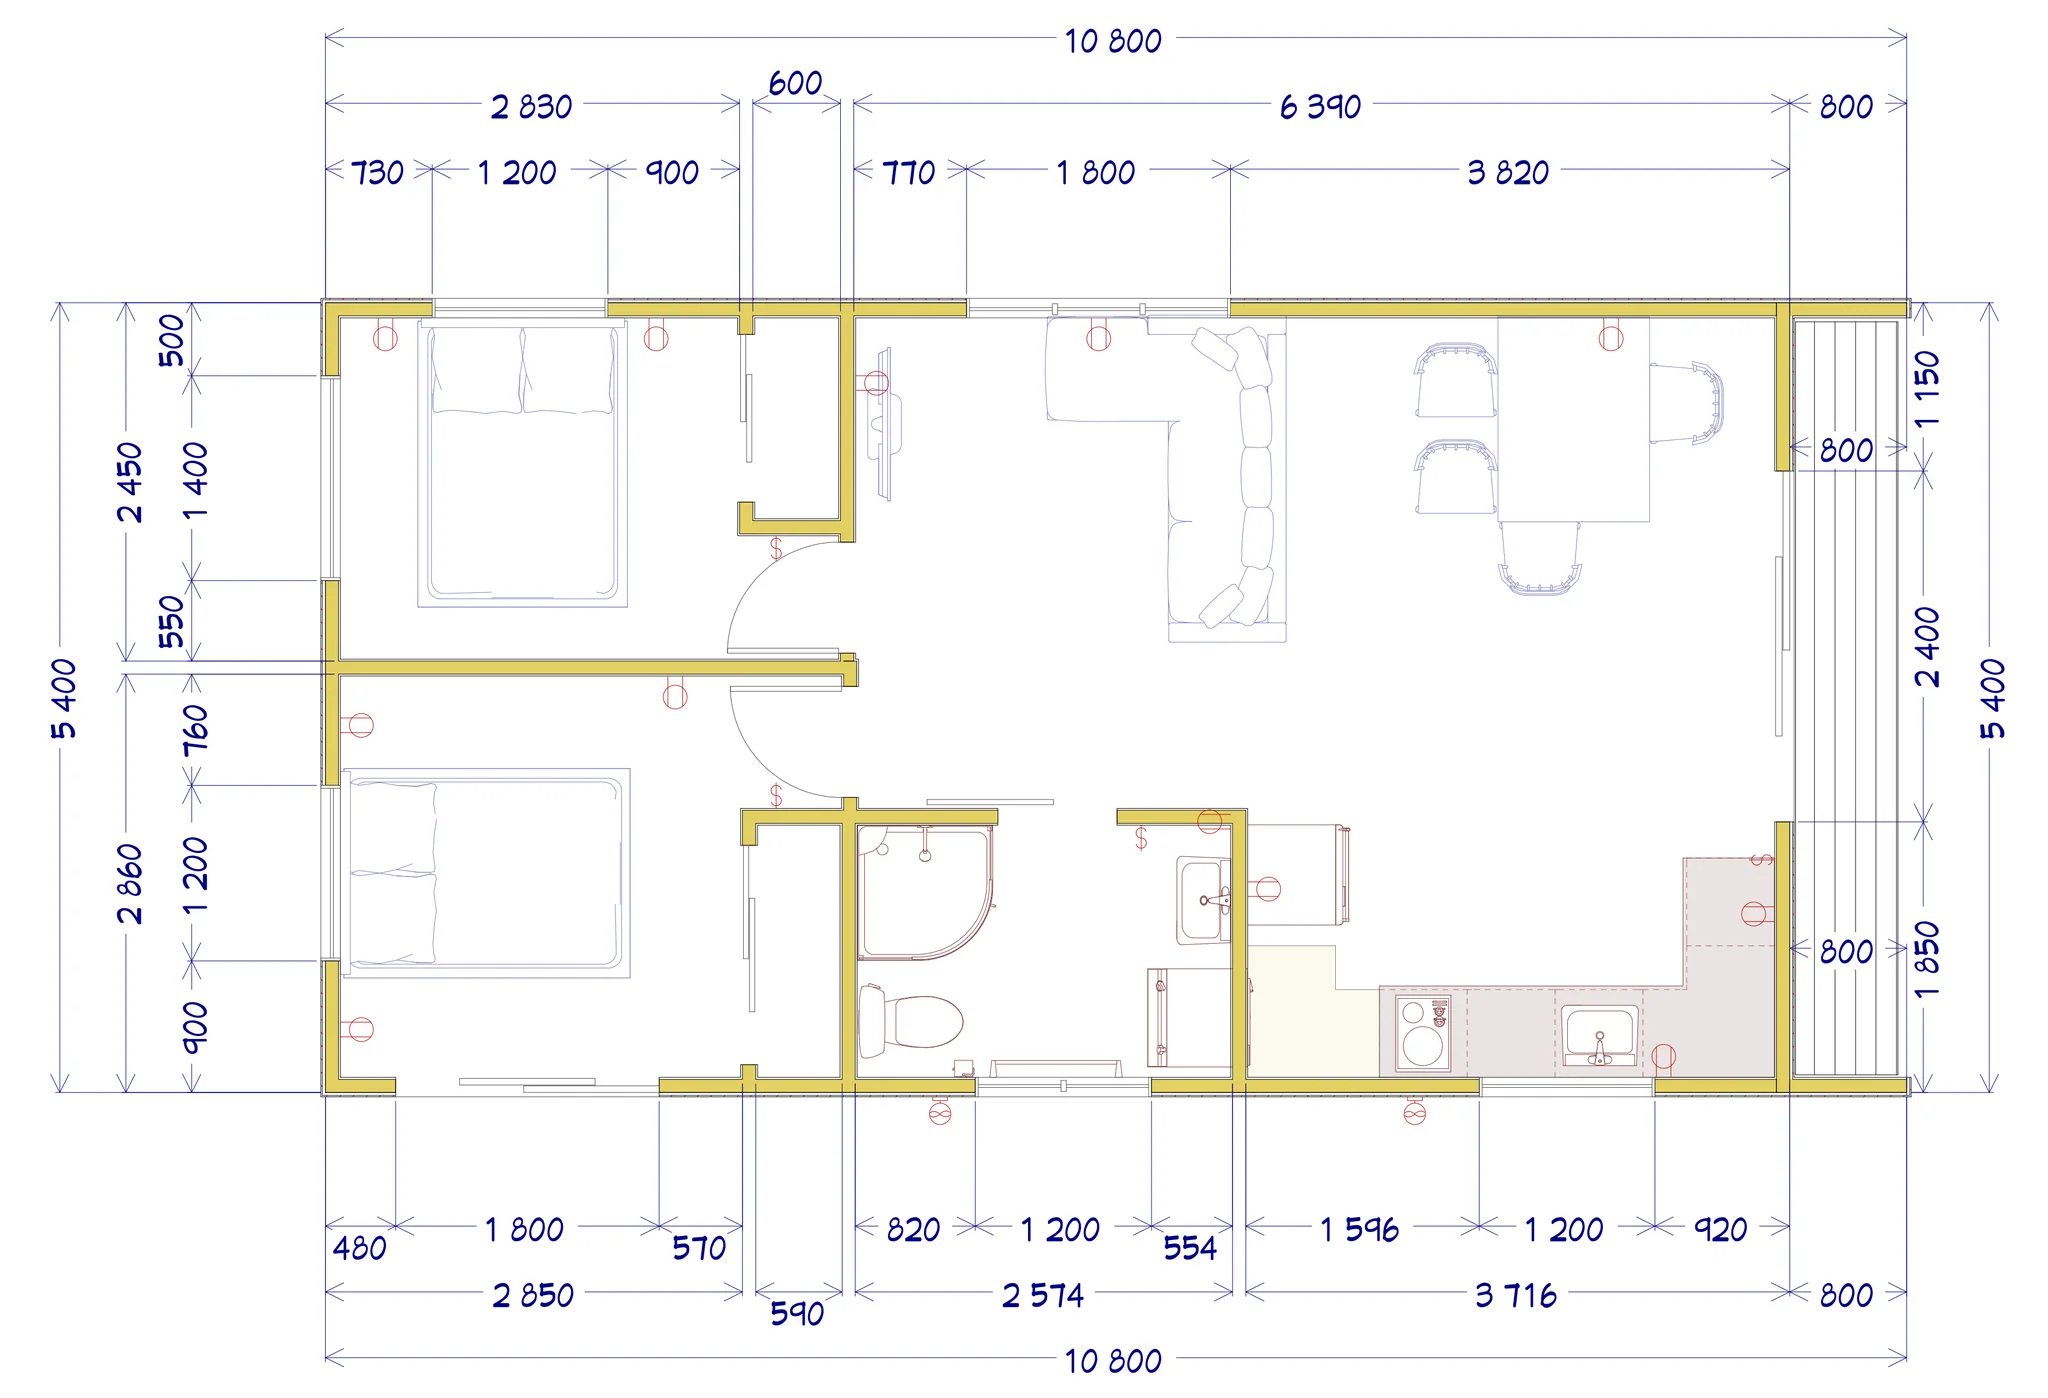
North Harbour 58
Two bedrooms with built-in wardrobes, a full kitchen and open-plan living and dining.
- 58m² approximate floor area
- 2 bedrooms · 1 bathroom
- From $199,000 incl. GST

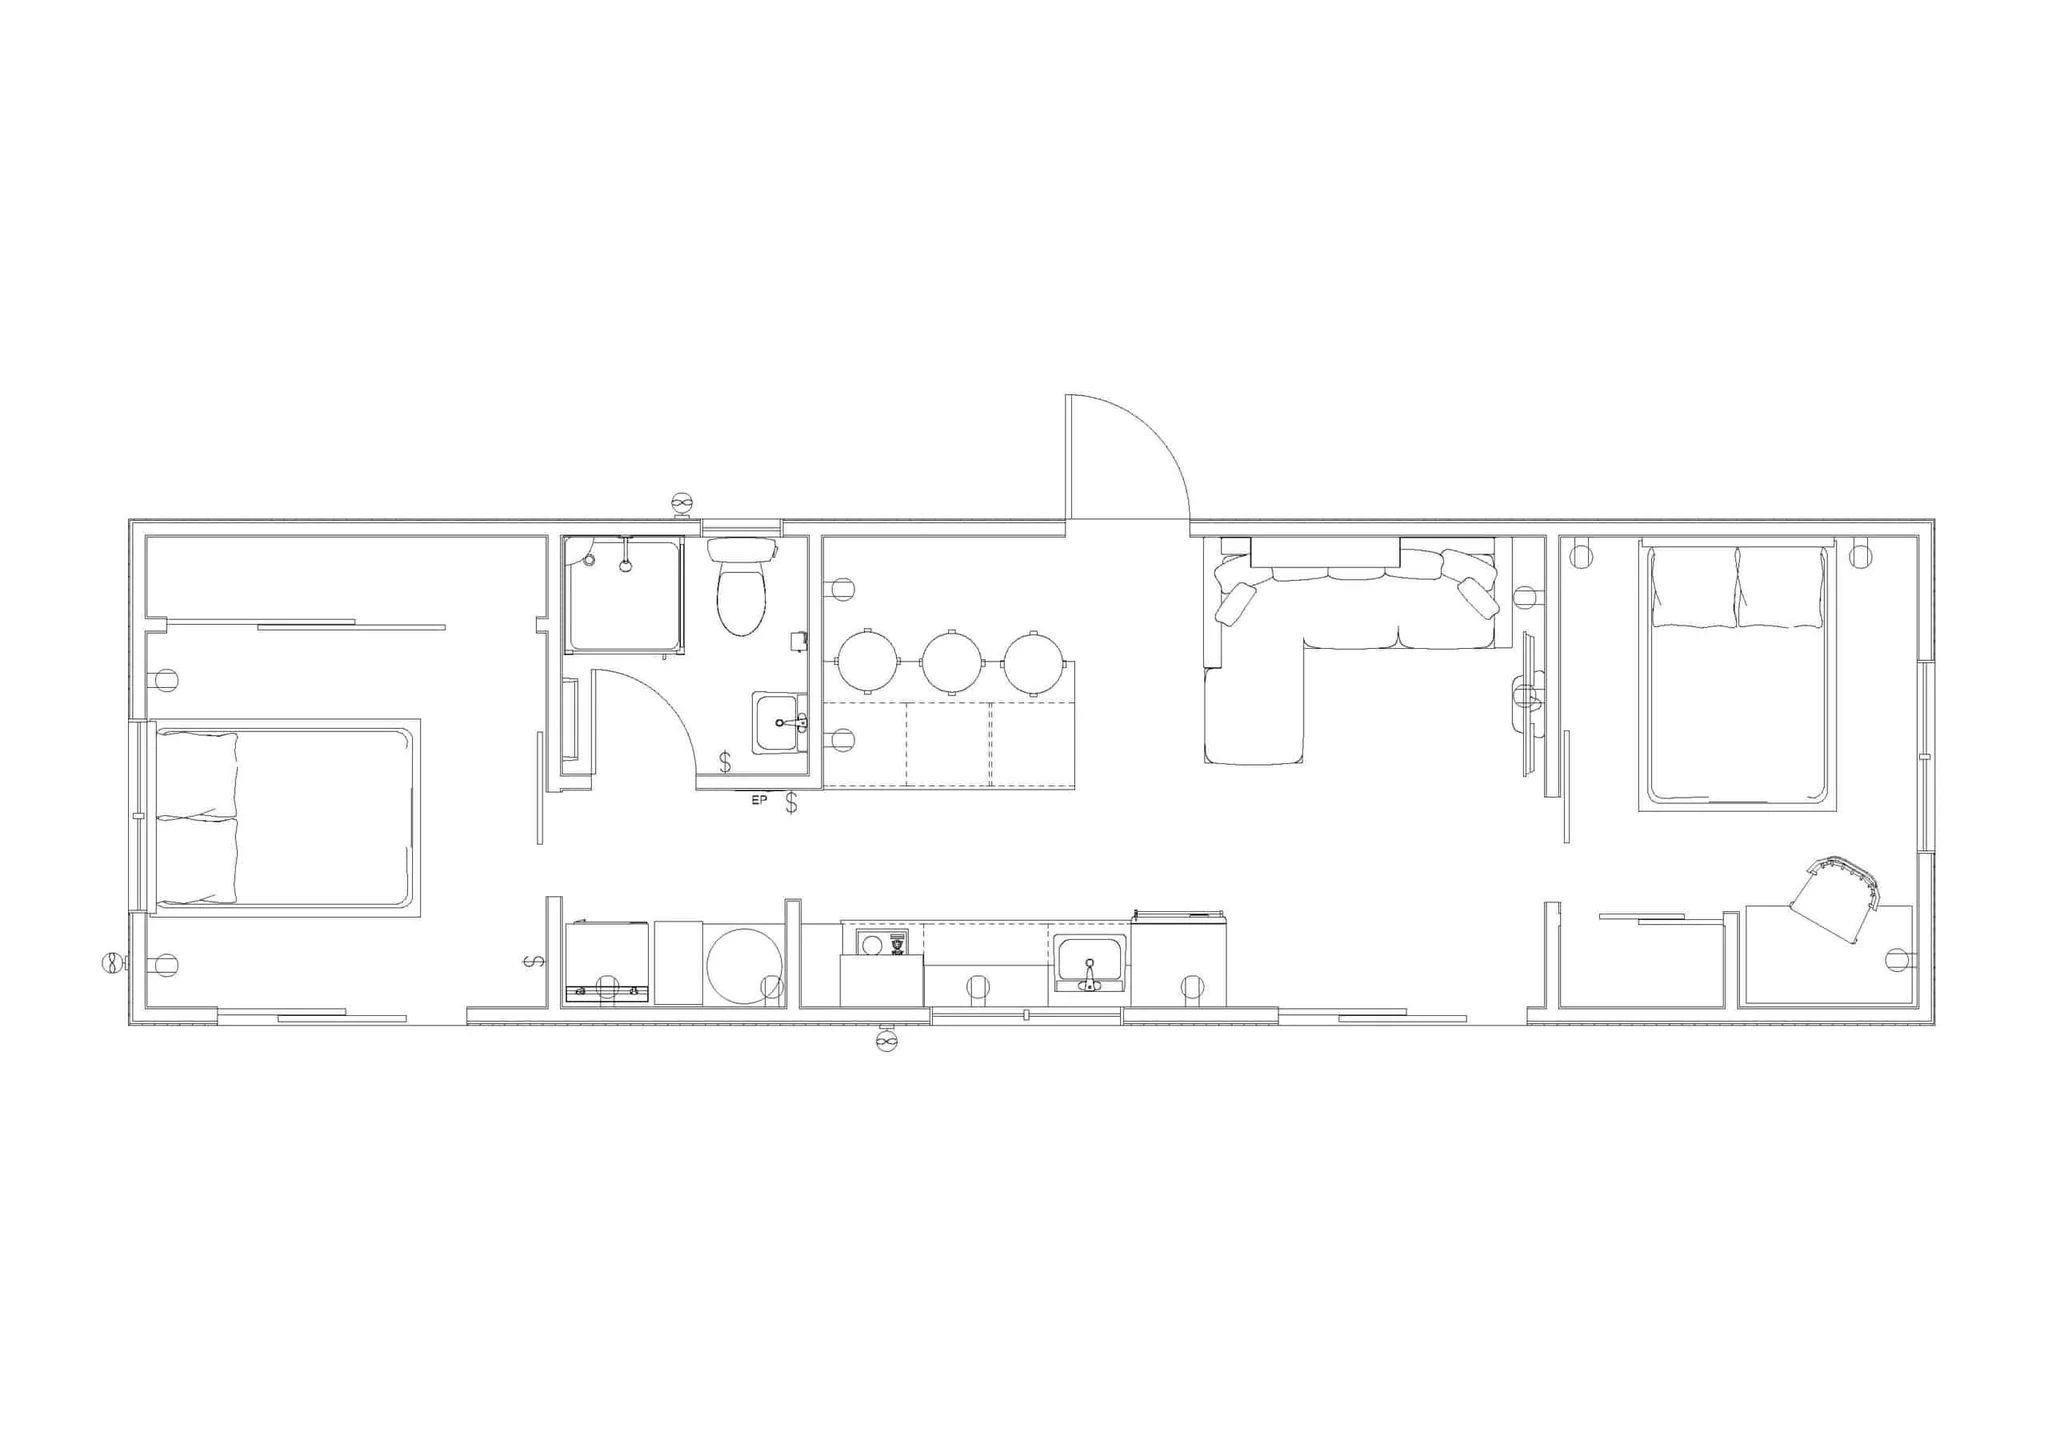
Rotorua 47
Spacious, easily transportable, optional breakfast bar with storage.
- 46.8m² approximate floor area
- 2 bedrooms · 1 bathroom
- From $179,000 incl. GST
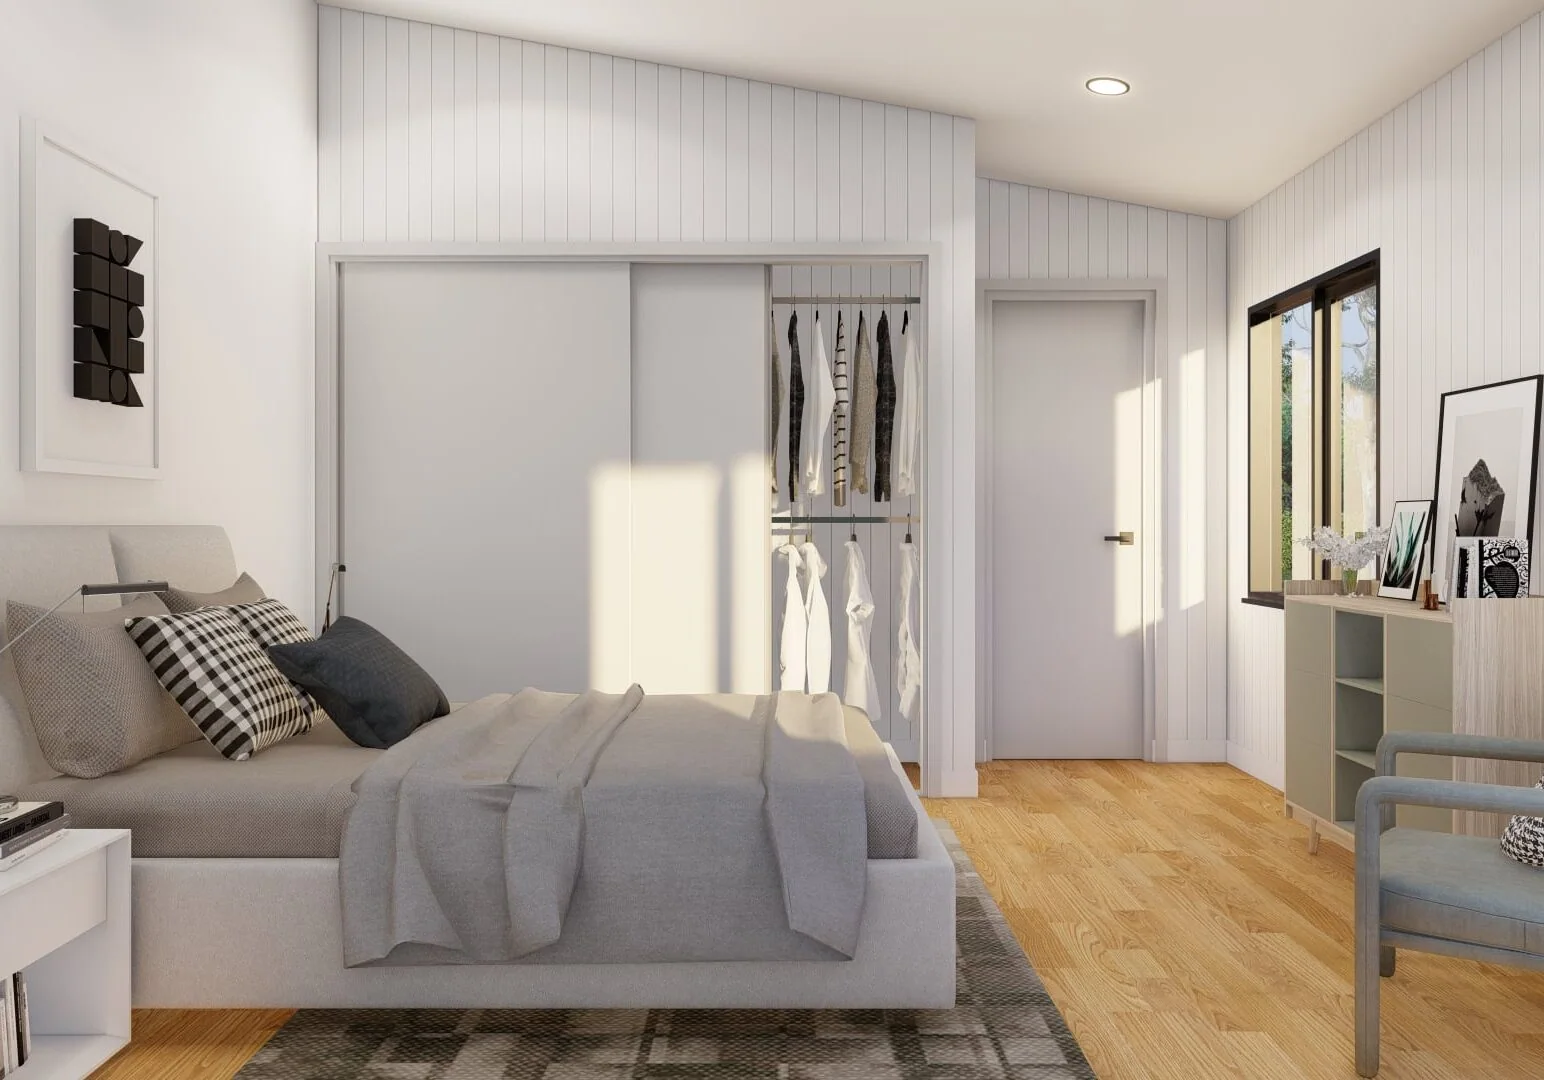
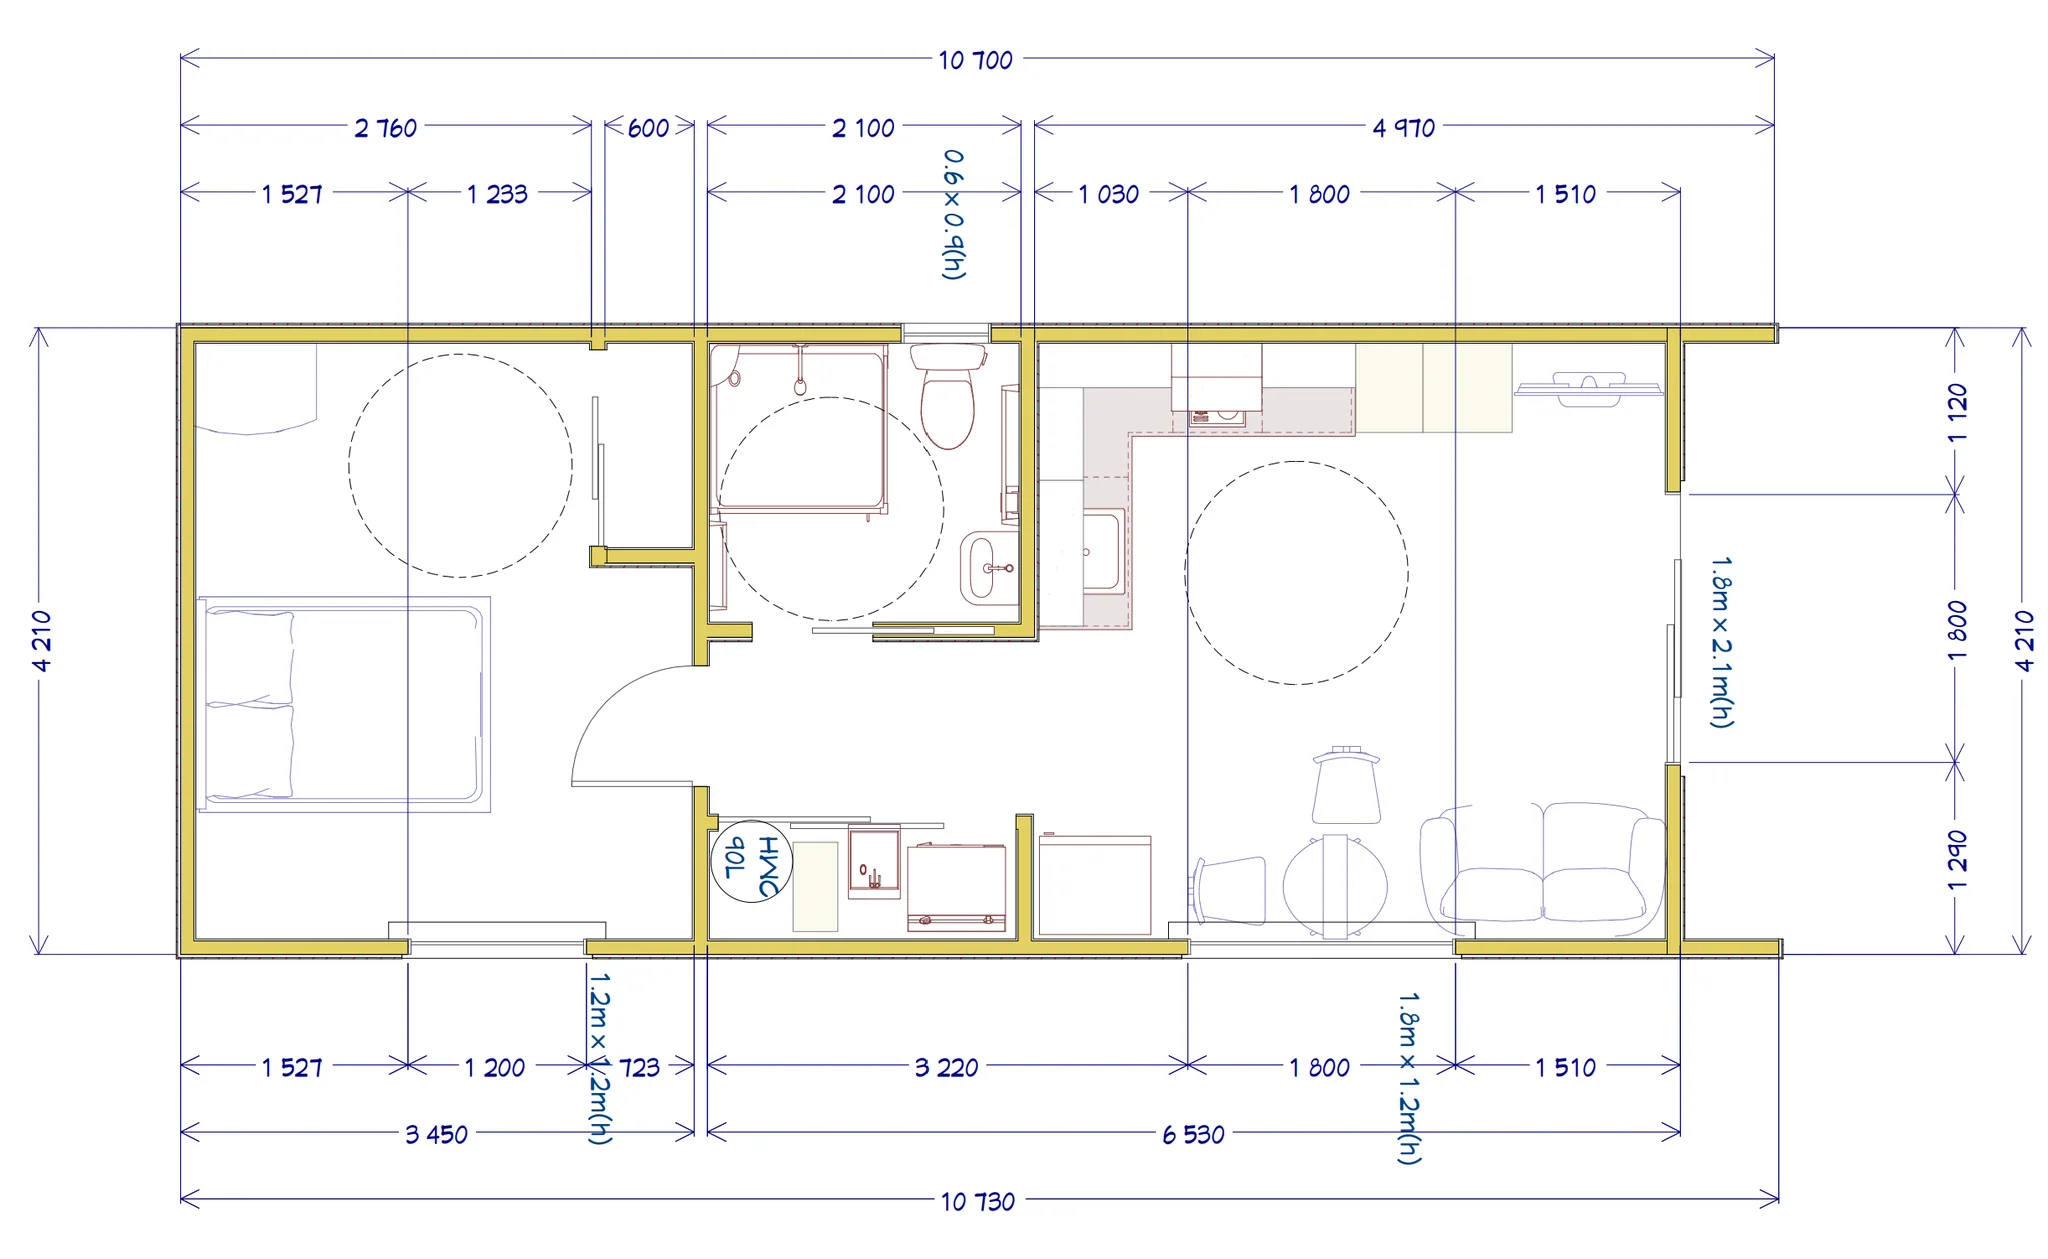
Silverdale 42
Spacious bedroom and very functional use of cabinetry, meets Kainga Ora and universal design standards.
- 42m² approximate floor area
- 1 bedroom · 1 bathroom
- From $179,000 incl. GST

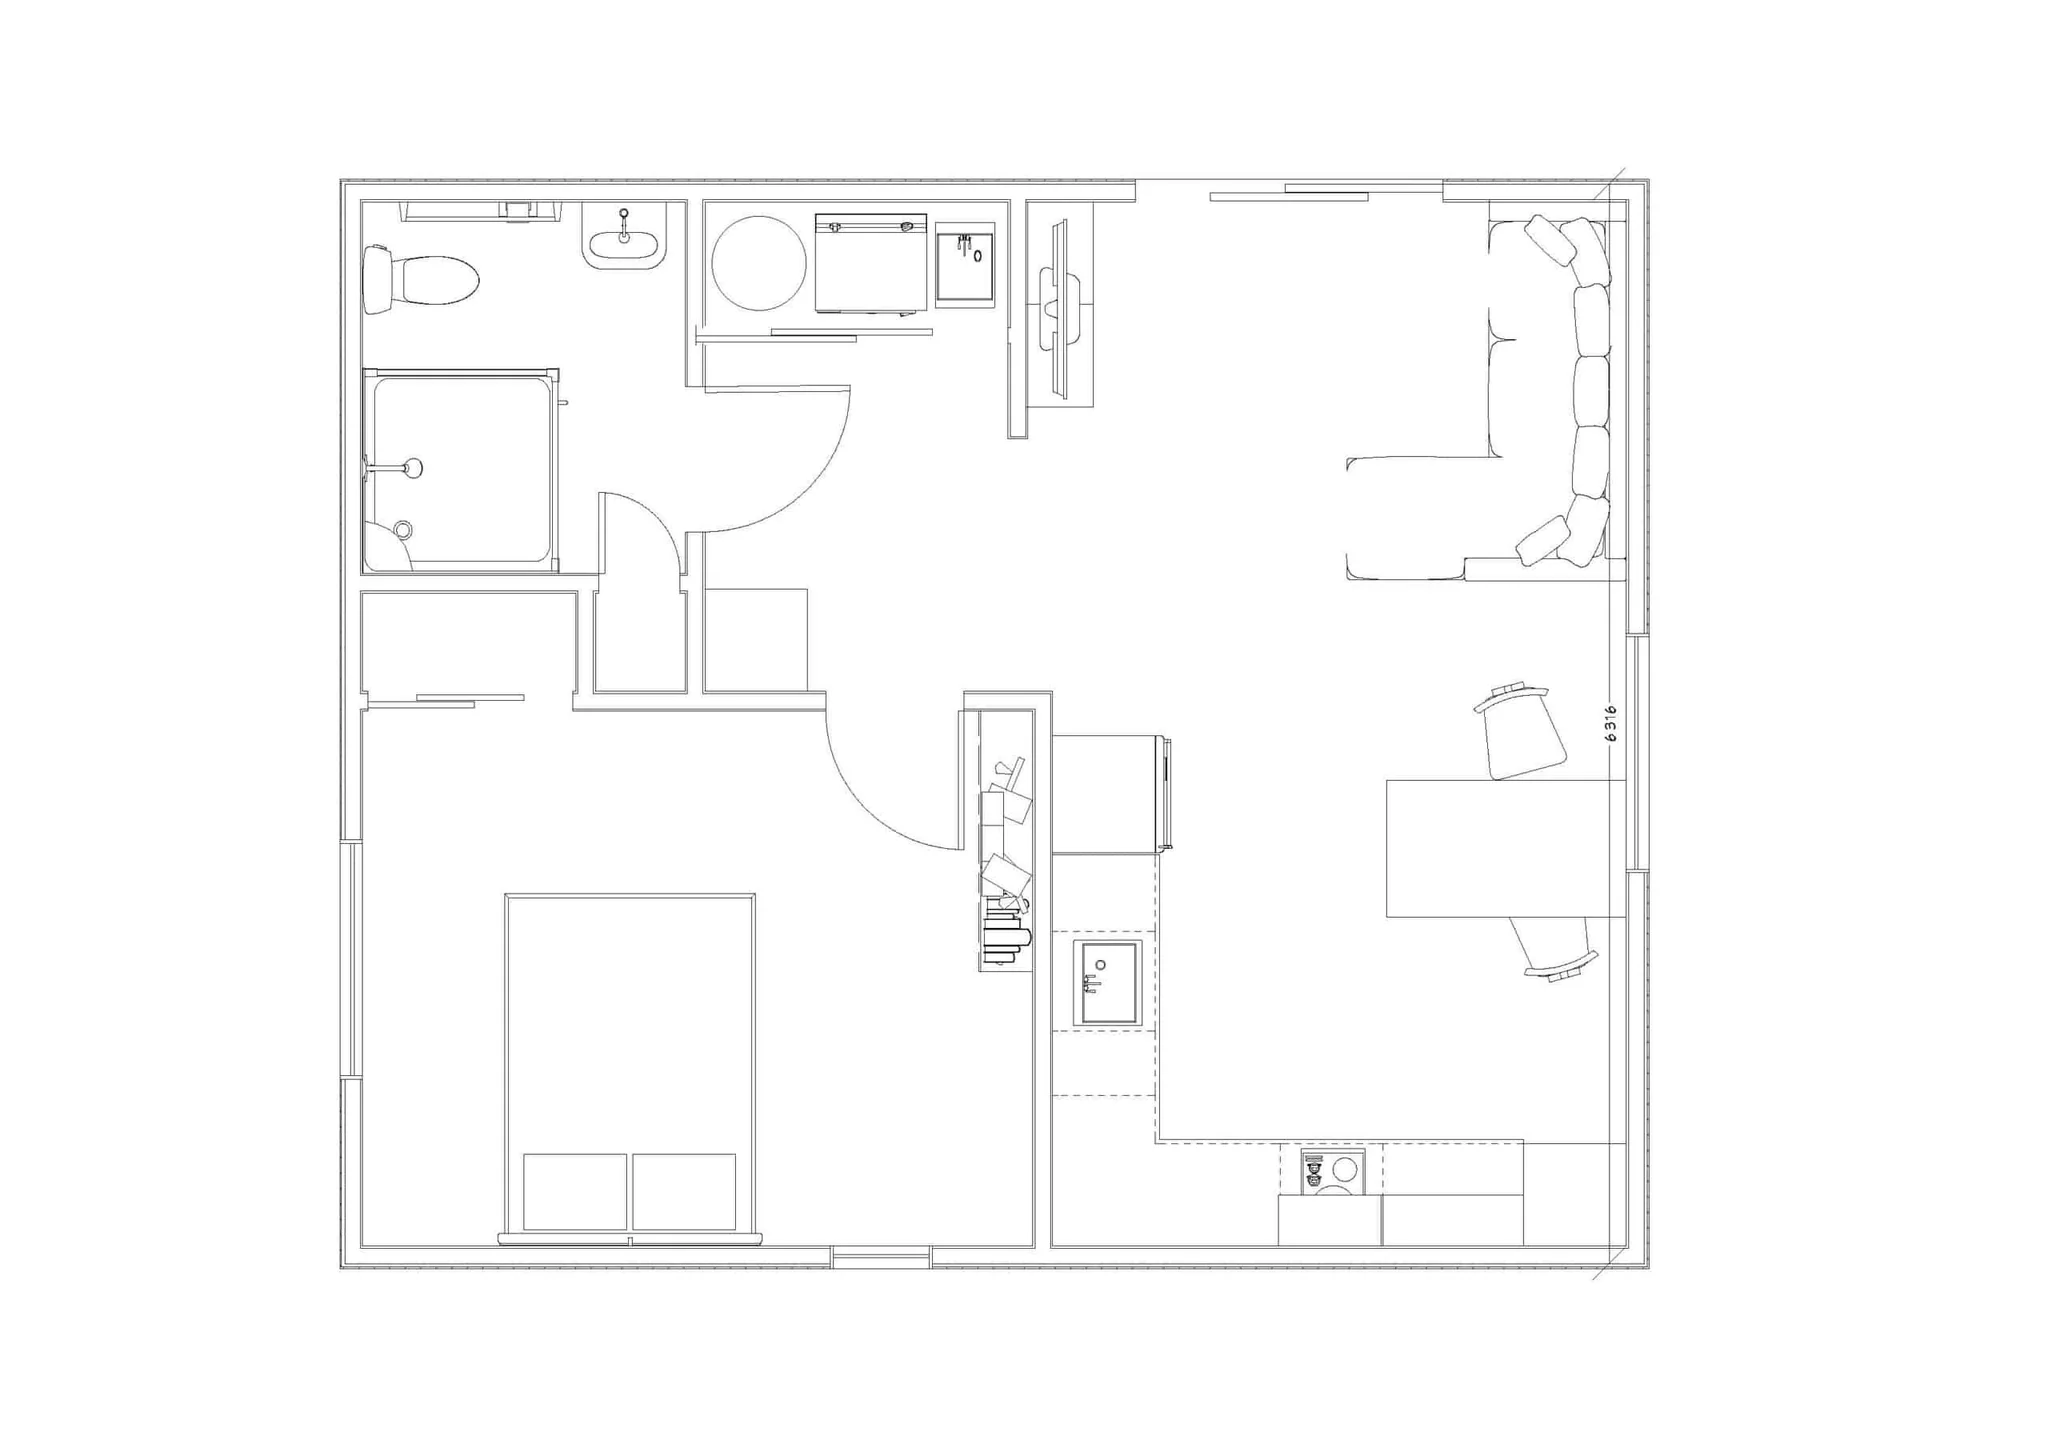
Kaipara 40
Spacious bedroom and very functional use of cabinetry, wheelchair accessible design.
- 40m² approximate floor area
- 1 bedroom · 1 bathroom
- From $209,000 incl. GST
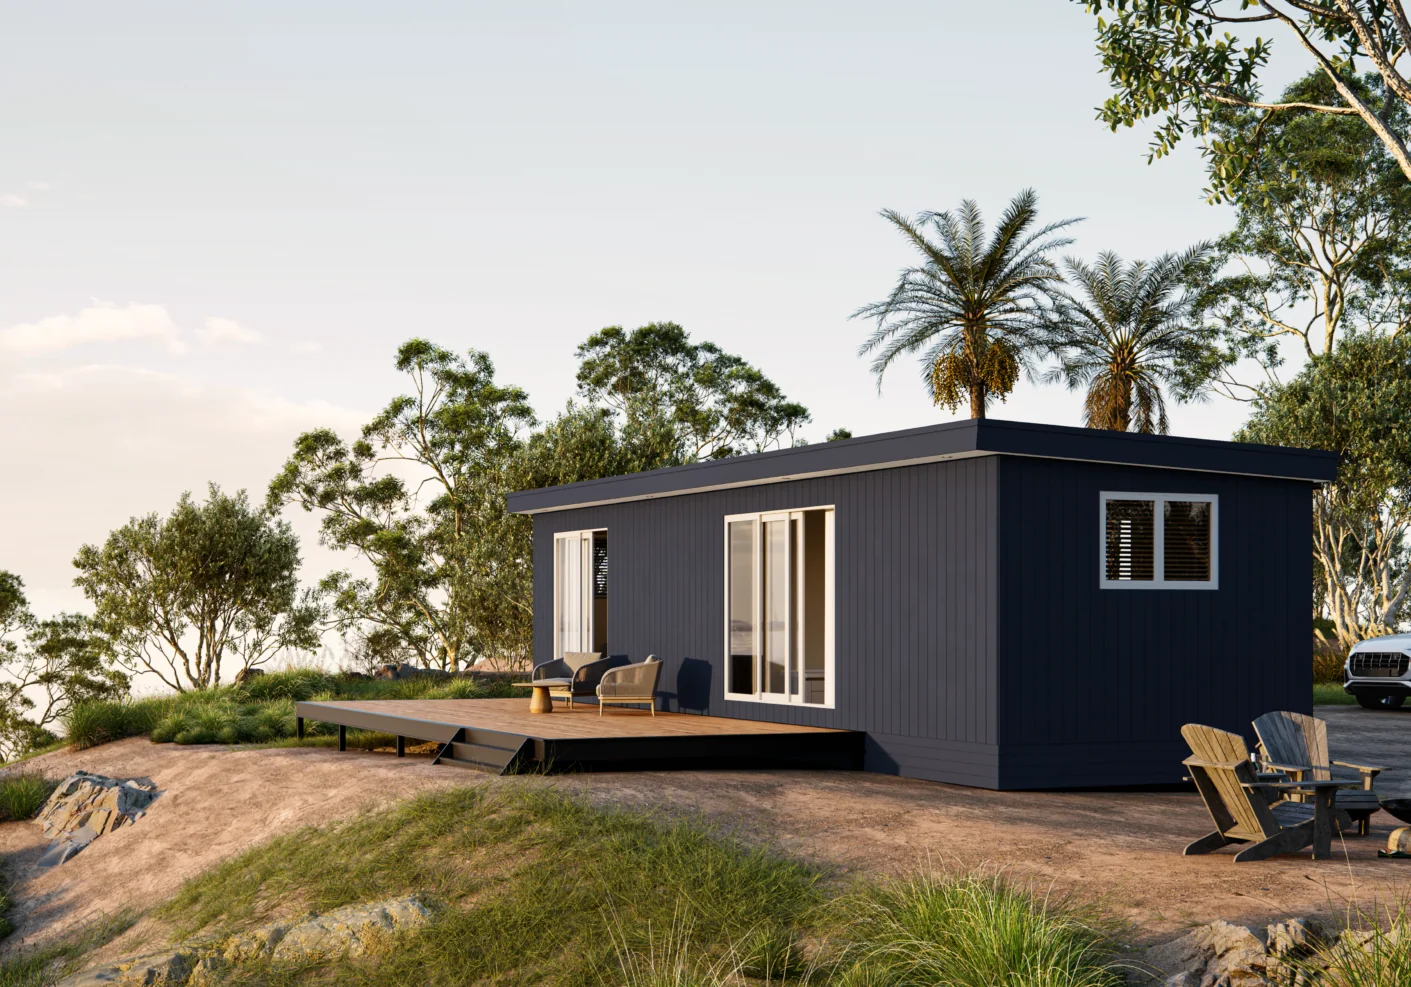
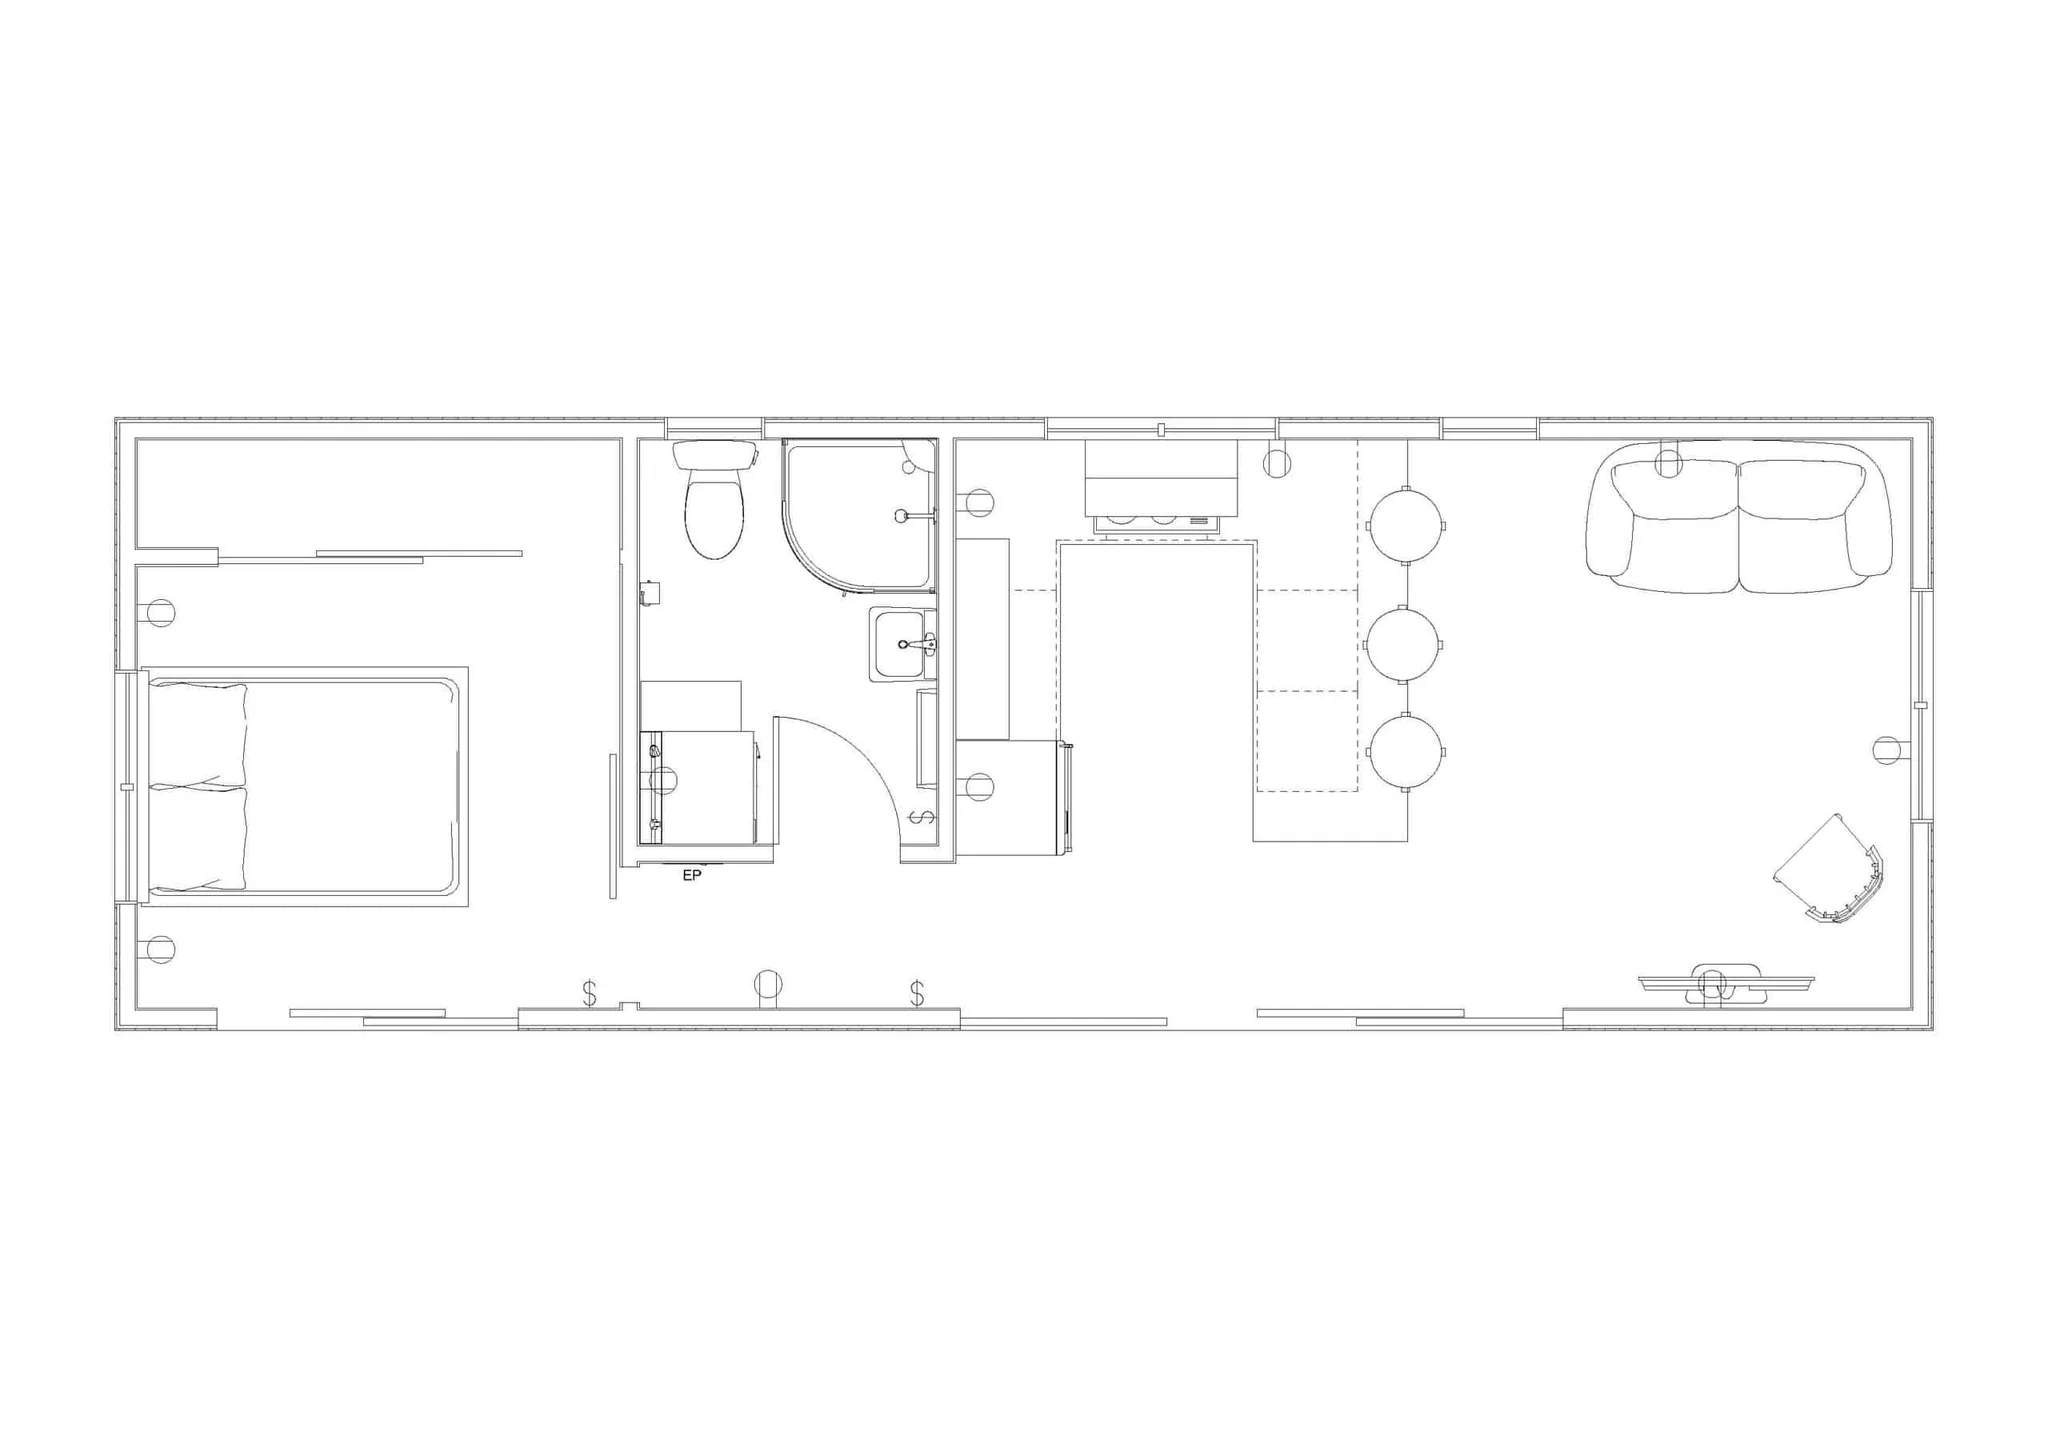
Bethells 39
Popular one-bedroom home with large kitchen and living room area and built-in storage.
- 38.9m² approximate floor area
- 1 bedroom · 1 bathroom
- From $159,000 incl. GST
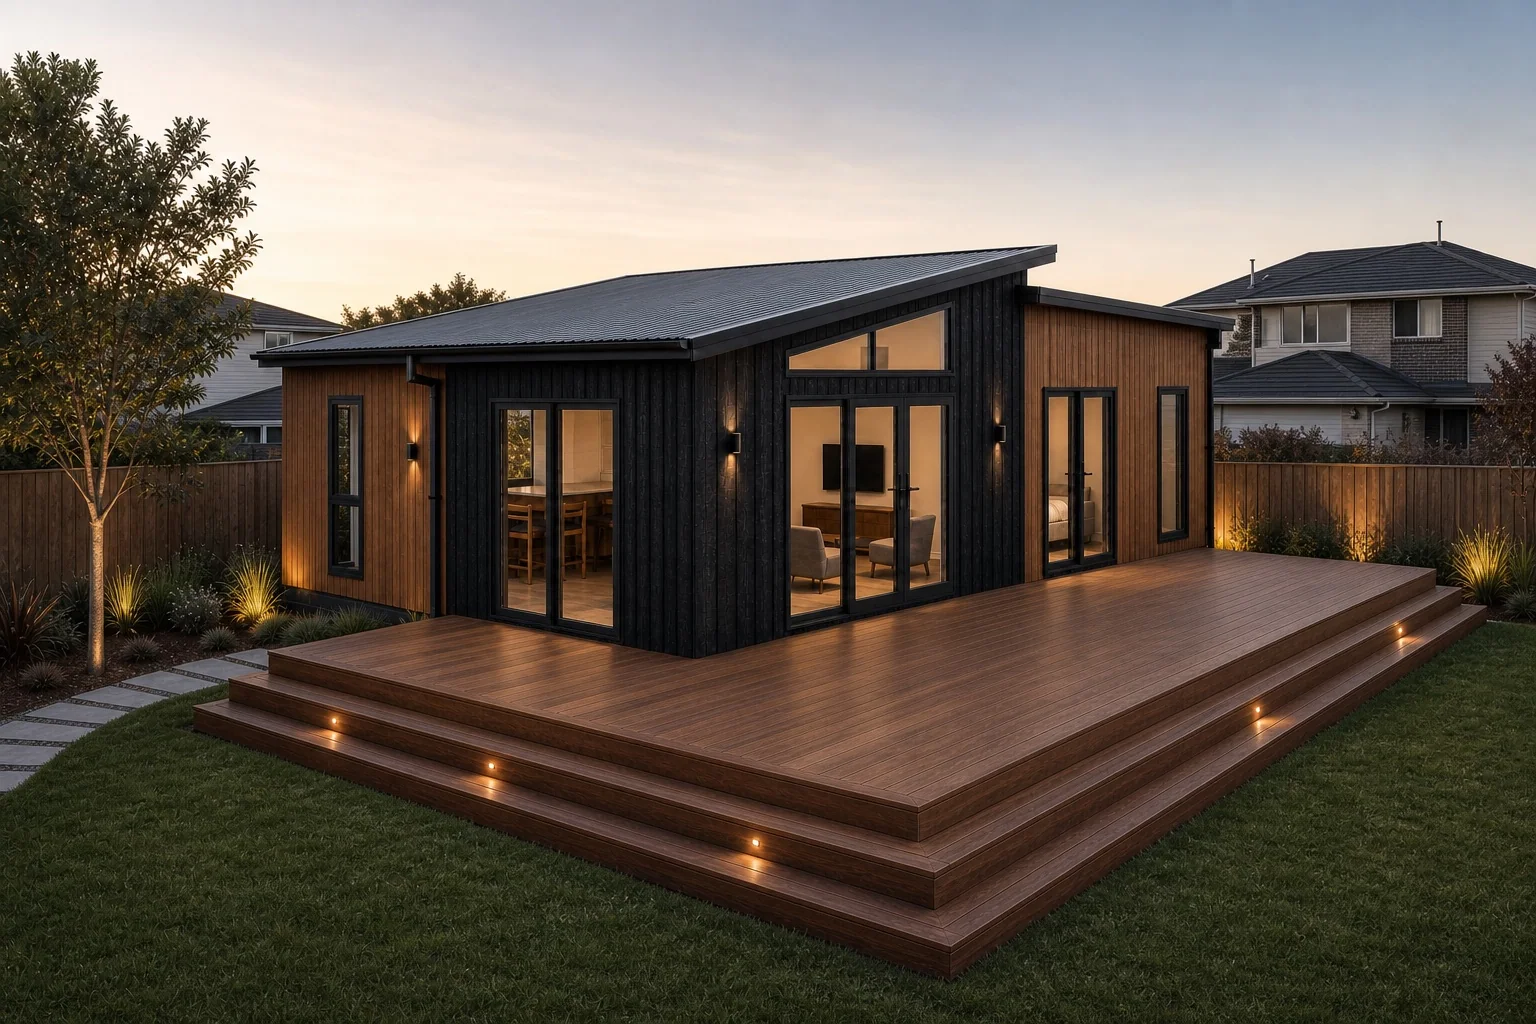
Eco70 AE
A three-bedroom home with higher ceilings, open-plan living and a work-from-home nook.
- From $249,000 incl. GST
Cabins & studios
Explore cabins & studios ↗
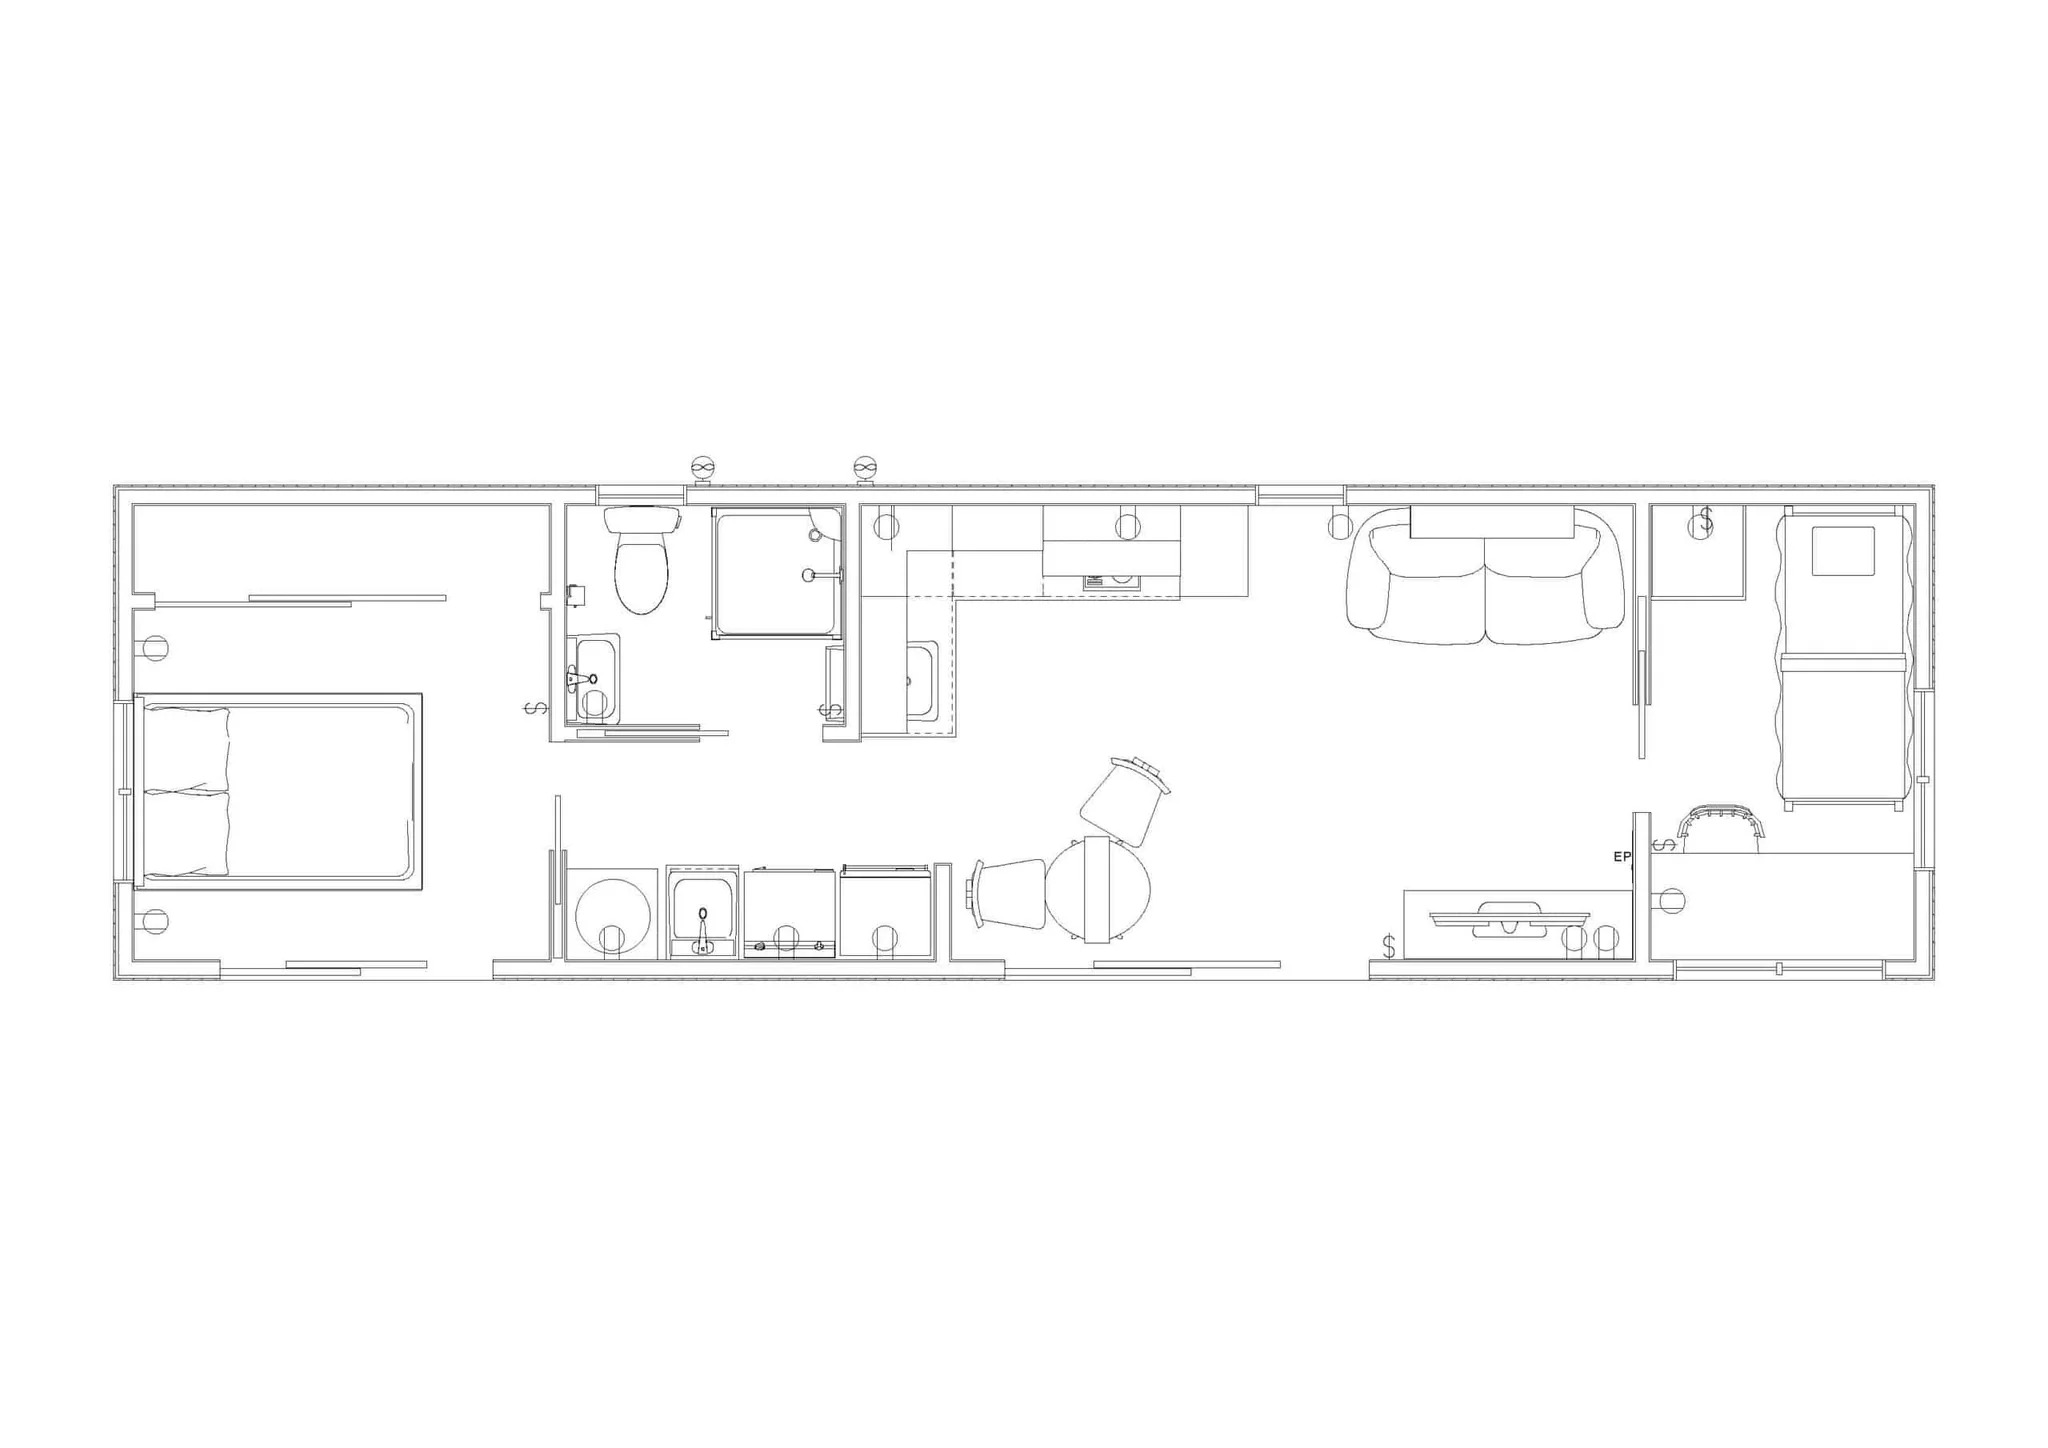
Waiuku 38
Very compact 2-bed design, max size for hiab transport depending on reach.
- 38m² approximate floor area
- 1.5 bedrooms · 1 bathroom
- From $169,000 incl. GST
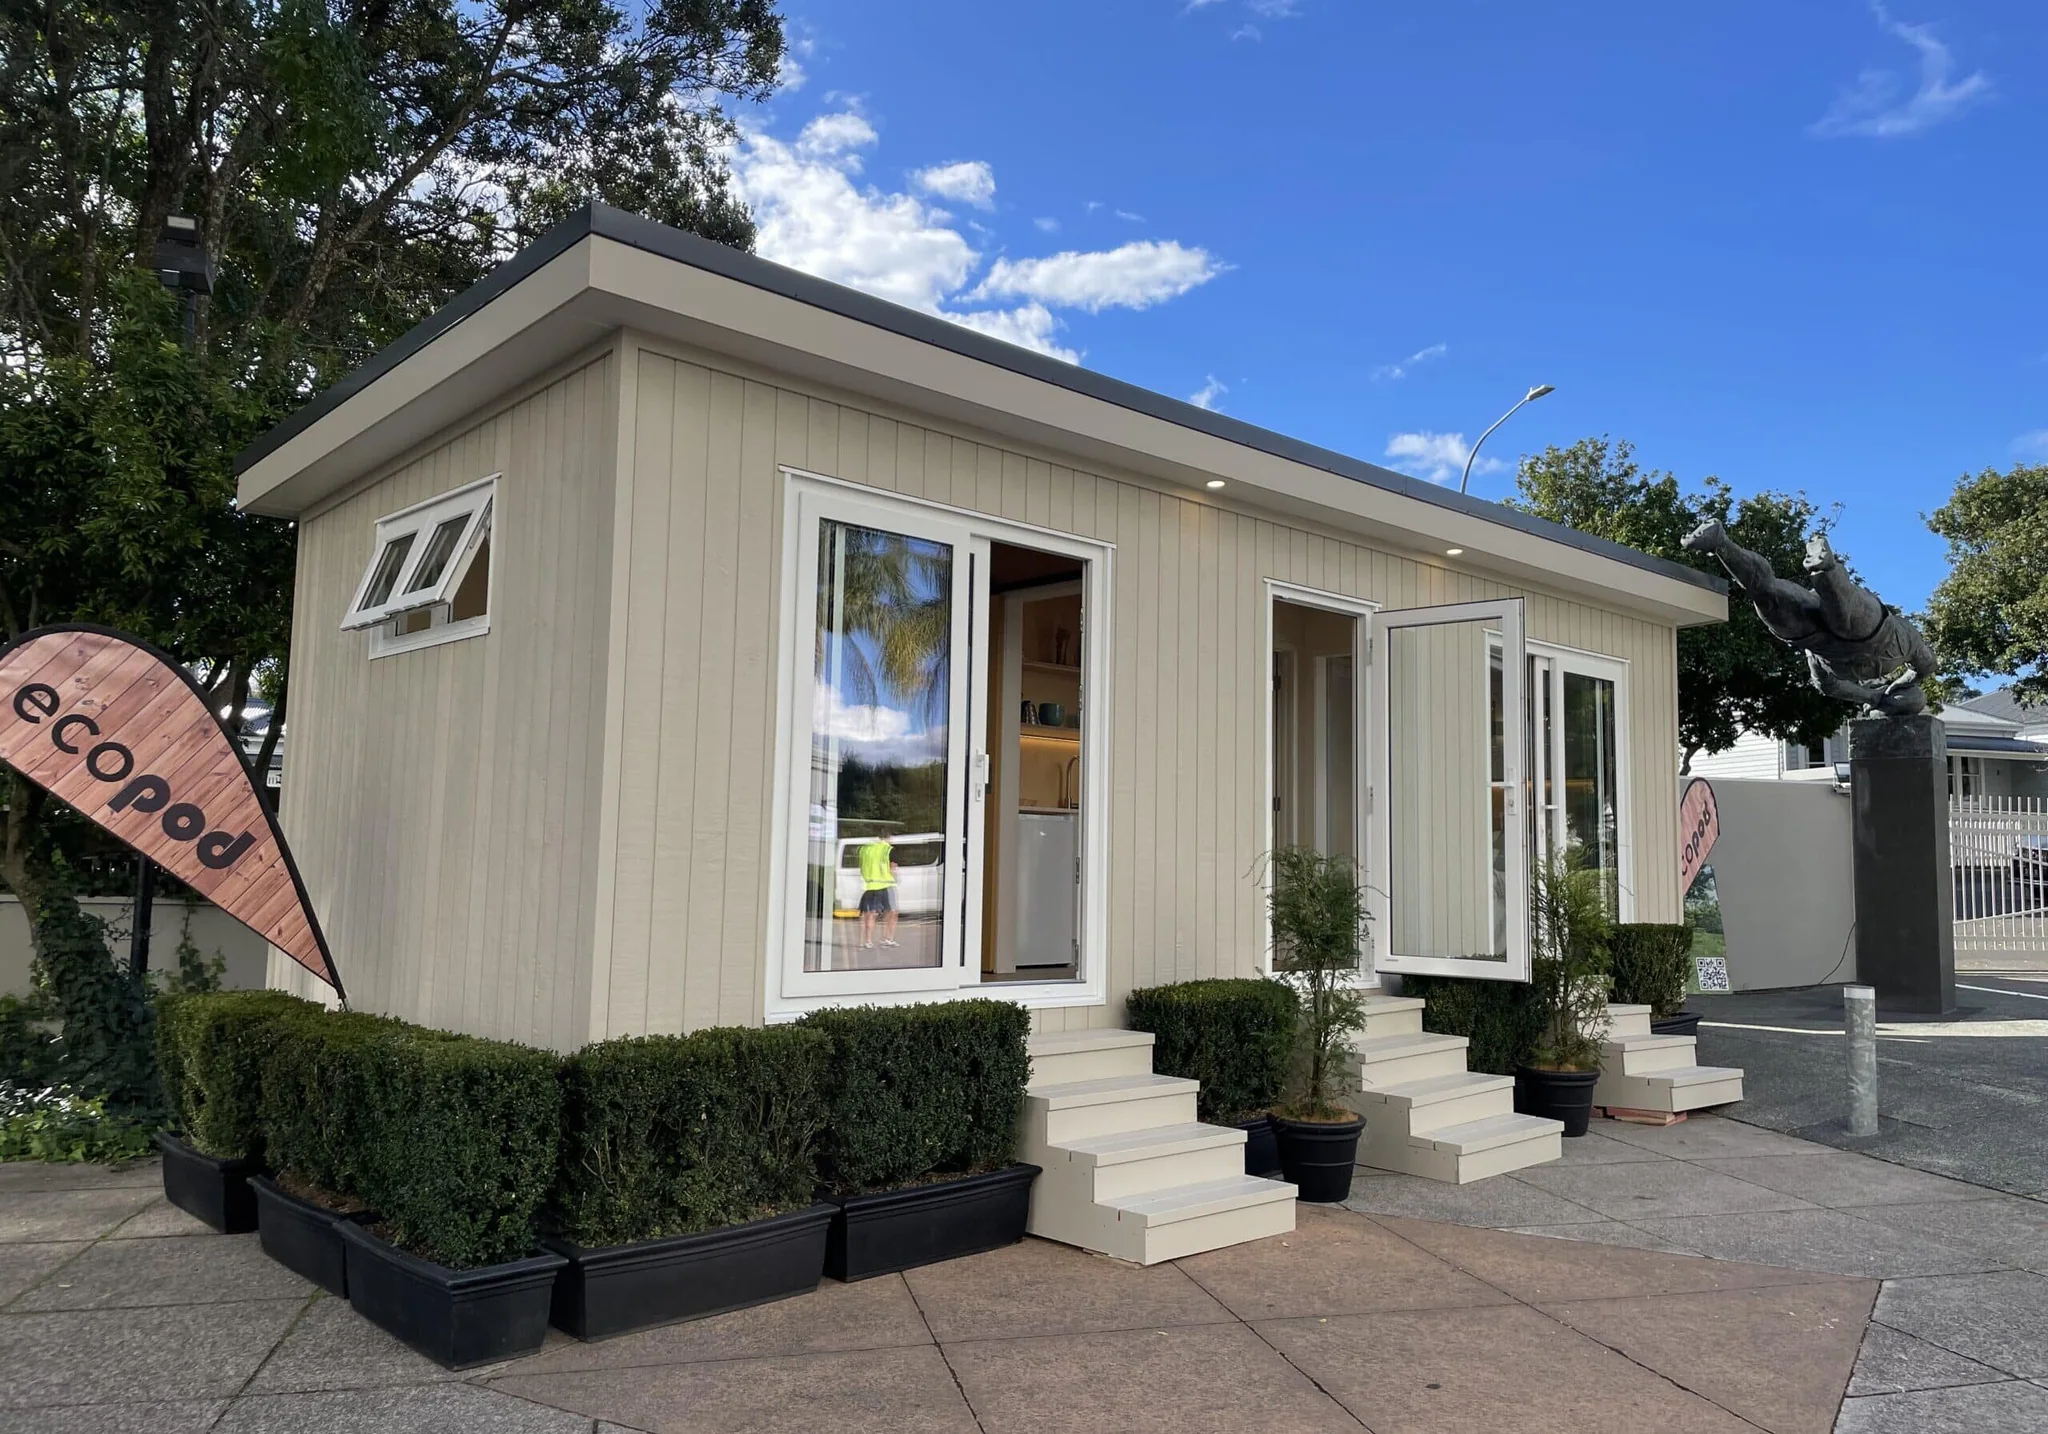
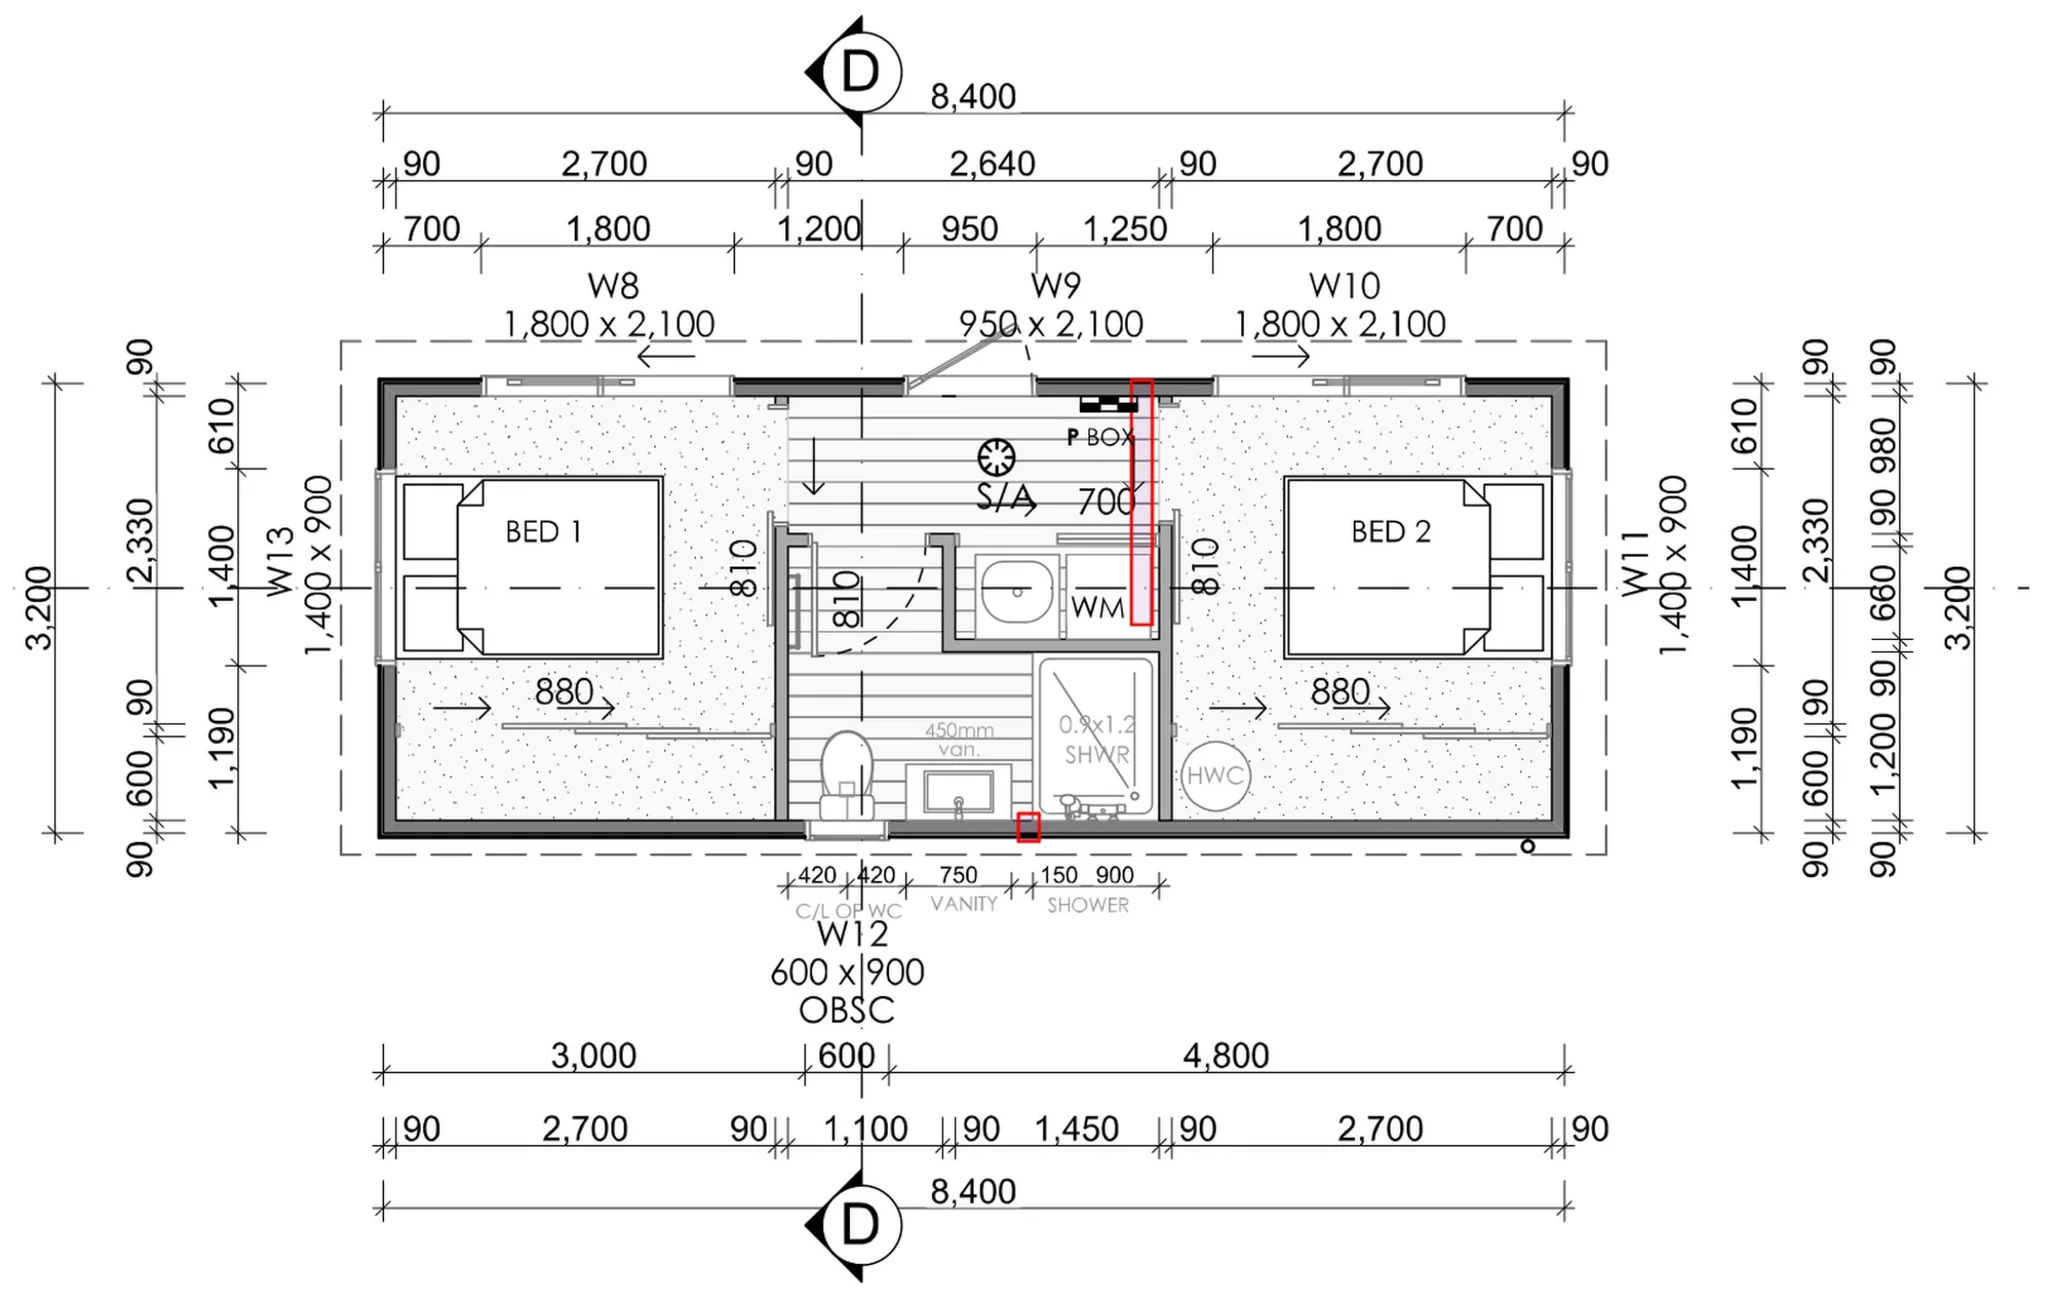
Massey 26
One or 2-bedroom sleepout, studio or pool house, including kitchenette and bathroom.
- 26m² approximate floor area
- 2 bedrooms · 1 bathroom
- From $139,000 incl. GST

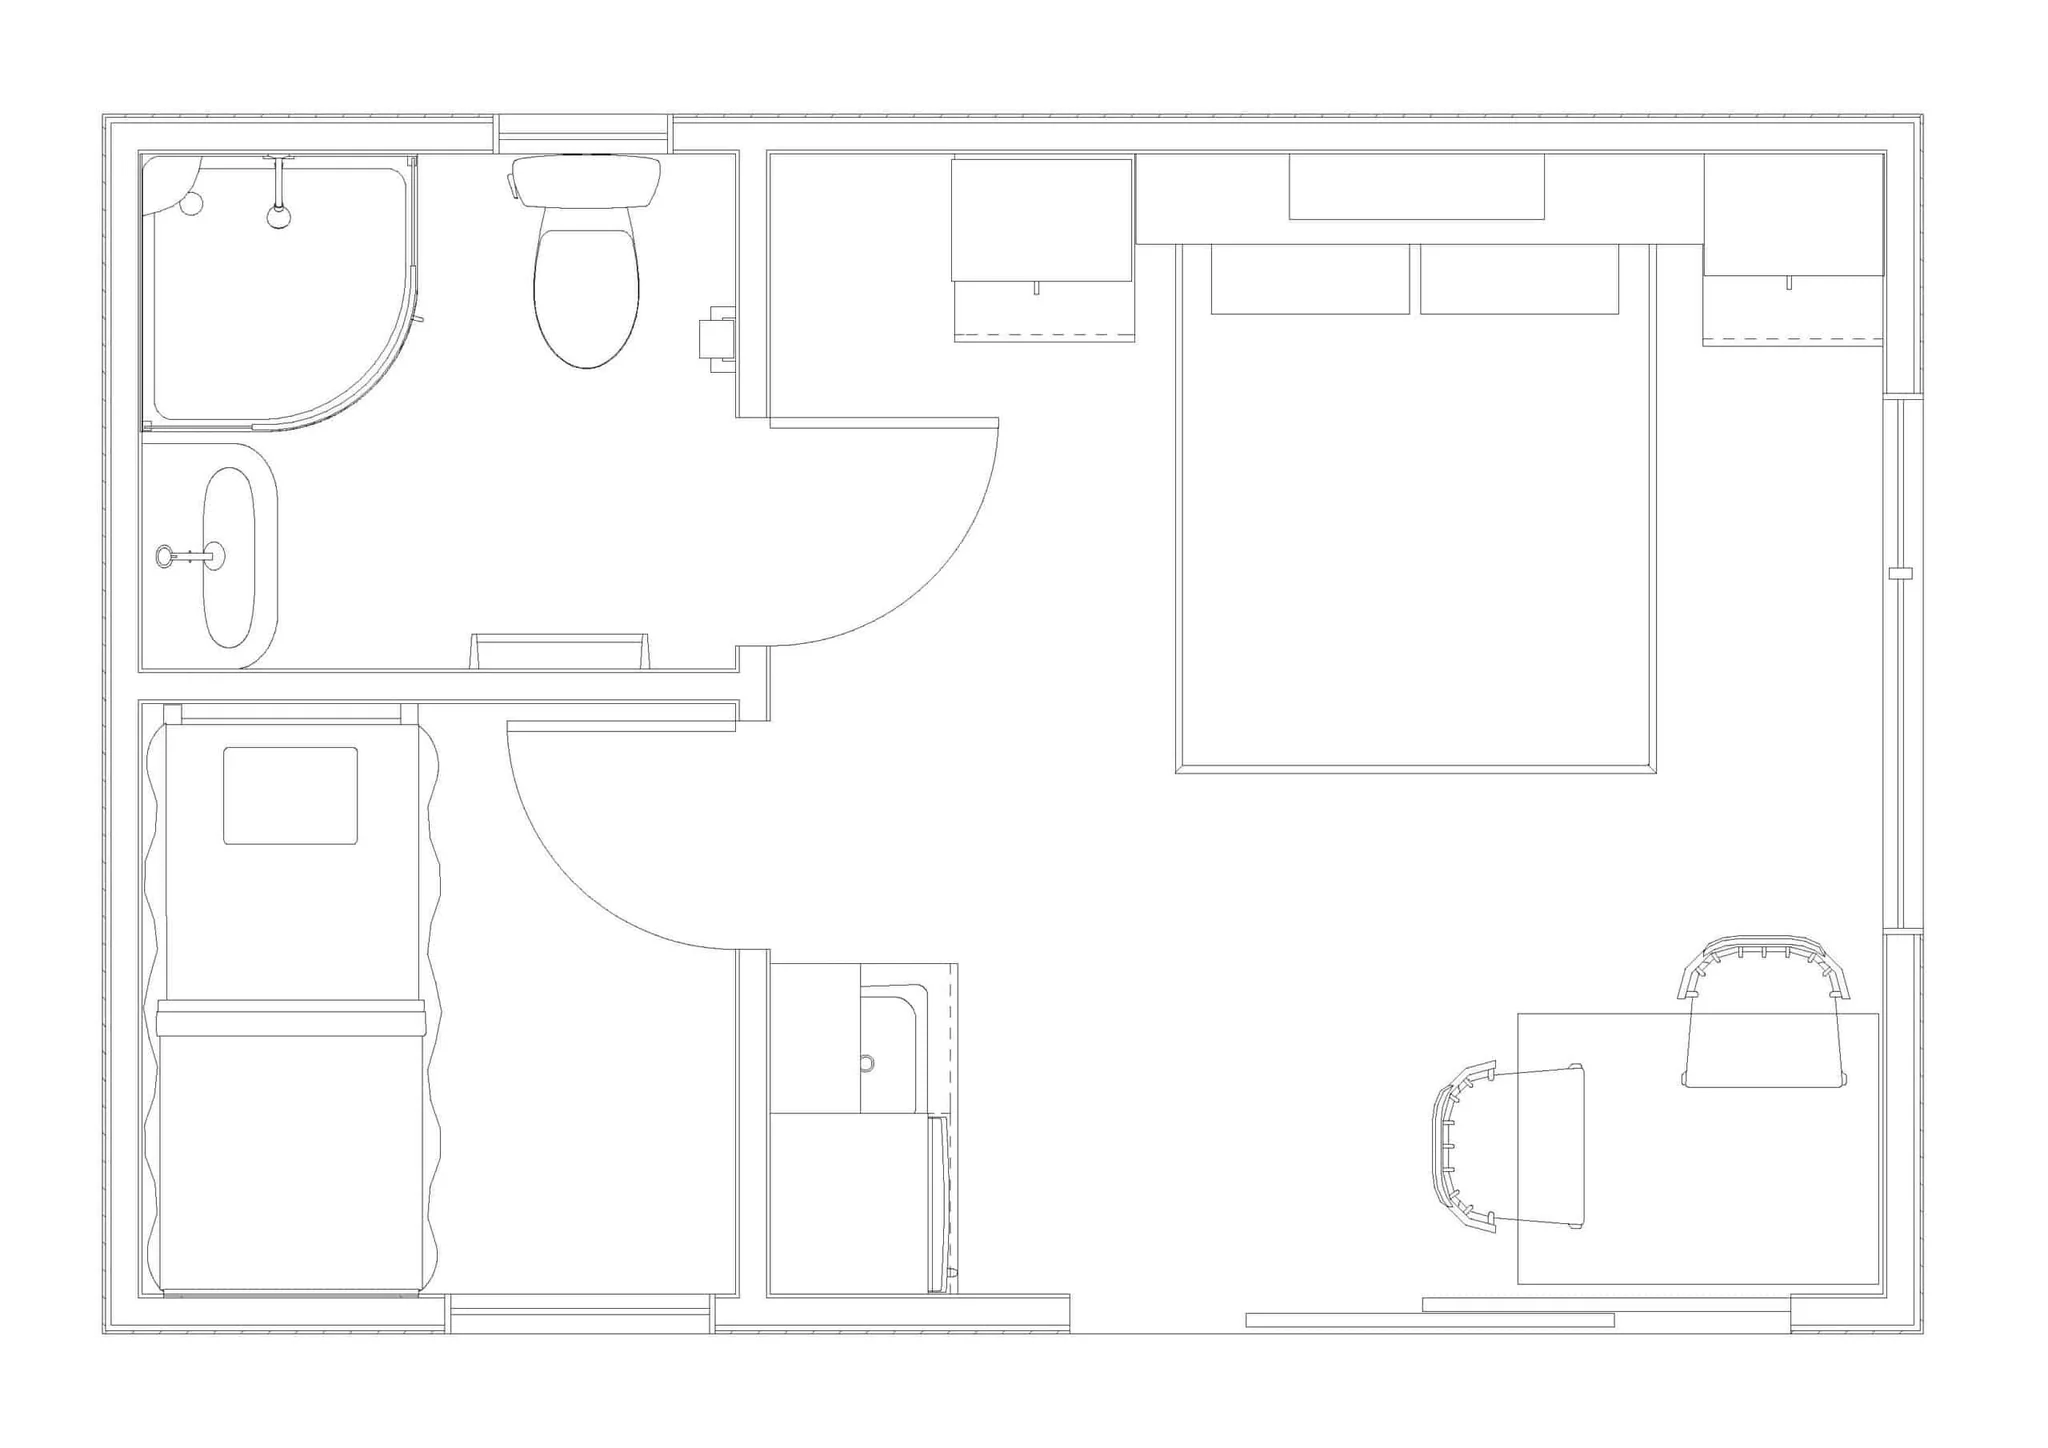
Hot Water Beach 24
2-bedroom guest home with ensuite/kitchenette and highlighted with birch ply interior finishing.
- 24m² approximate floor area
- 2 bedrooms · 1 bathroom
- From $119,000 incl. GST
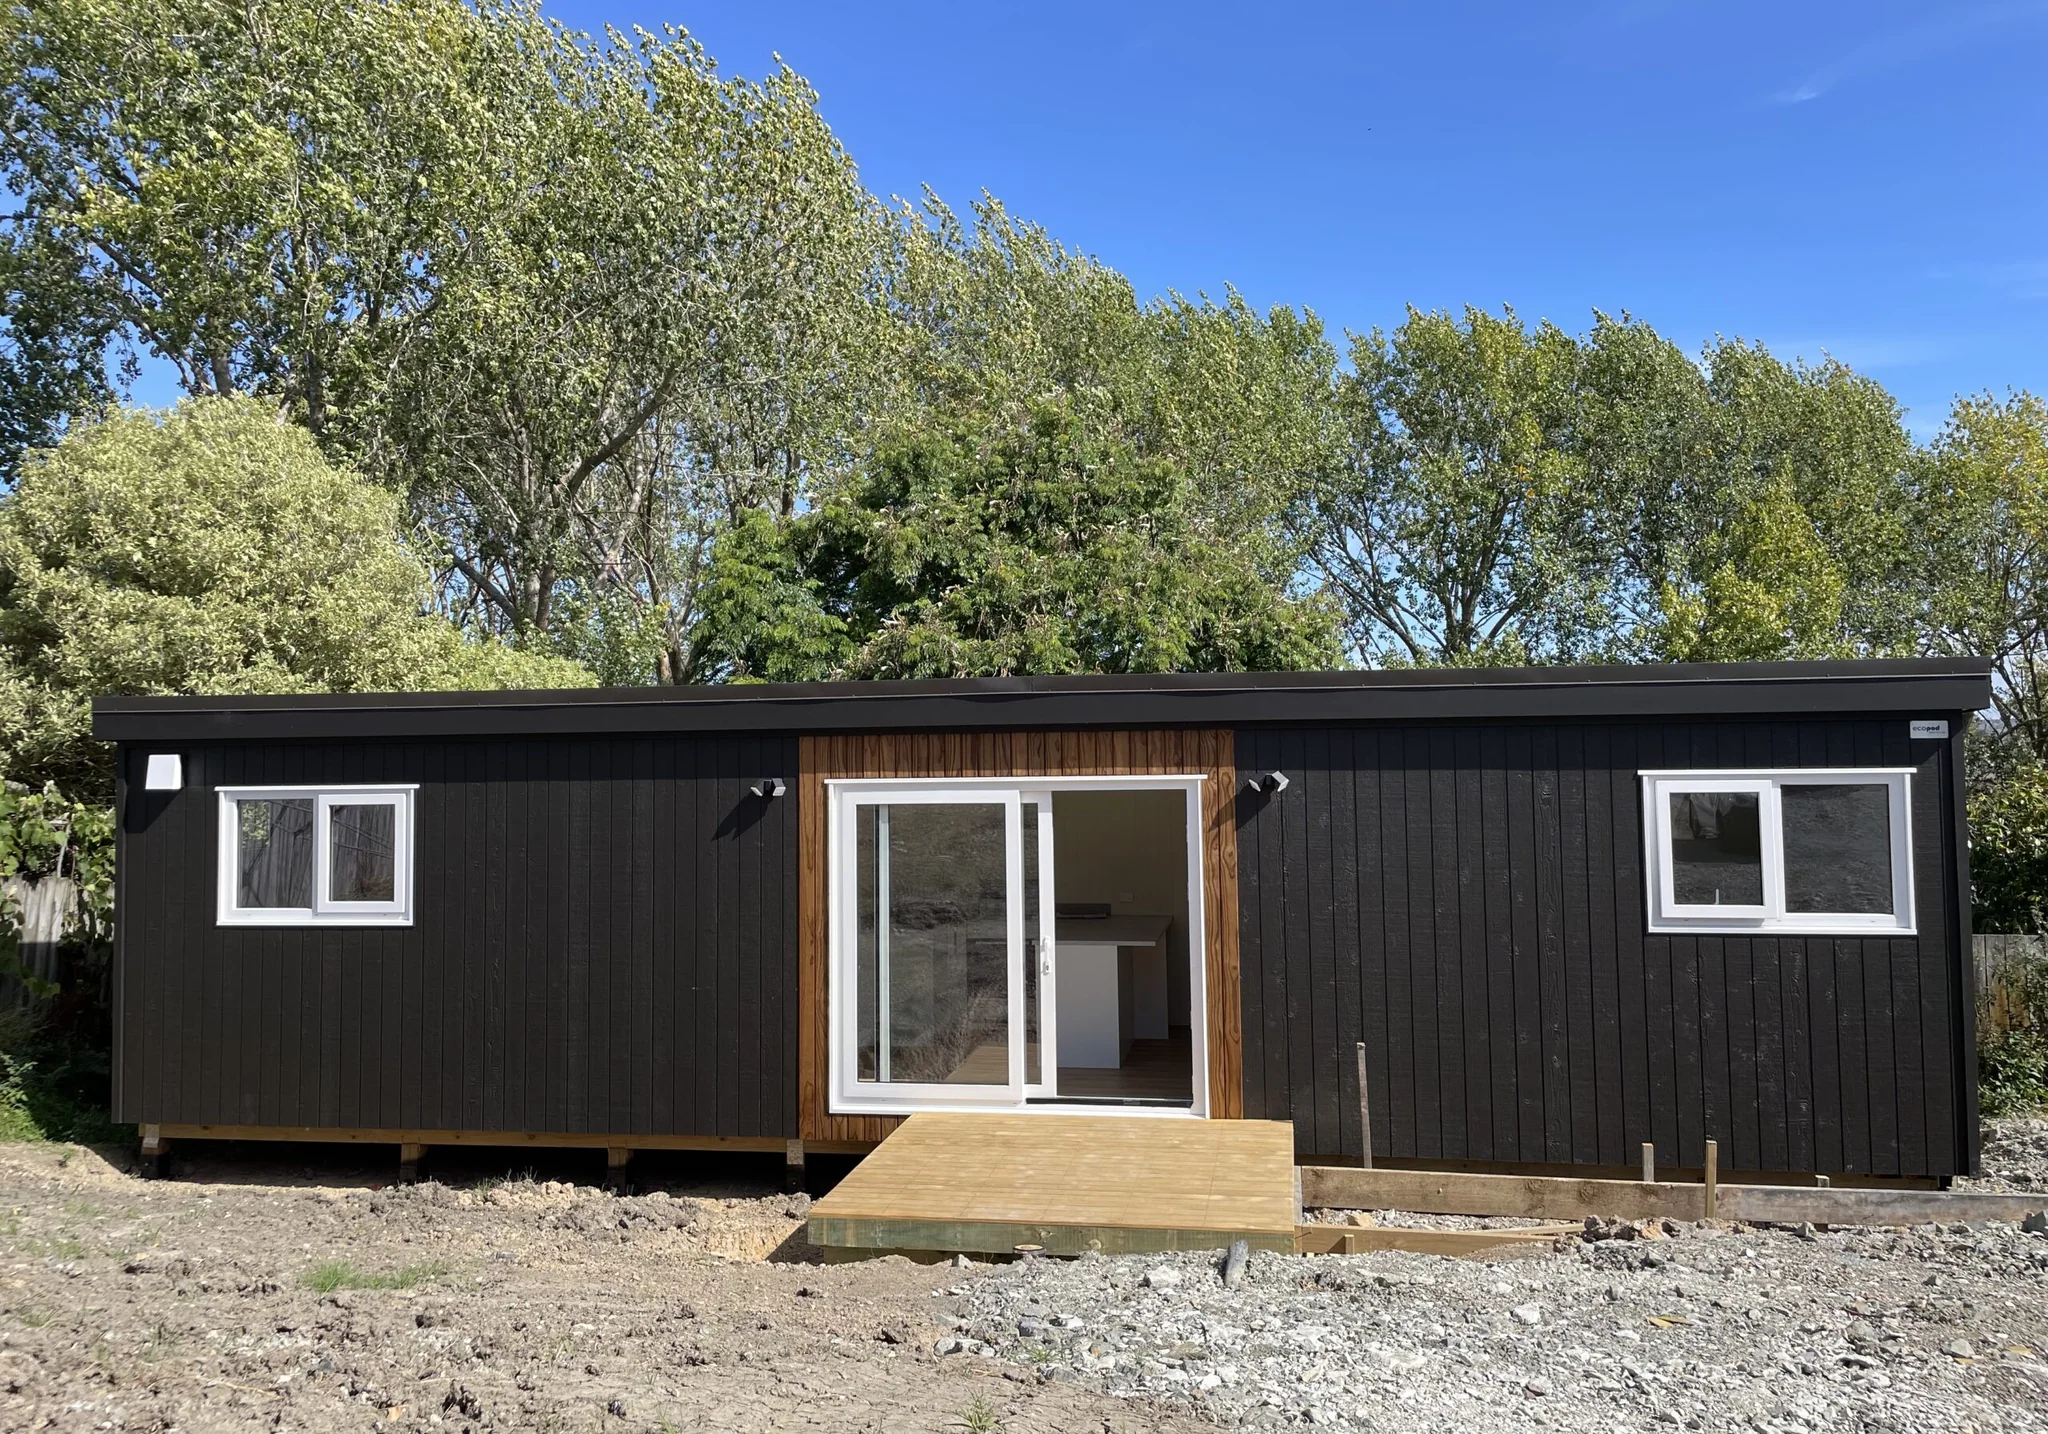
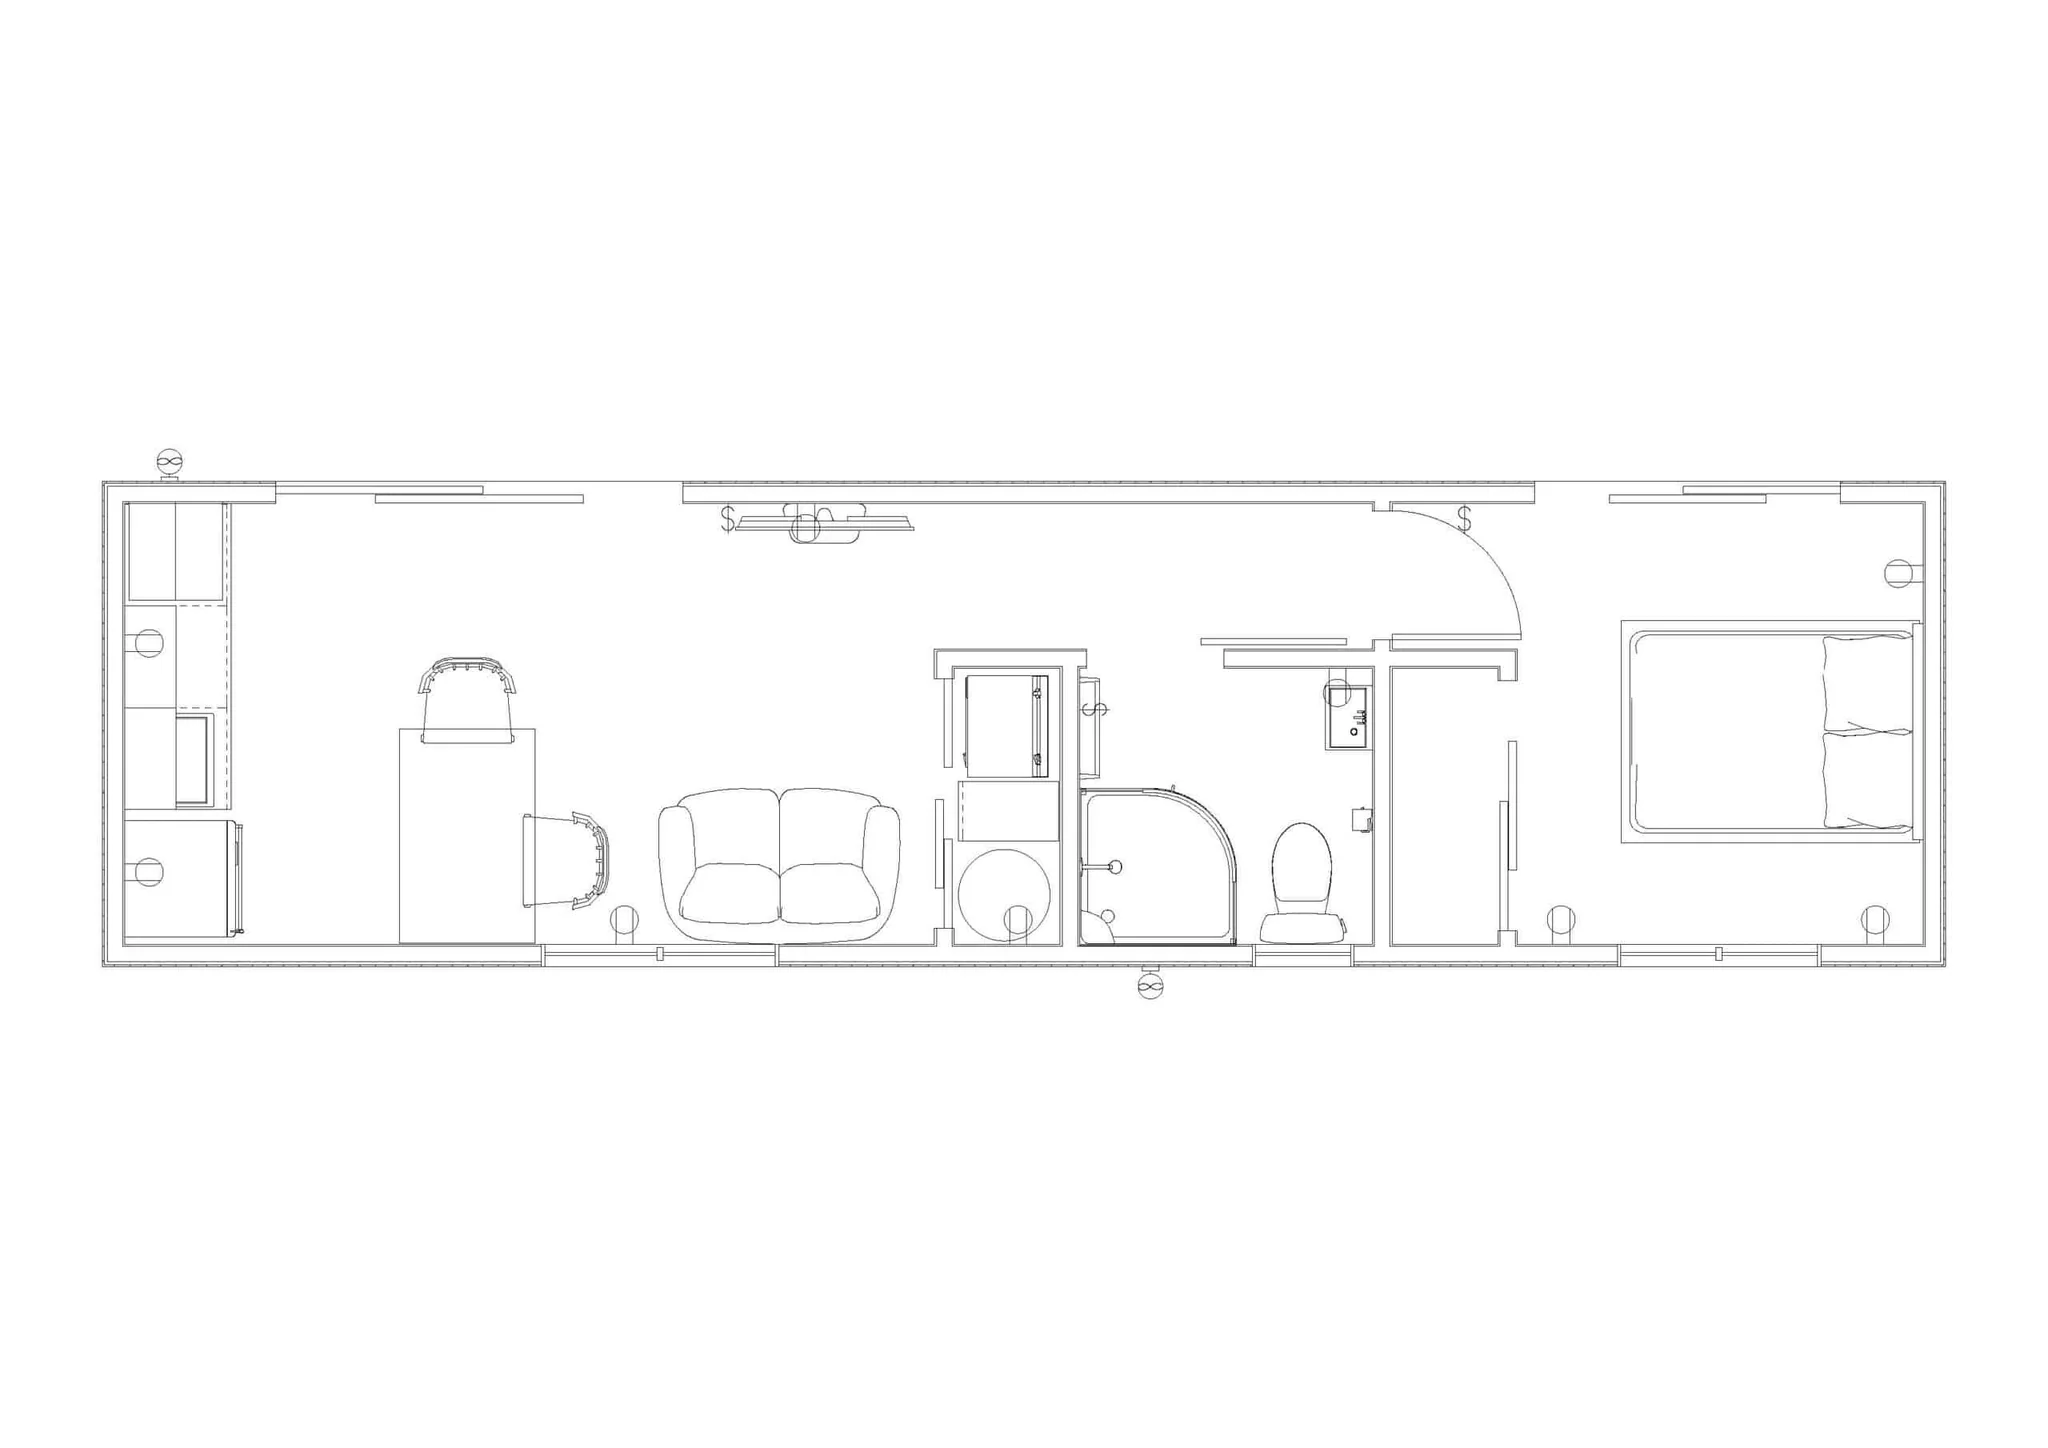
Pakiri 30
Ideal one bedroom tiny home can be installed on wheels or foundations.
- 30m² approximate floor area
- 1 bedroom · 1 bathroom
- From $149,000 incl. GST

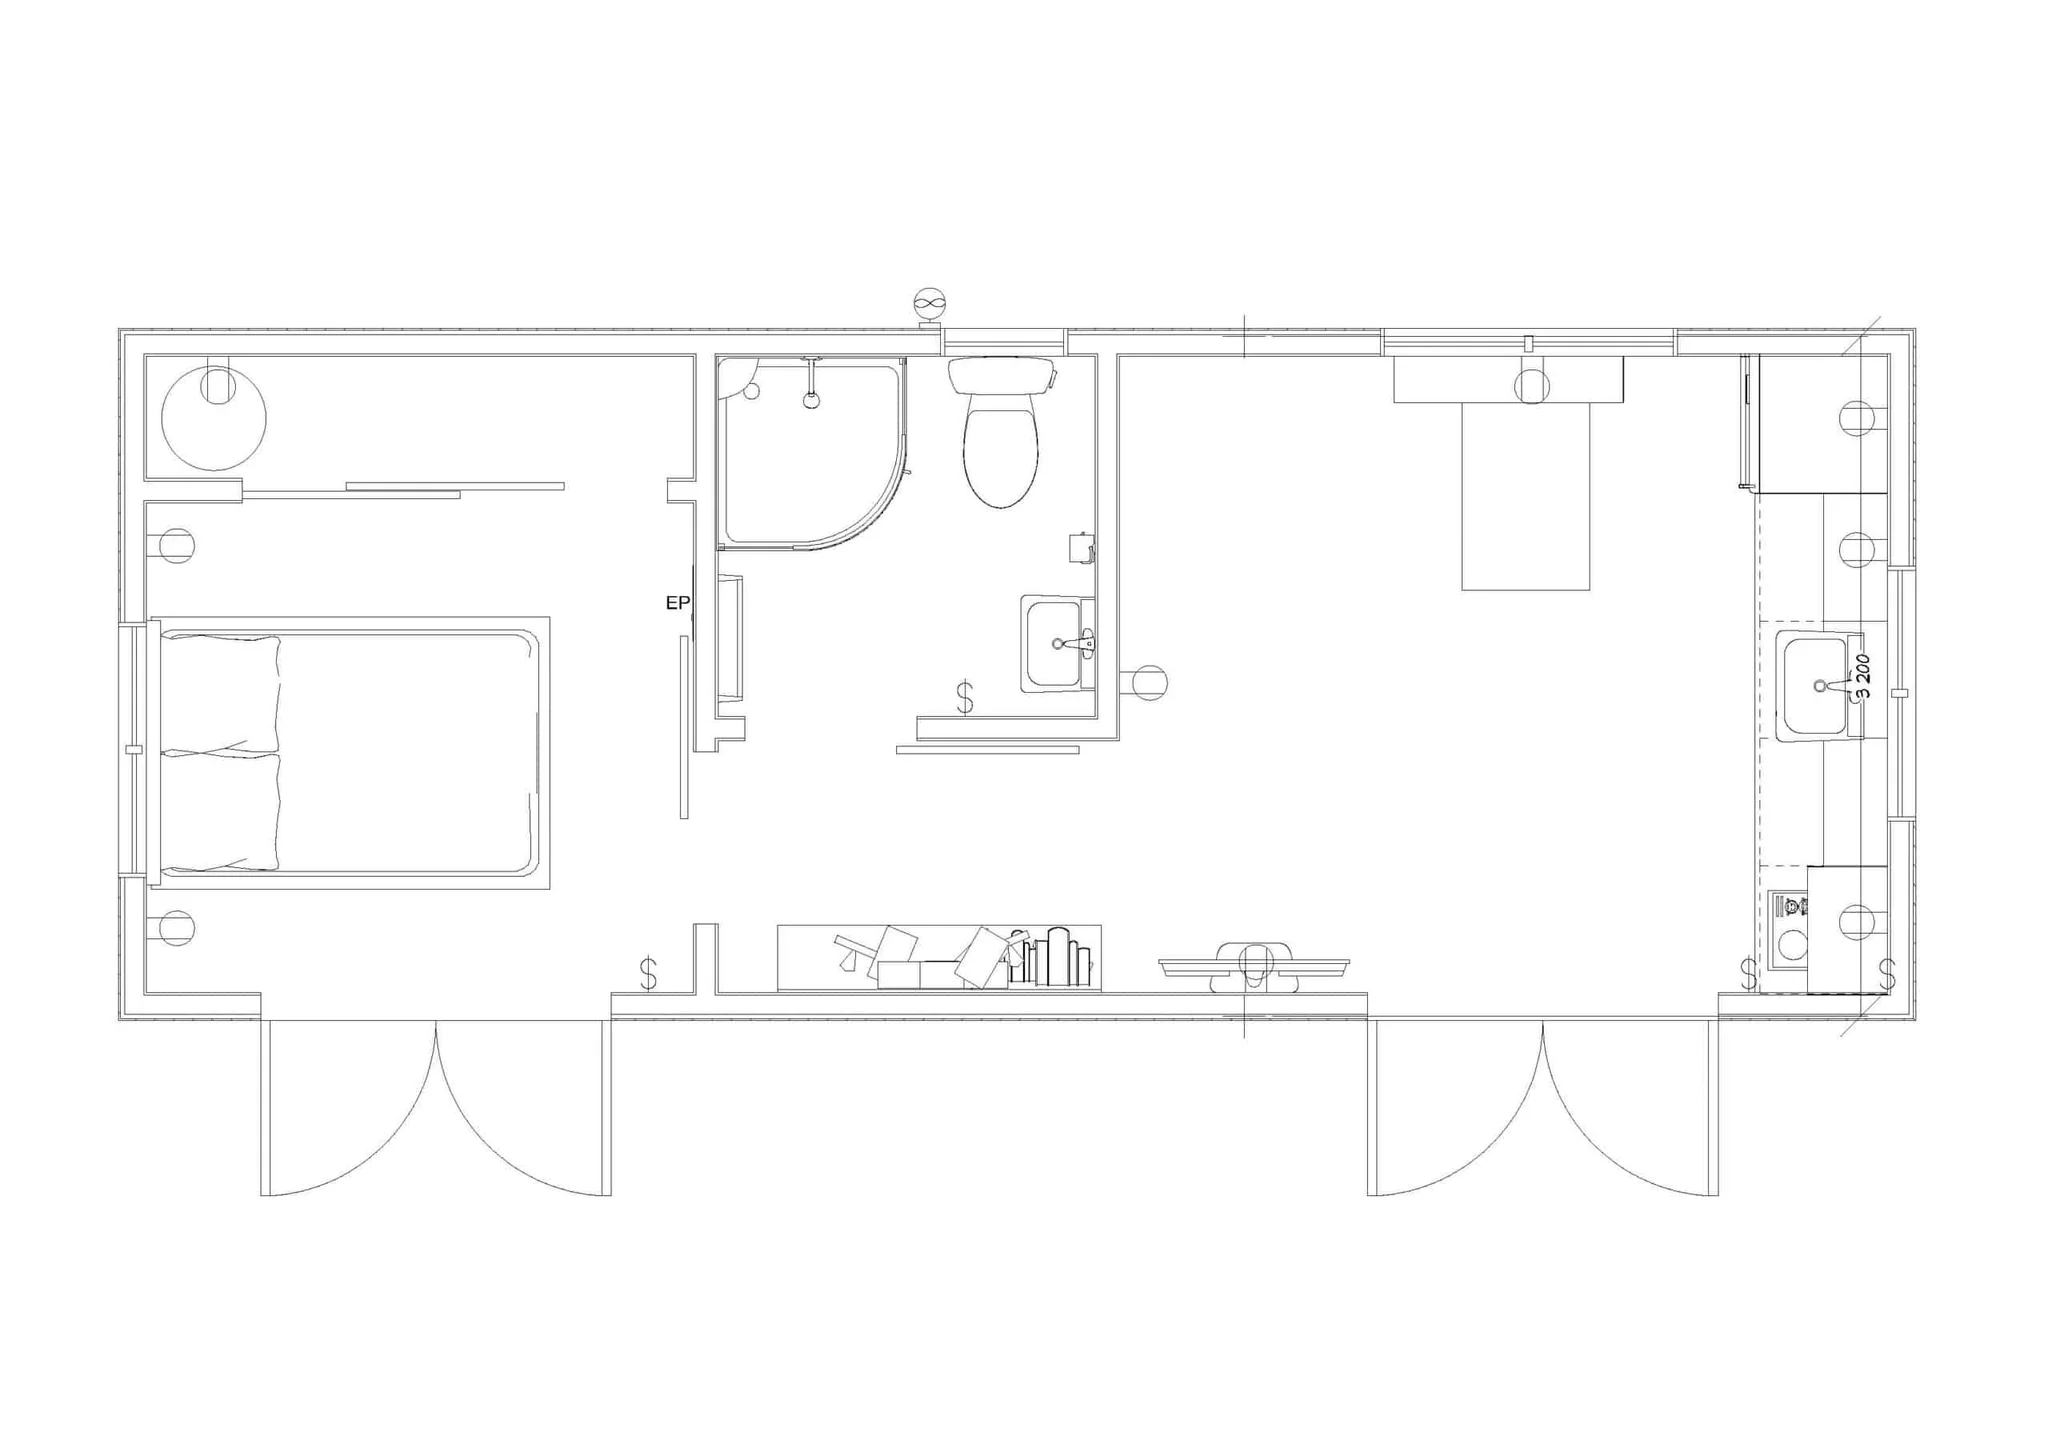
Cape Reinga 26
Popular medium one-bedroom design, adaptable for office or sleepout.
- 26m² approximate floor area
- 1 bedroom · 1 bathroom
- From $129,000 incl. GST
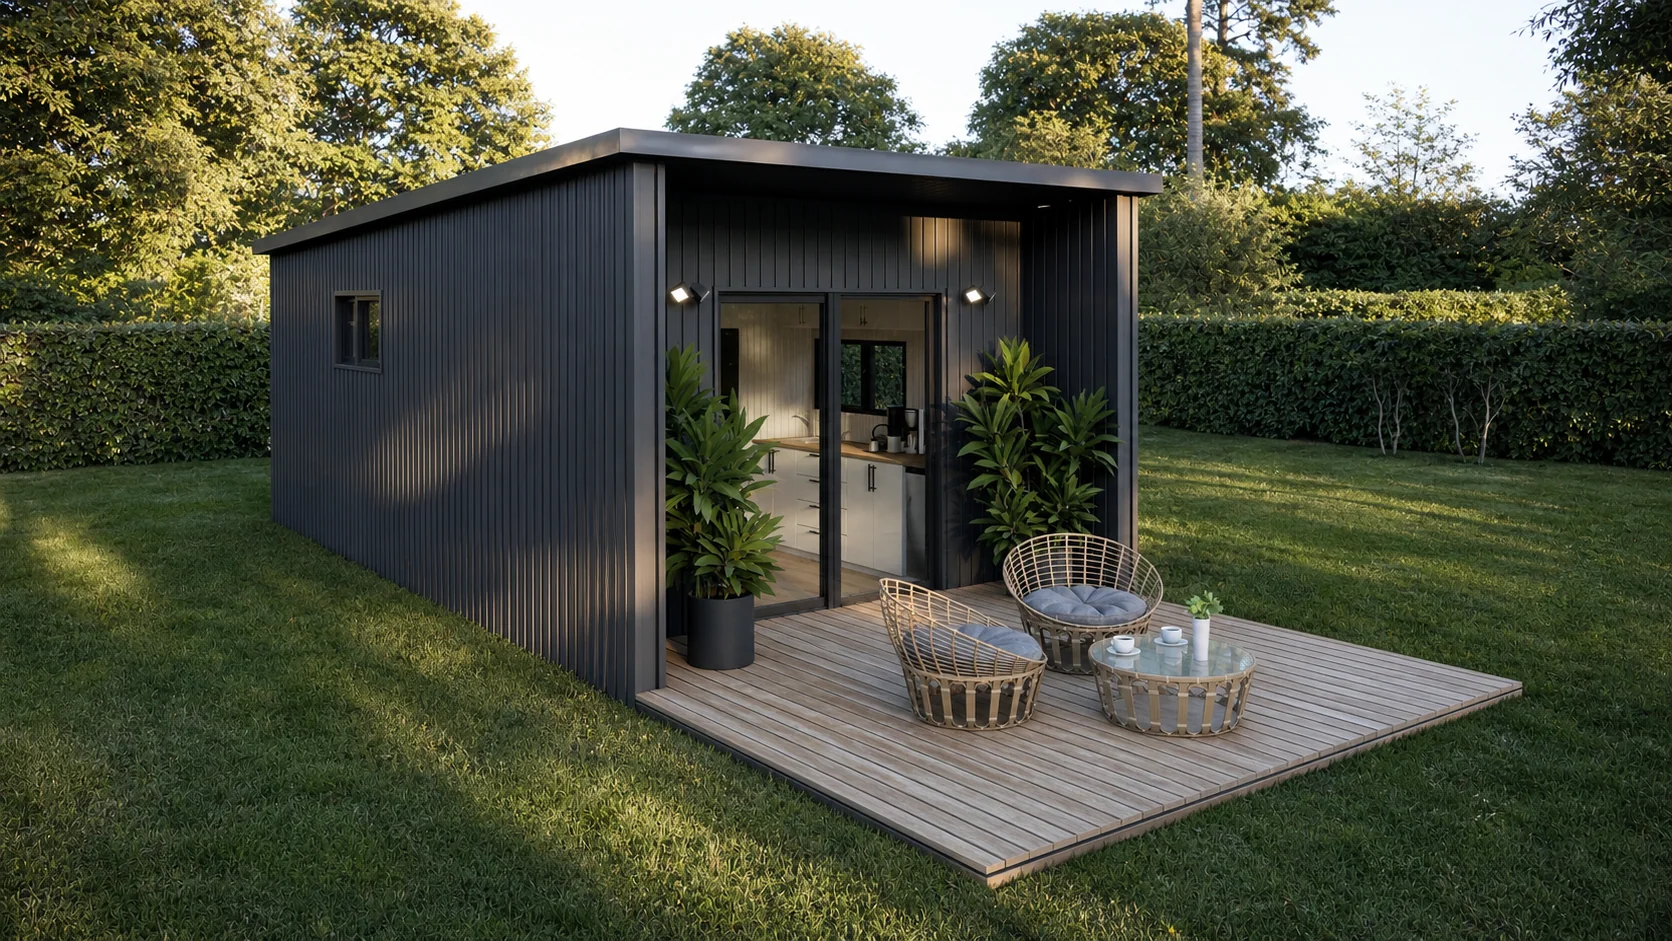
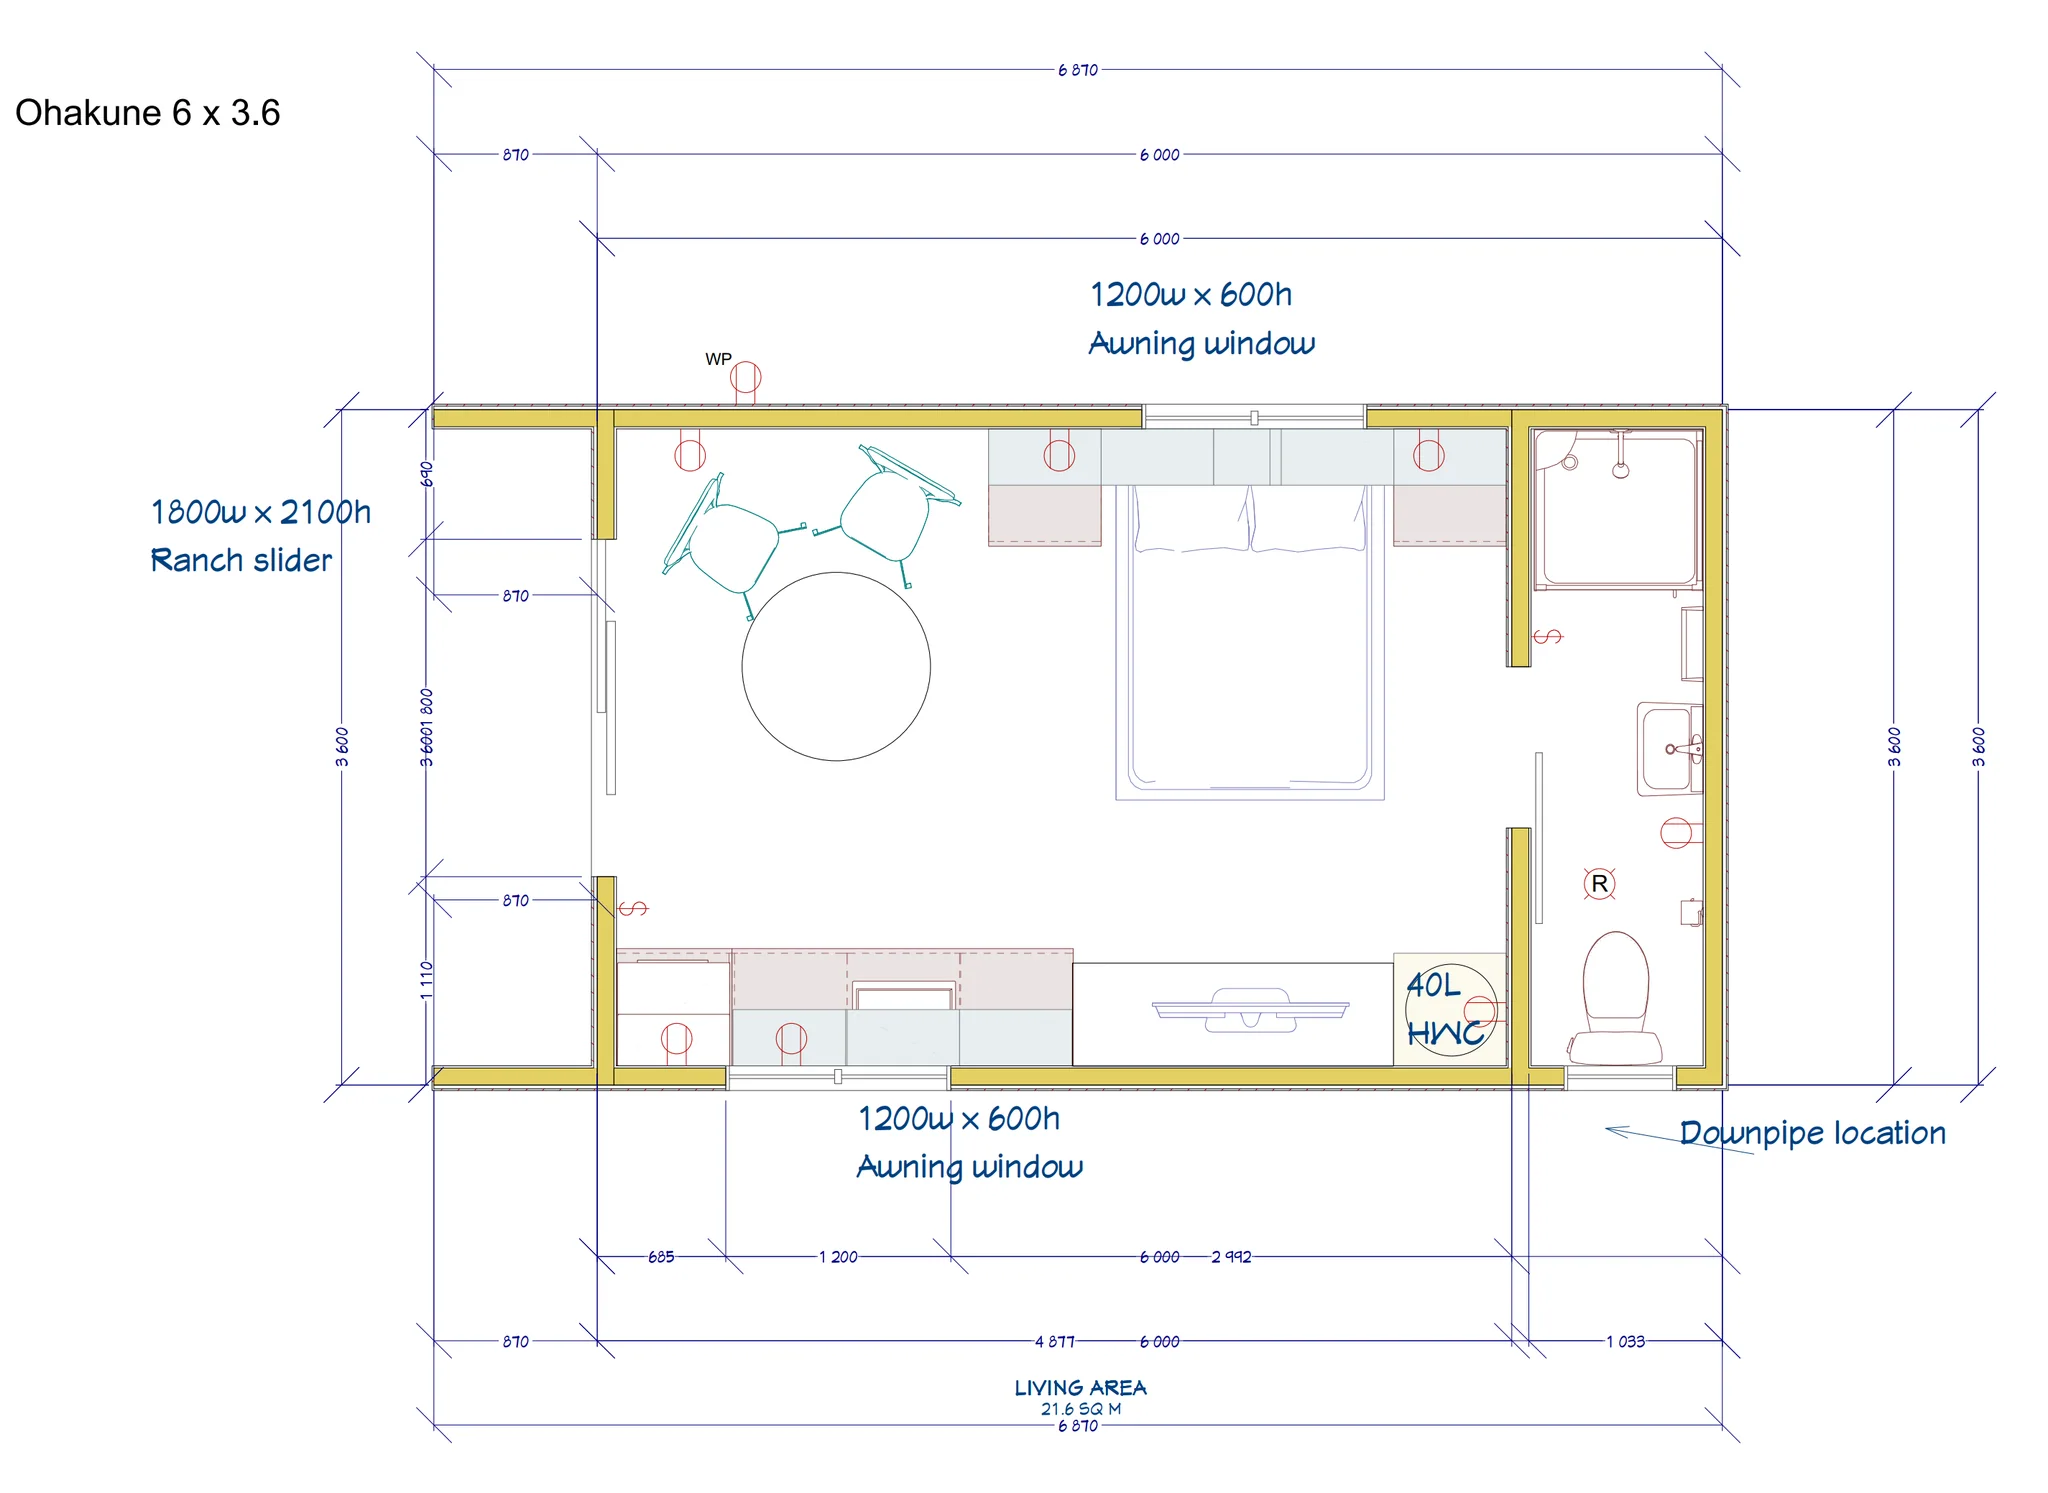
Ohakune 21
A compact studio with practical storage, suited to guest accommodation, older children needing their own space, or short-stay accommodation.
- 21.6m² approximate floor area
- 1 bedroom · 1 bathroom
- From $109,000 incl. GST
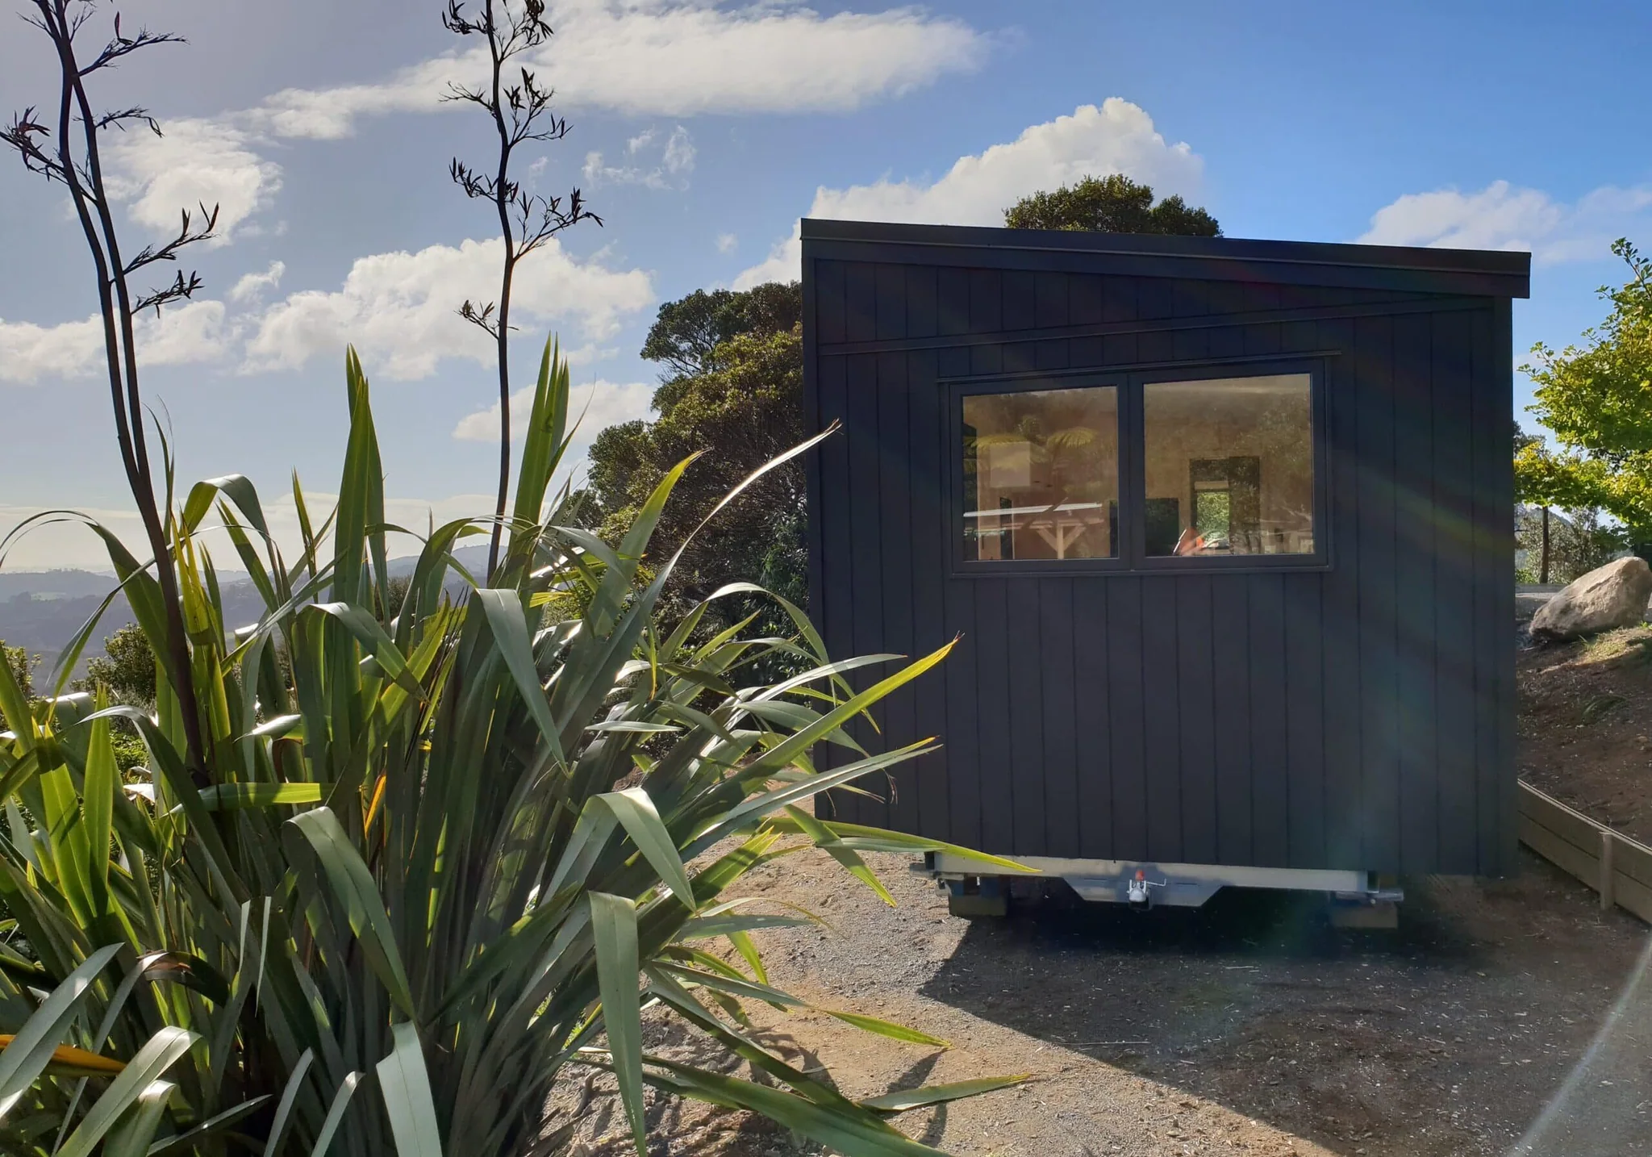
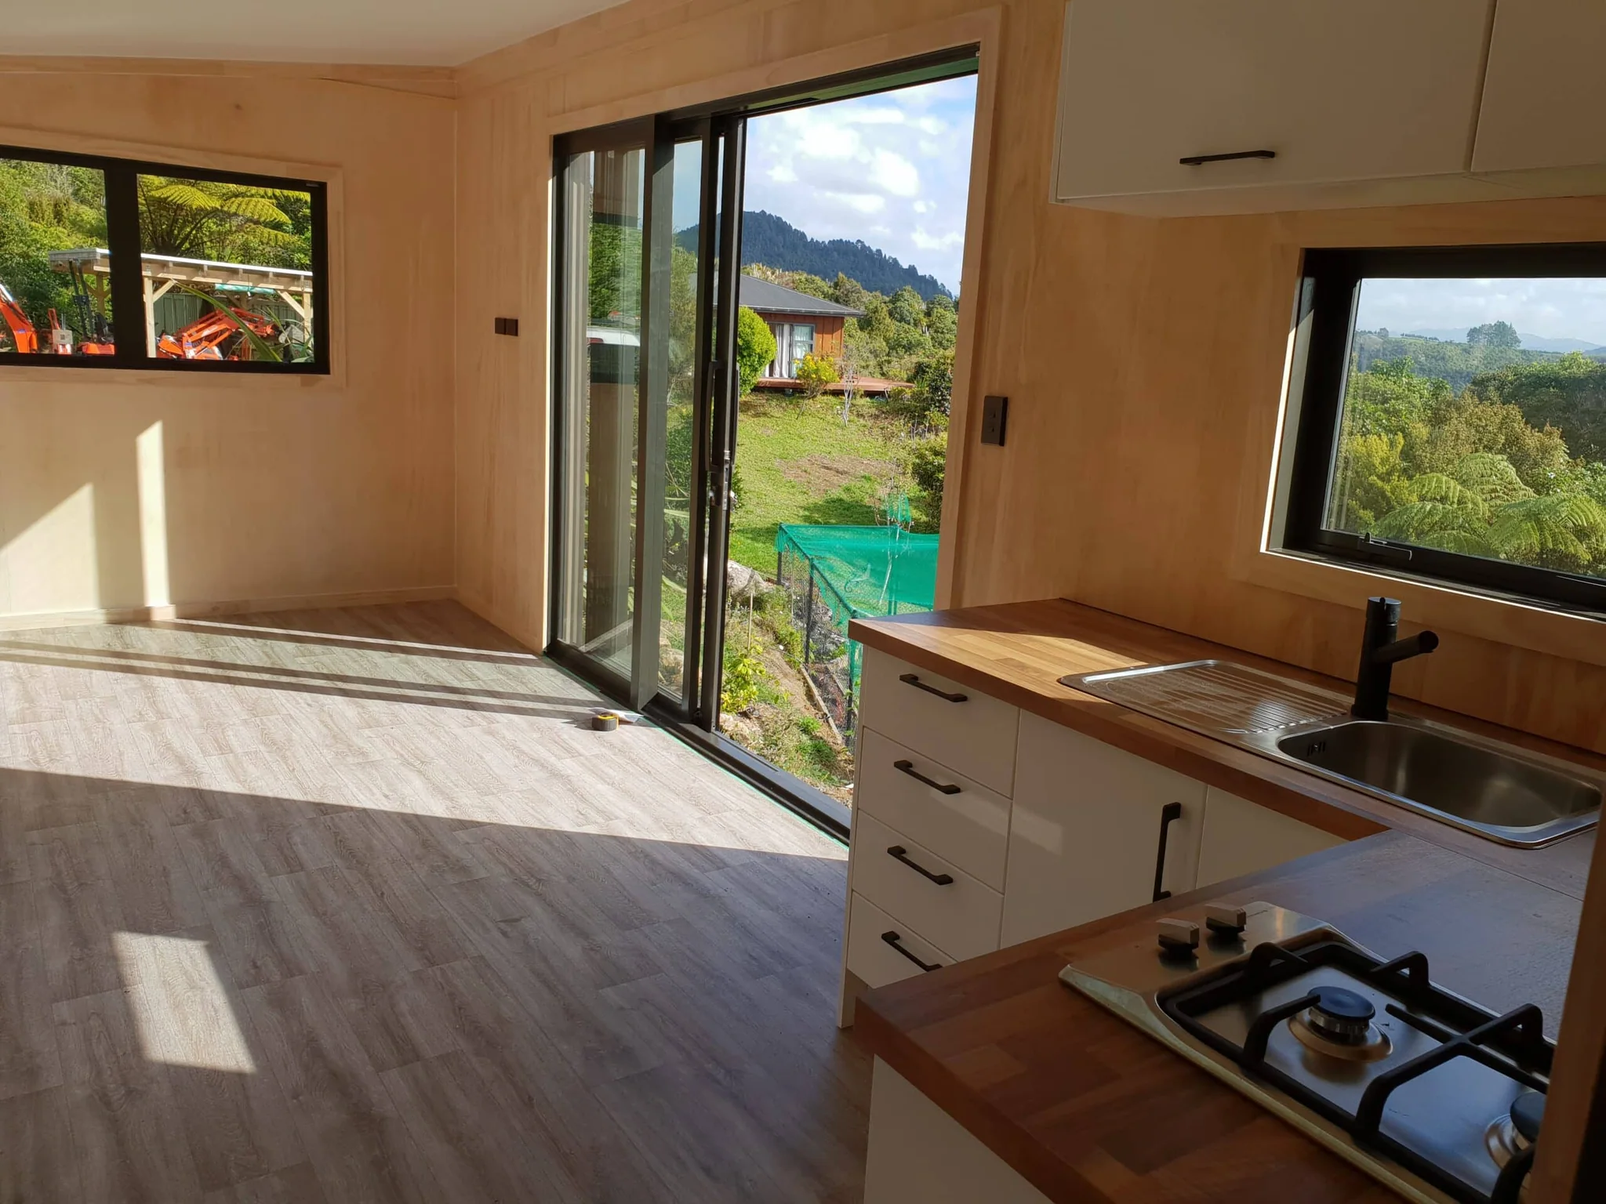
Kapiti 20
A classic compact Ecopod Homes with complete kitchen and ensuite.
- 20m² approximate floor area
- 1 bedroom · 1 bathroom
- From $119,000 incl. GST
More Ecopod Homes designs
Explore more Ecopod Homes layouts, then talk to us about the right specification for your project.
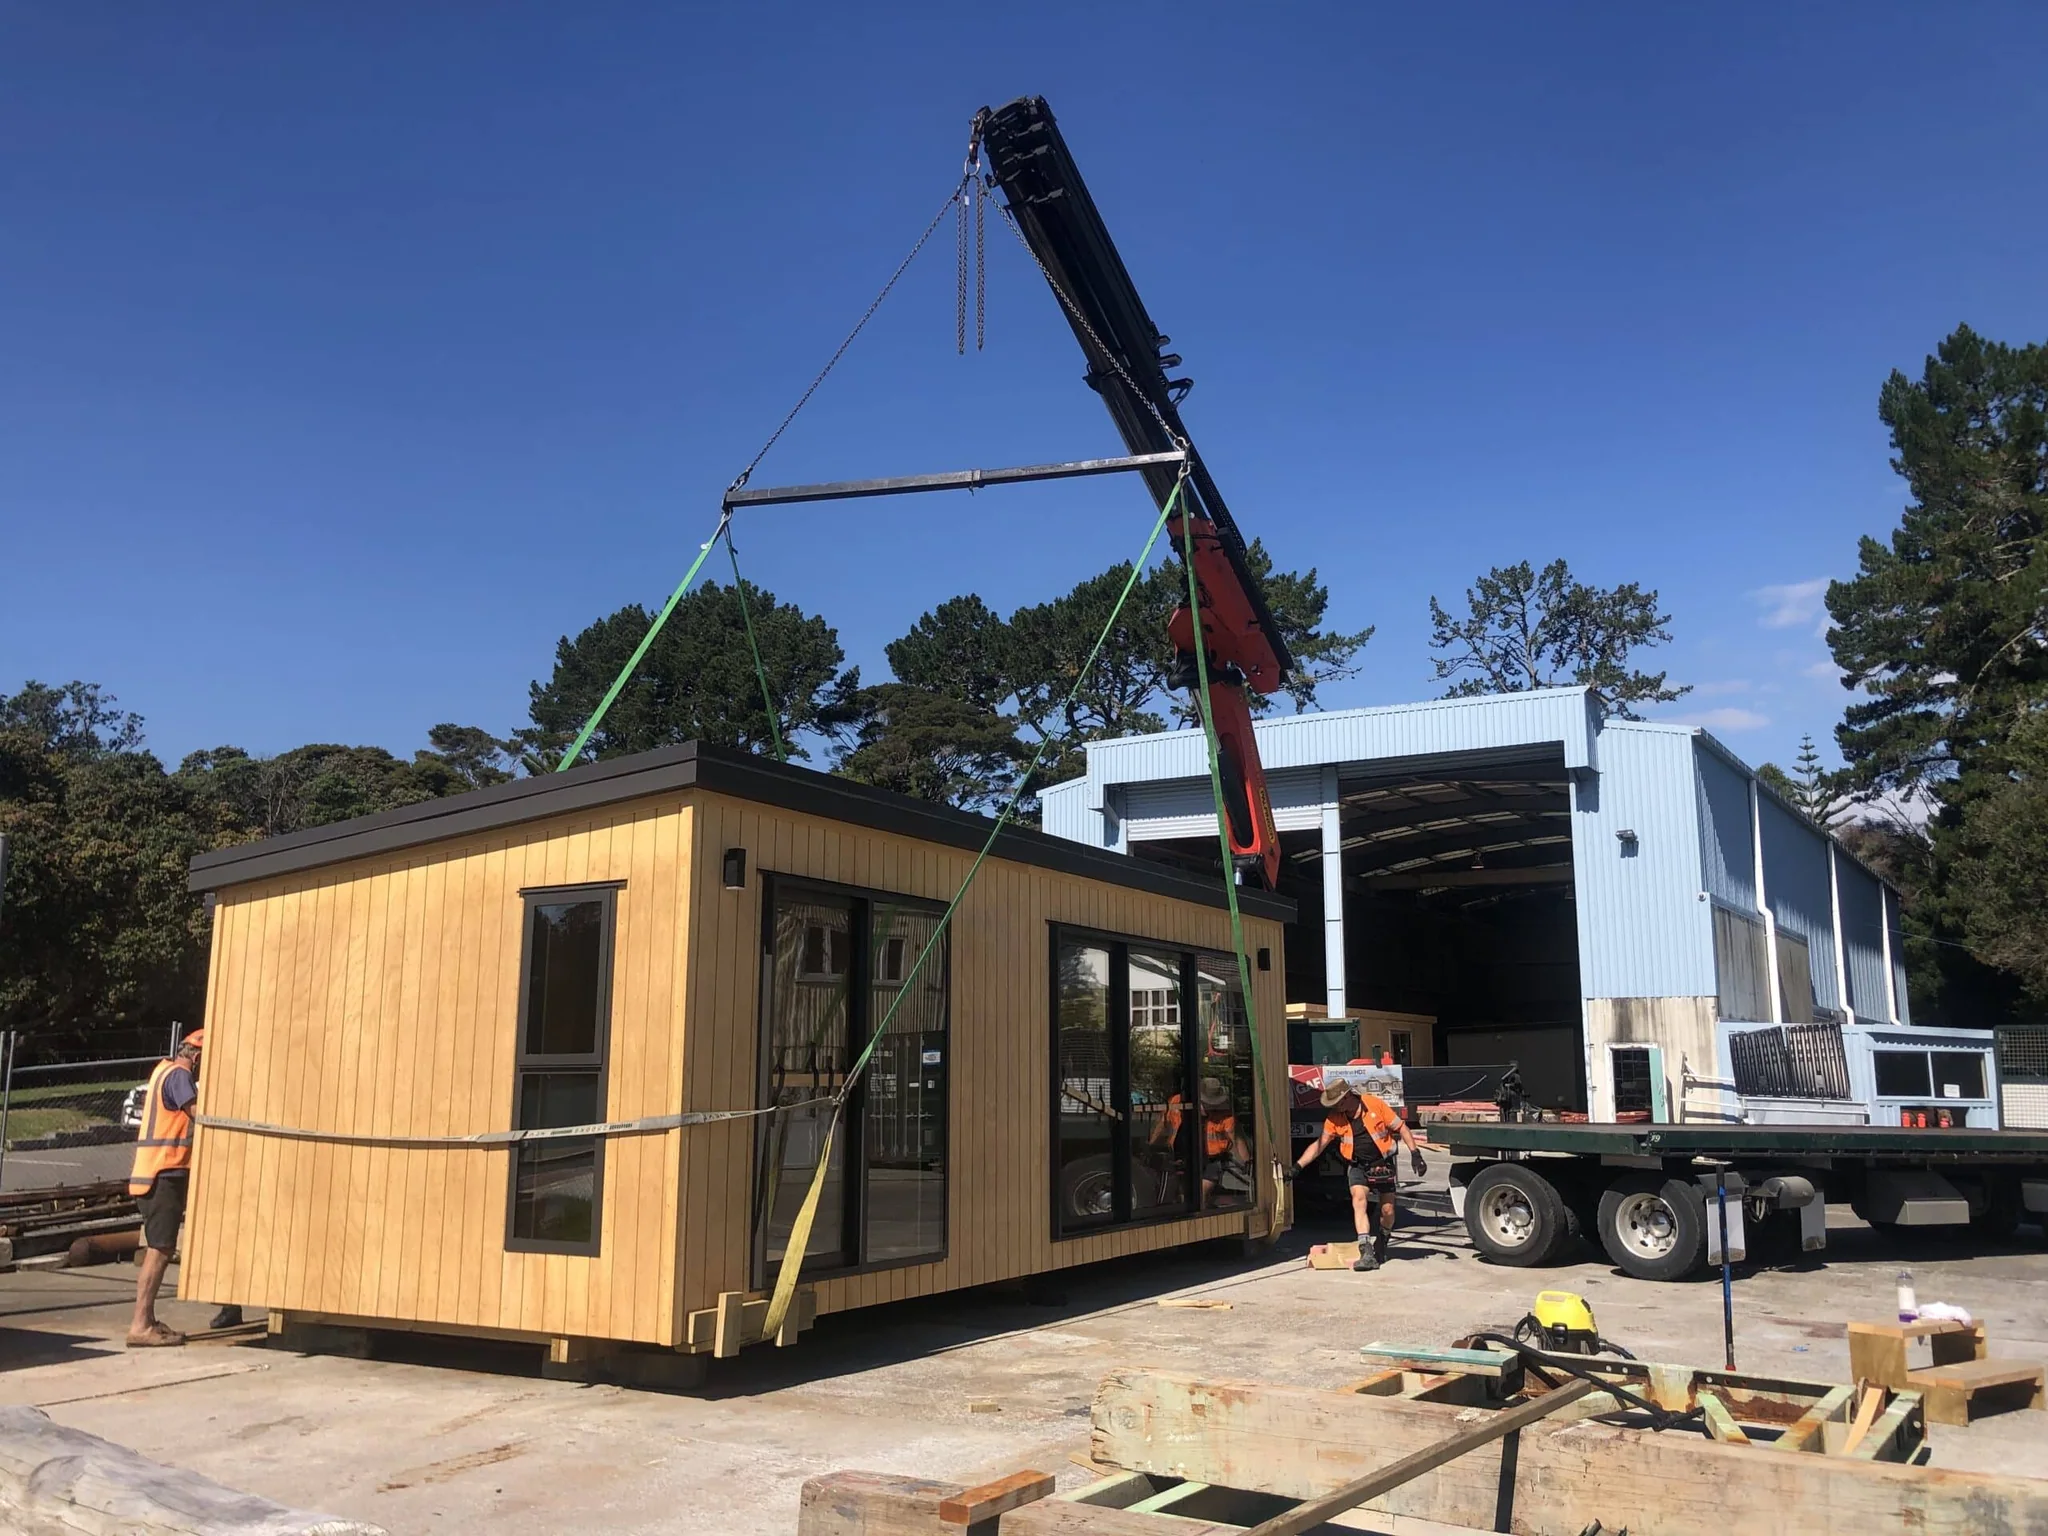
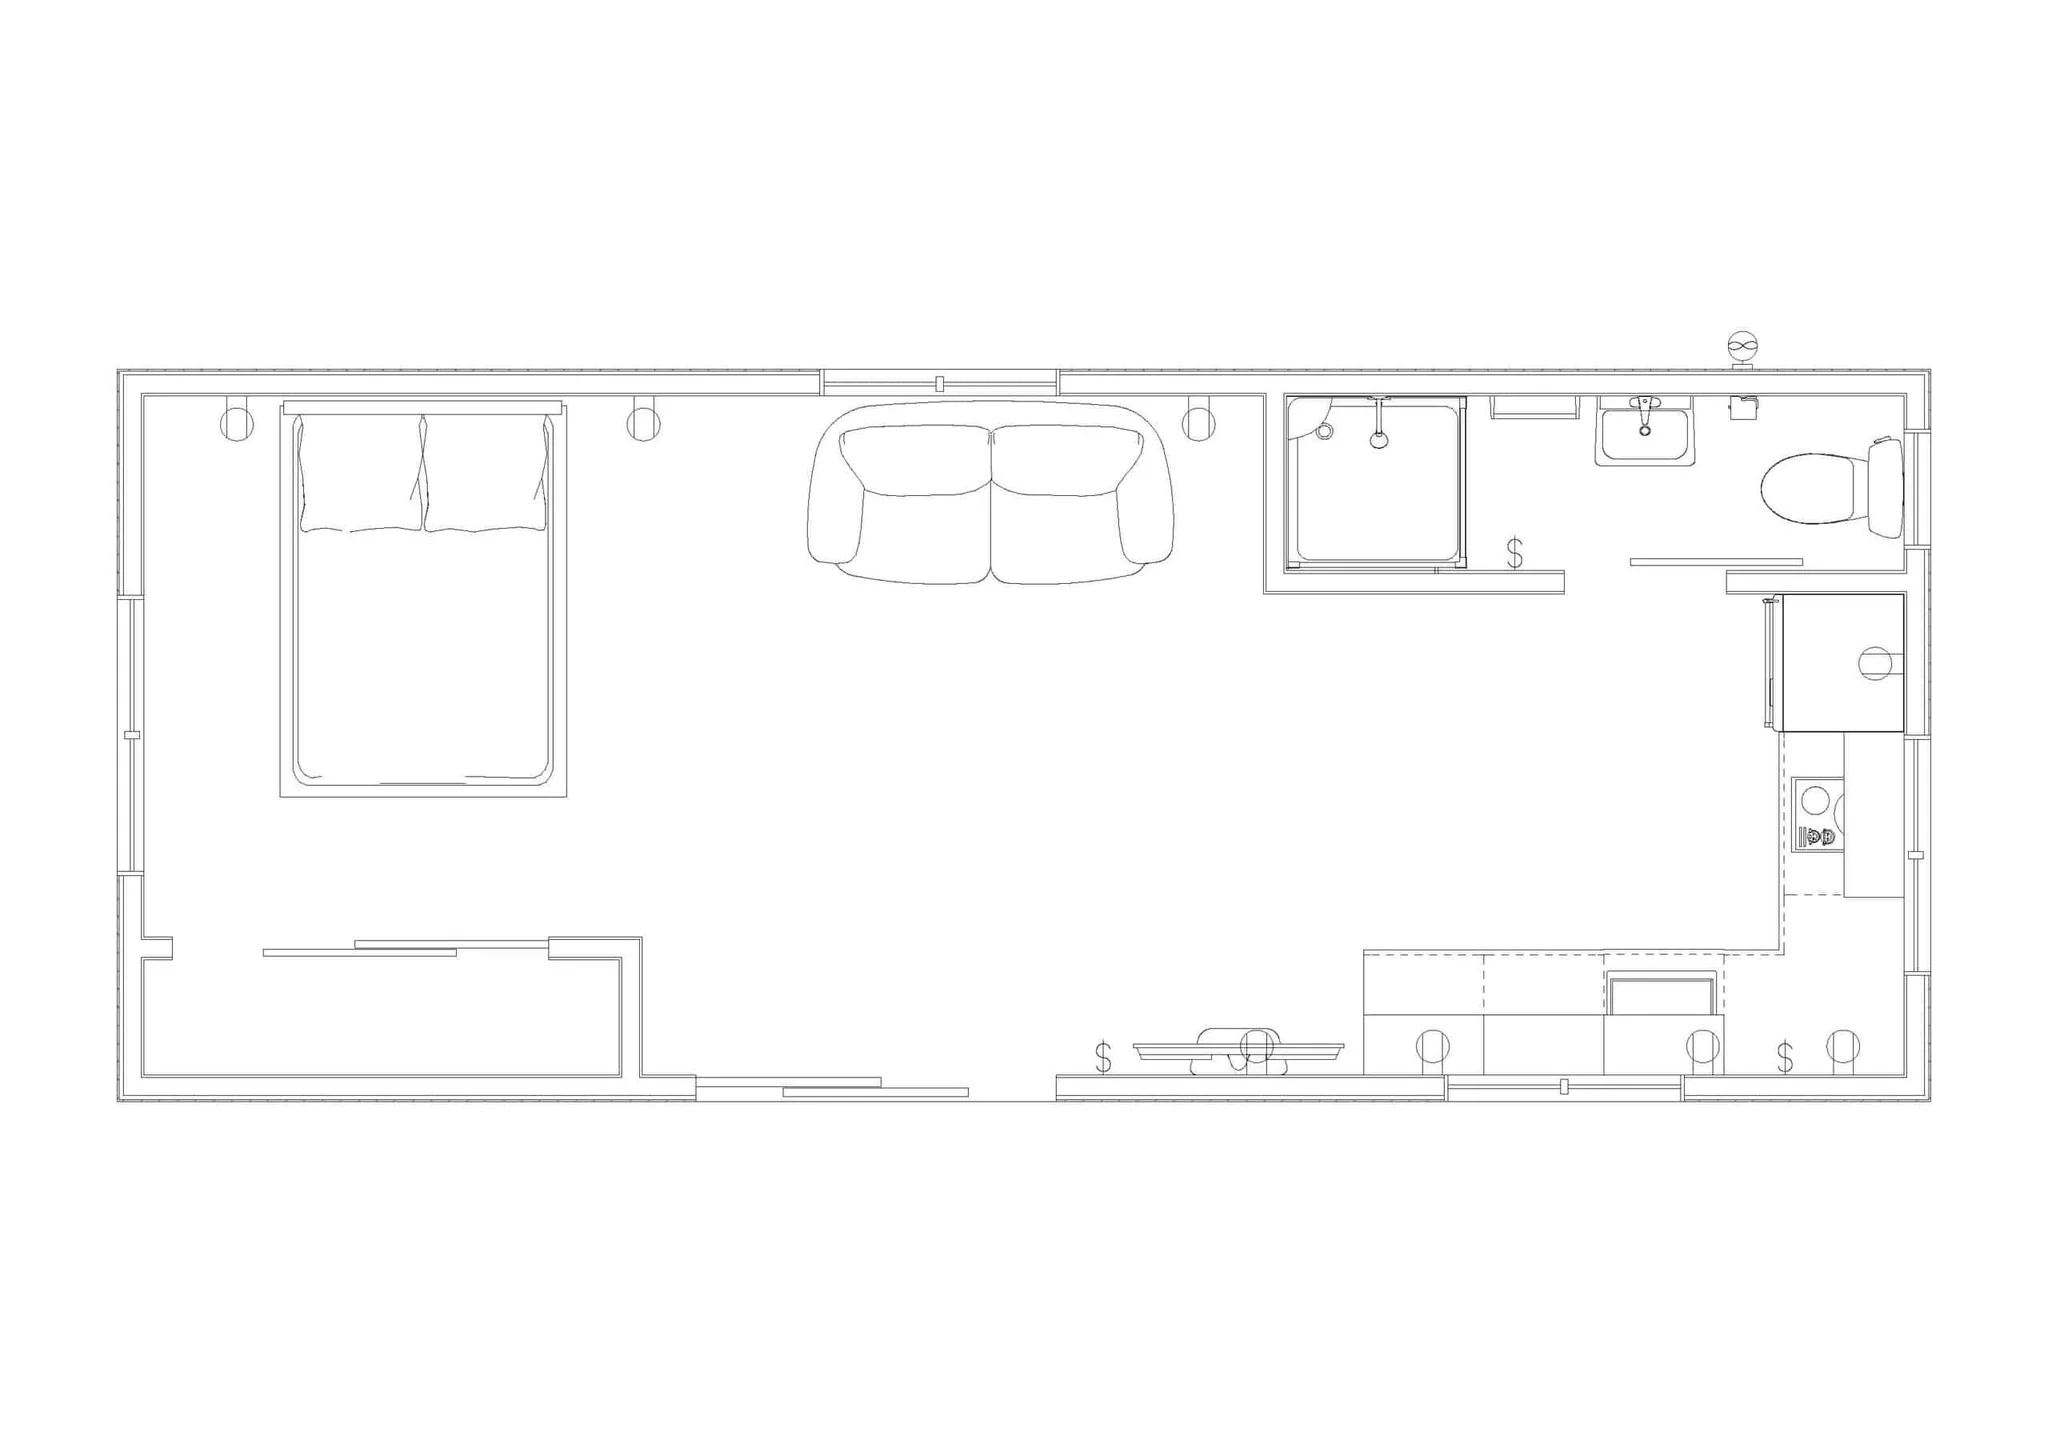
Te Aroha · 9 × 3.6m
Sleepout, games room or guest accommodation, this home is exactly 30sqm in internal footprint – maximising the possible area for a consent-exempt building! Note – if you have plumbing, or if the building is less than its own…
- 30m² approximate floor area
- 1 bedroom
- From $129,000 incl. GST
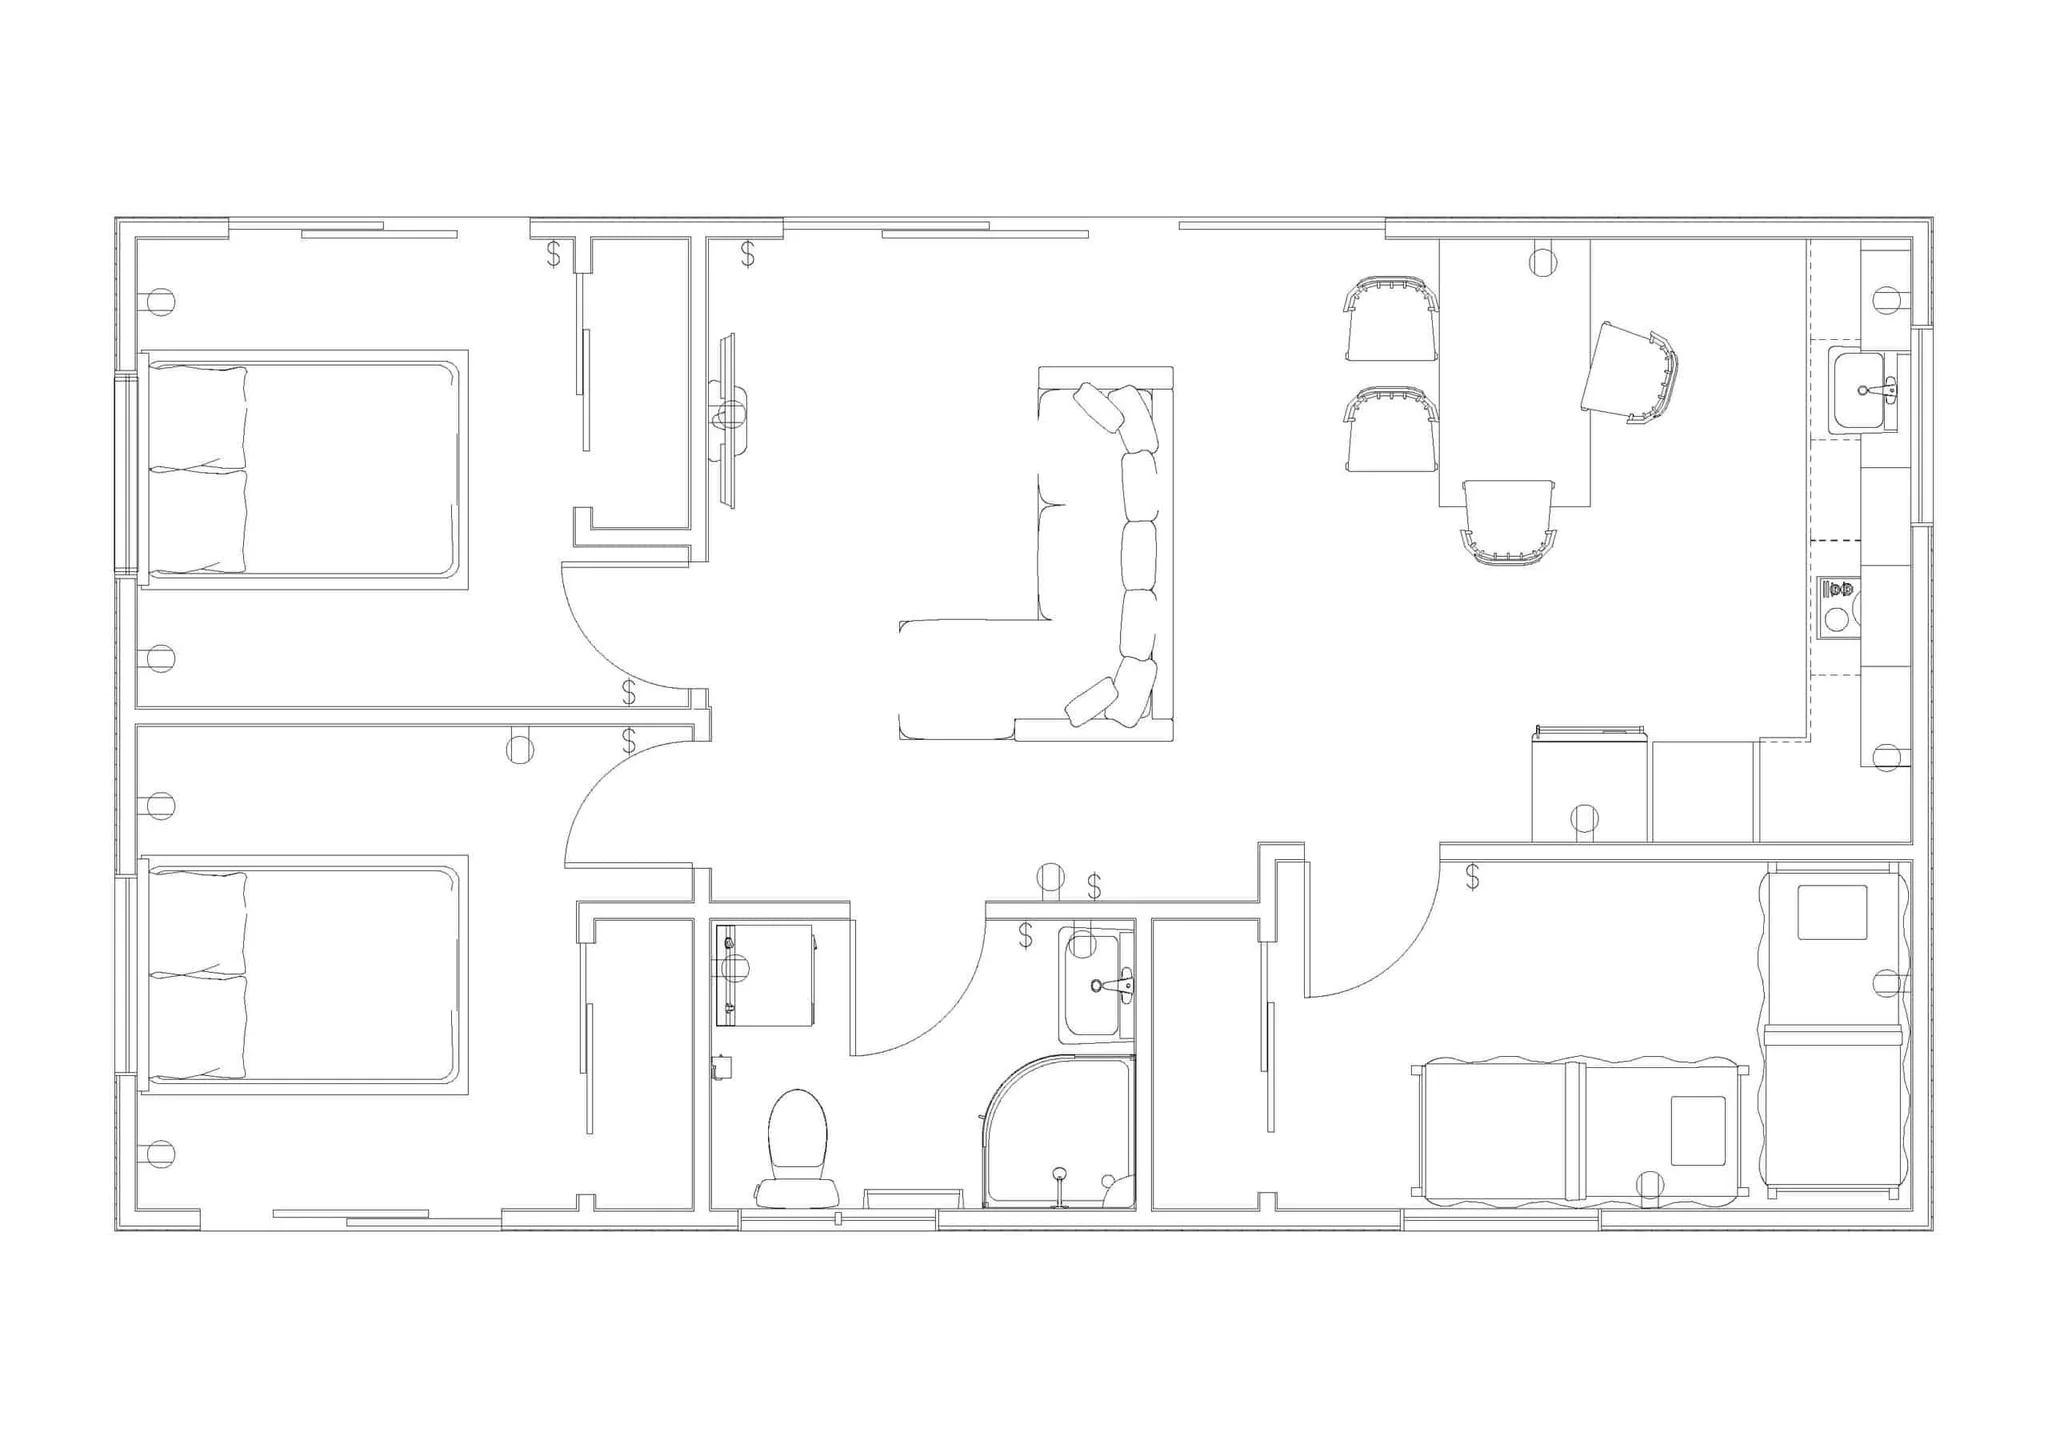
Maraetai · 10.8 × 6m
A two-and-a-half bedroom minor dwelling which provides for a home office or kids’ bunk room, has a large kitchen and bathroom. Measures in just under the 65 square meter mark for a minor dwelling. Featuring large glazing areas…
- 64.8m² approximate floor area
- 3 bedrooms · 1 bathroom
- Pricing on enquiry
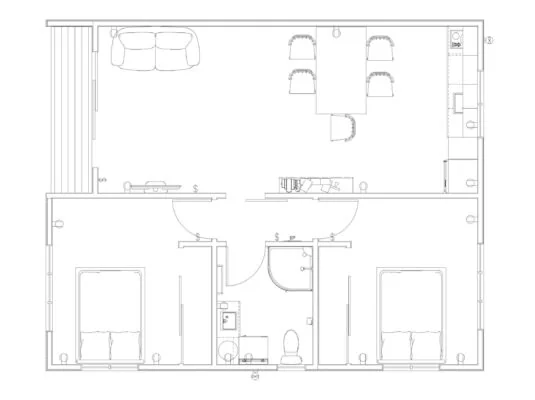
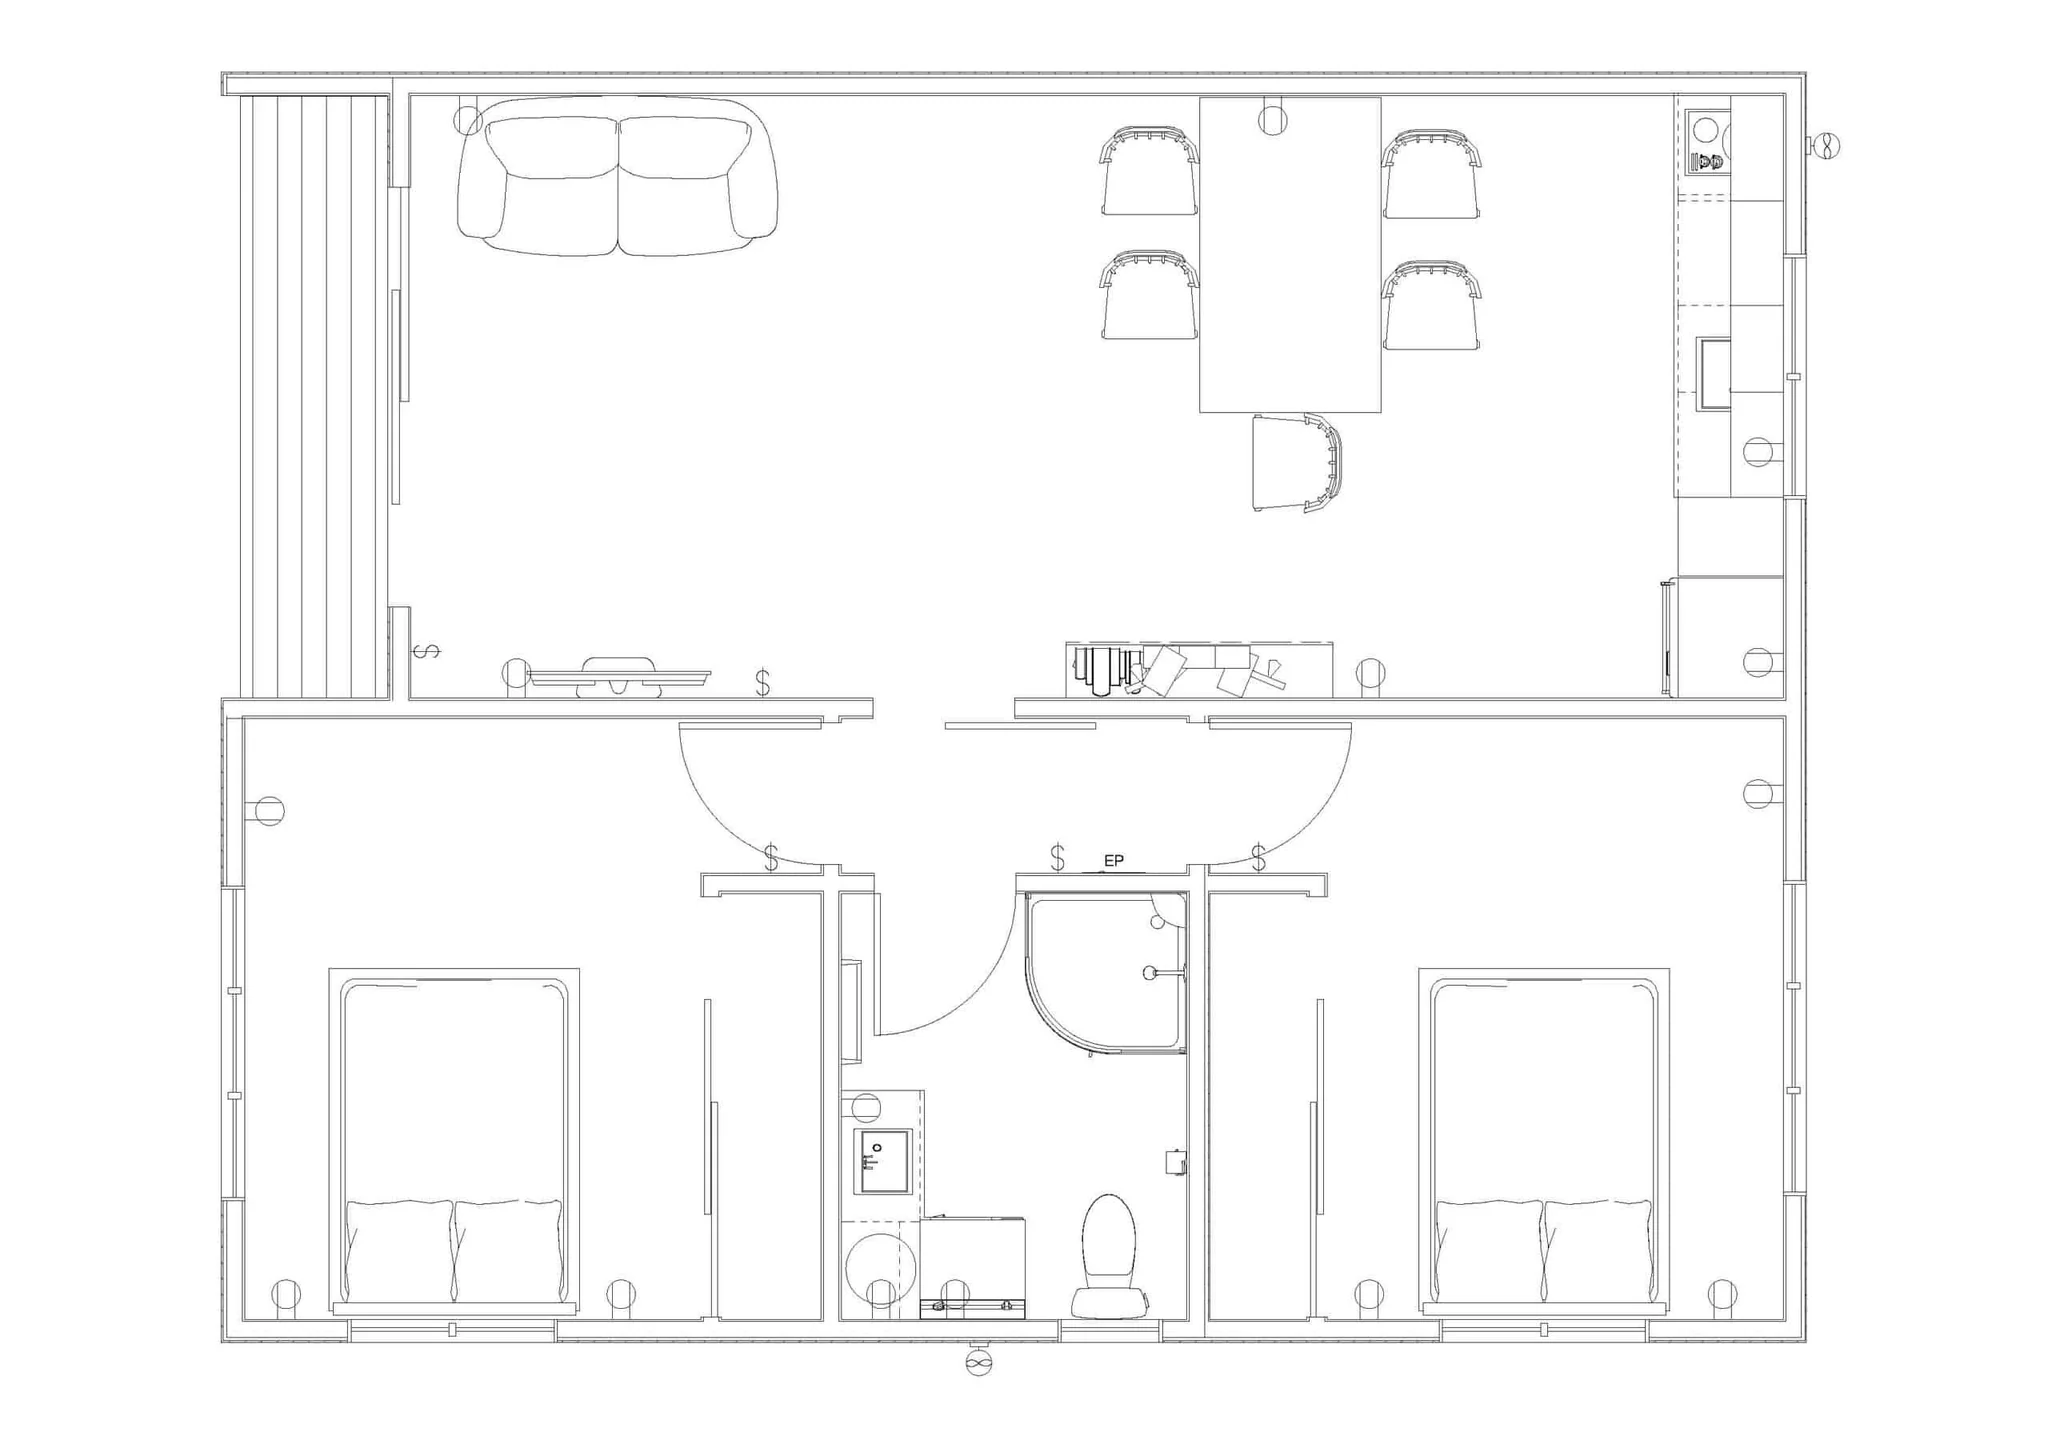
Matakana · 9 × 7.2m
A compact minor dwelling with a gable roof, this home layout with a wing wall creates shelter, privacy and features an open plan living area. This layout can be built in two modules and joined together on site if necessary…
- 64.8m² approximate floor area
- 2 bedrooms · 1 bathroom
- Pricing on enquiry
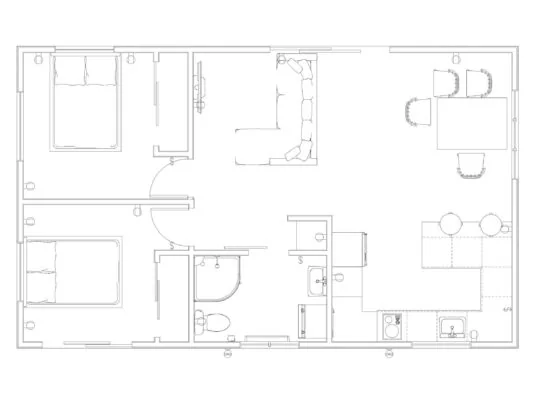
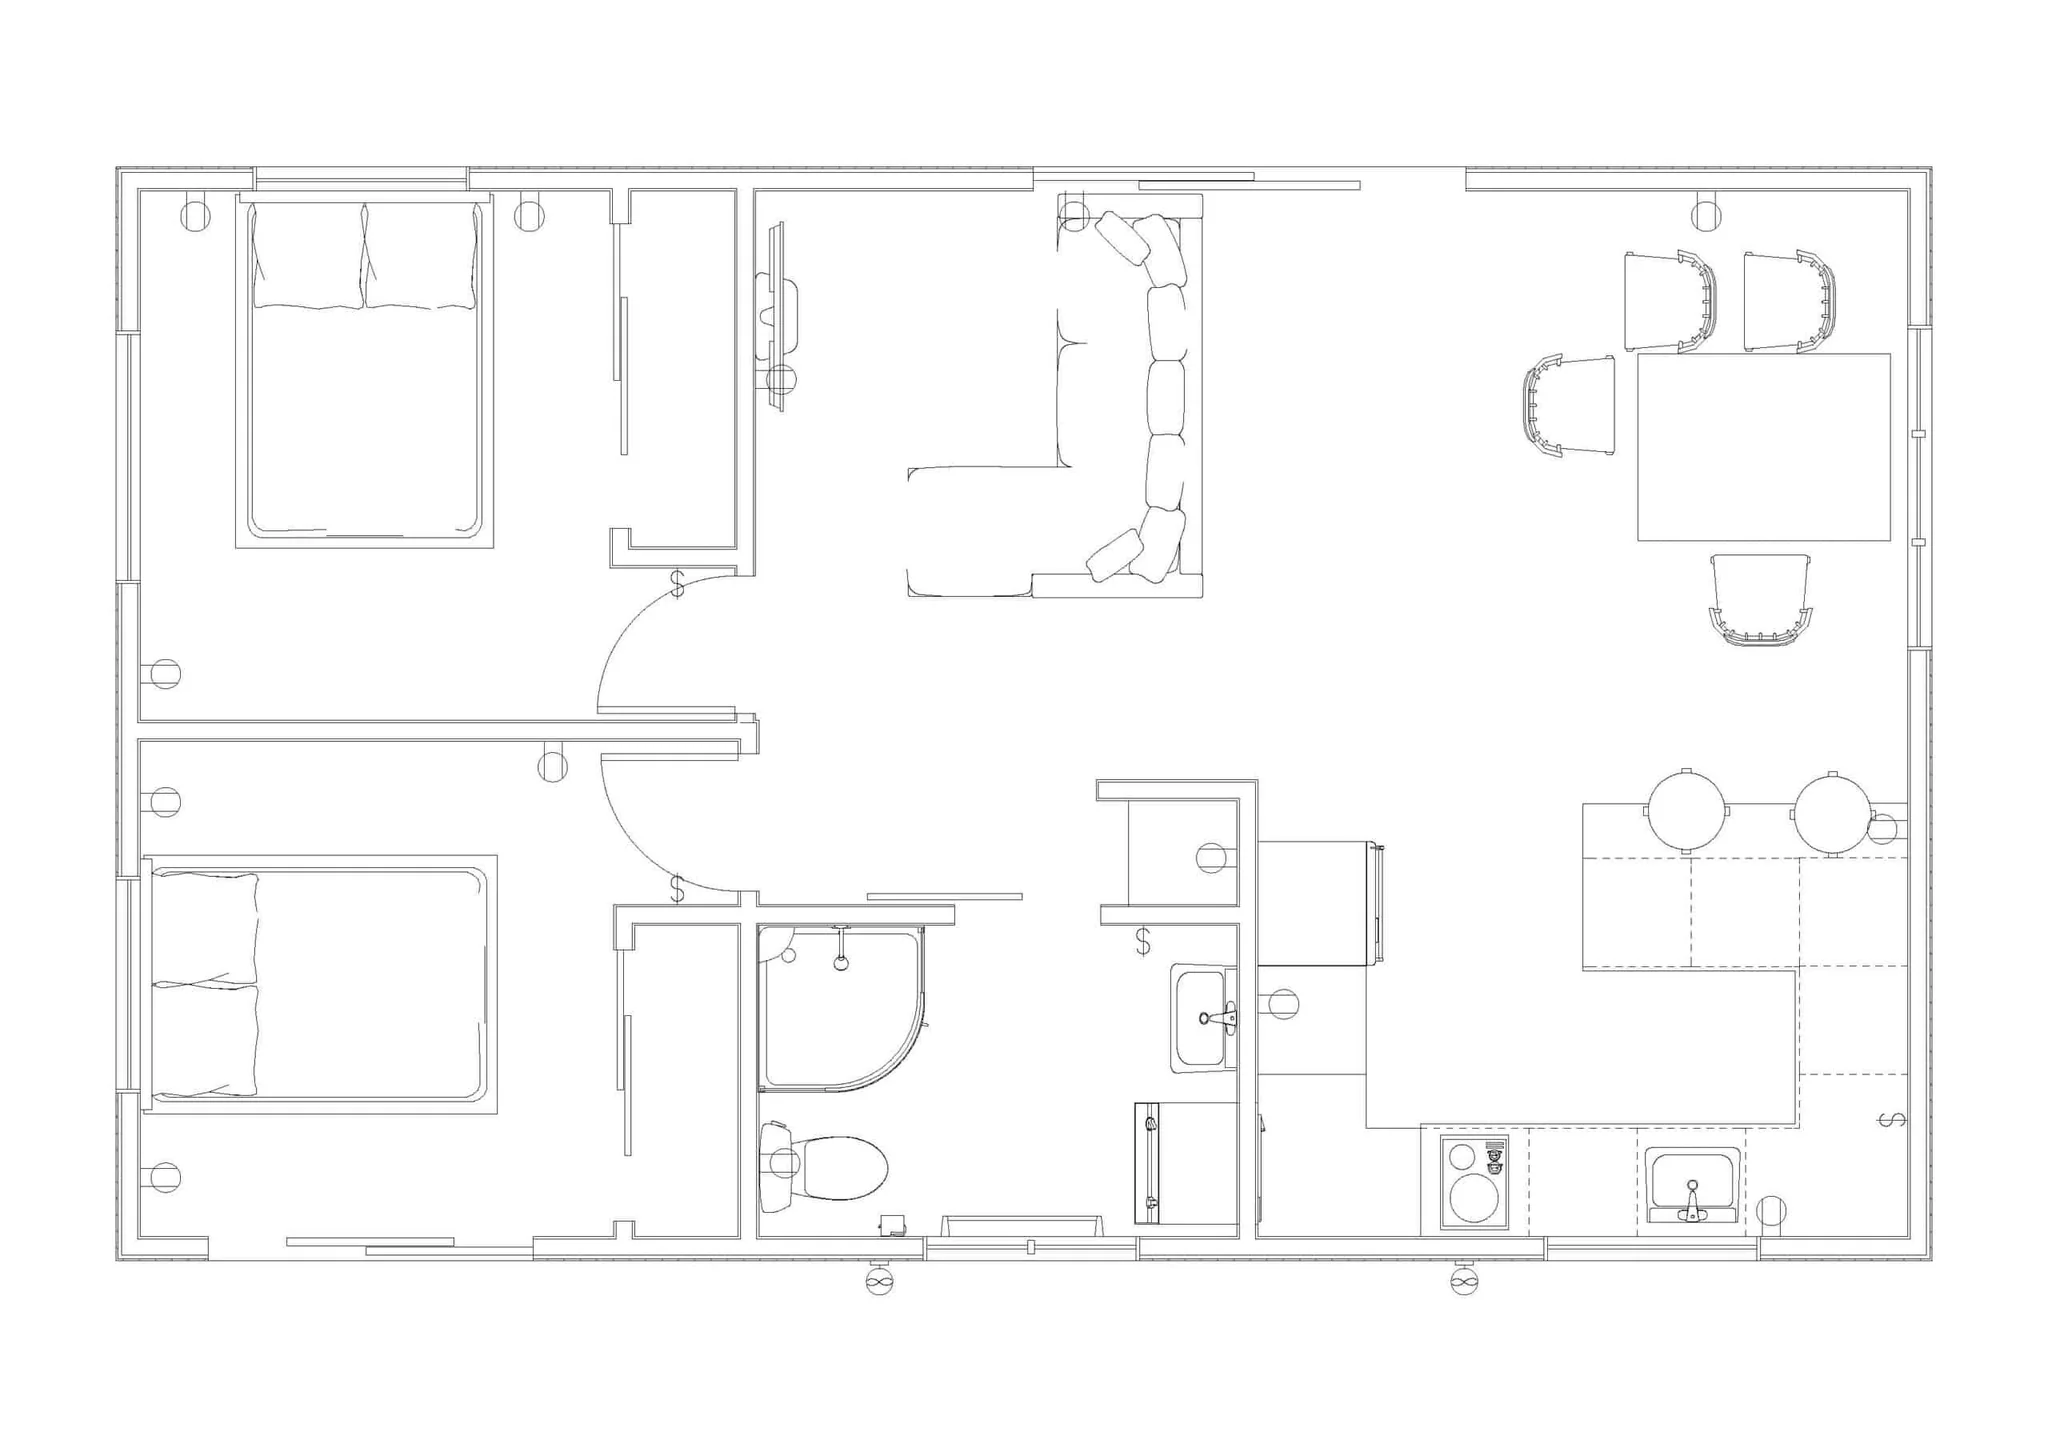
Cambridge · 10 × 6m
This two-bedroom minor dwelling is perfect for a young family’s first home, with large kitchen and bathroom with optional separate toilet, and an open plan living and dining area. Complete with laundry facilities and plenty of…
- 60m² approximate floor area
- 2 bedrooms · 1 bathroom
- Pricing on enquiry
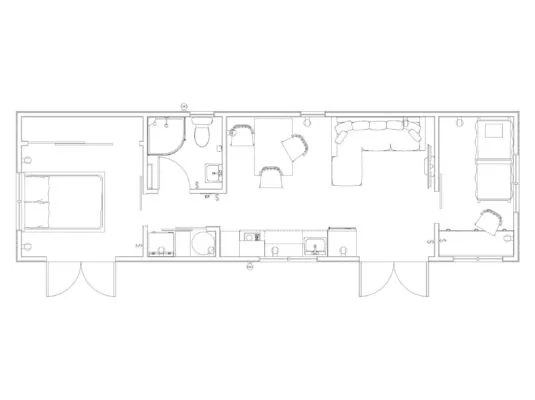
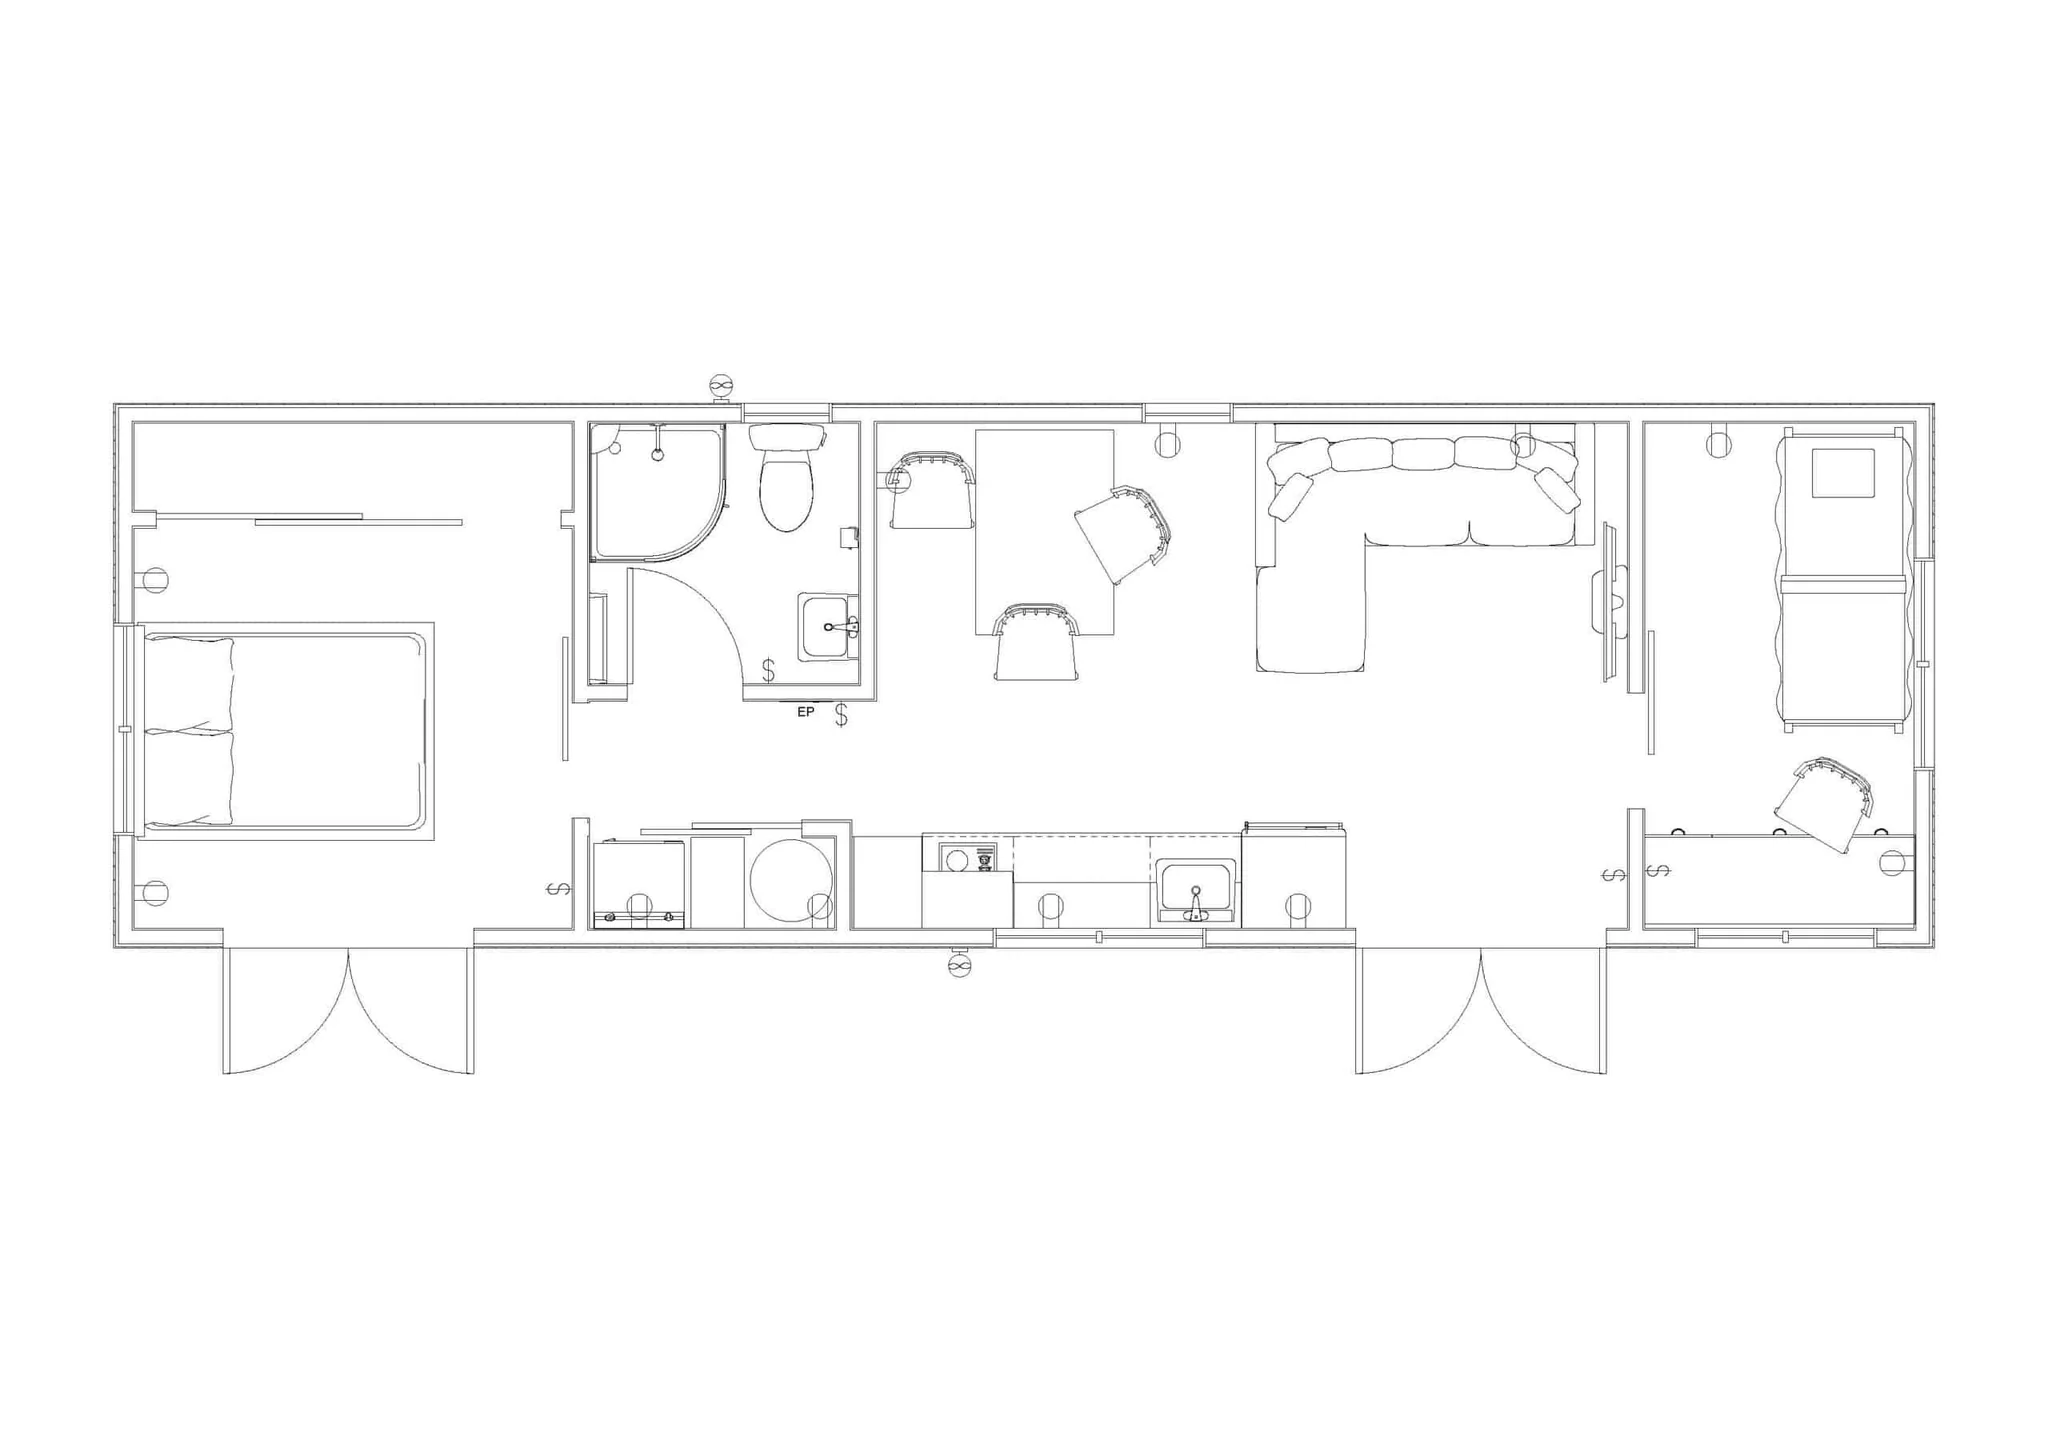
Matamata · 12 × 3.6m
This supersized tiny home, with a two bedrooms is still easily transportable with skids on a truck. Featuring a master bedroom and single, bunk or office room, it’s a comfortable space for a family or a couple with a home…
- 43.2m² approximate floor area
- 2 bedrooms · 1 bathroom
- From $169,000 incl. GST
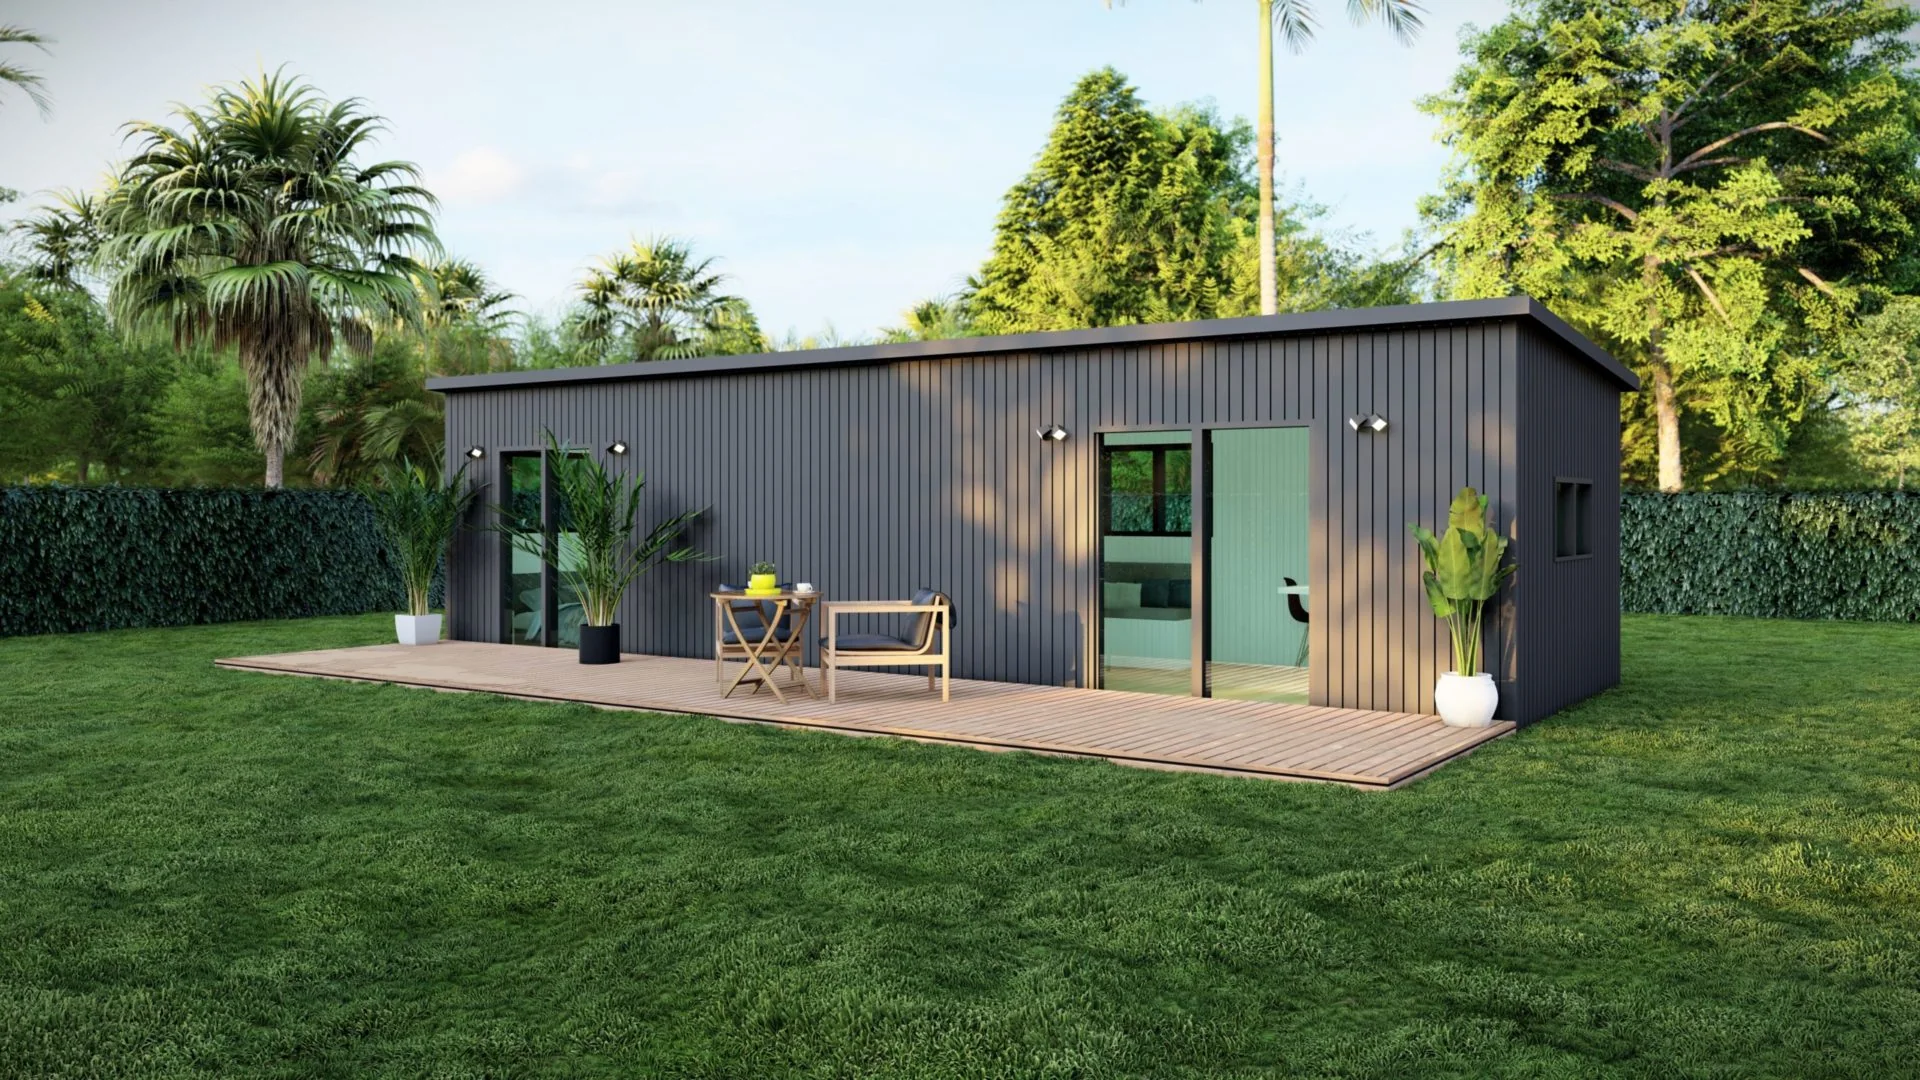
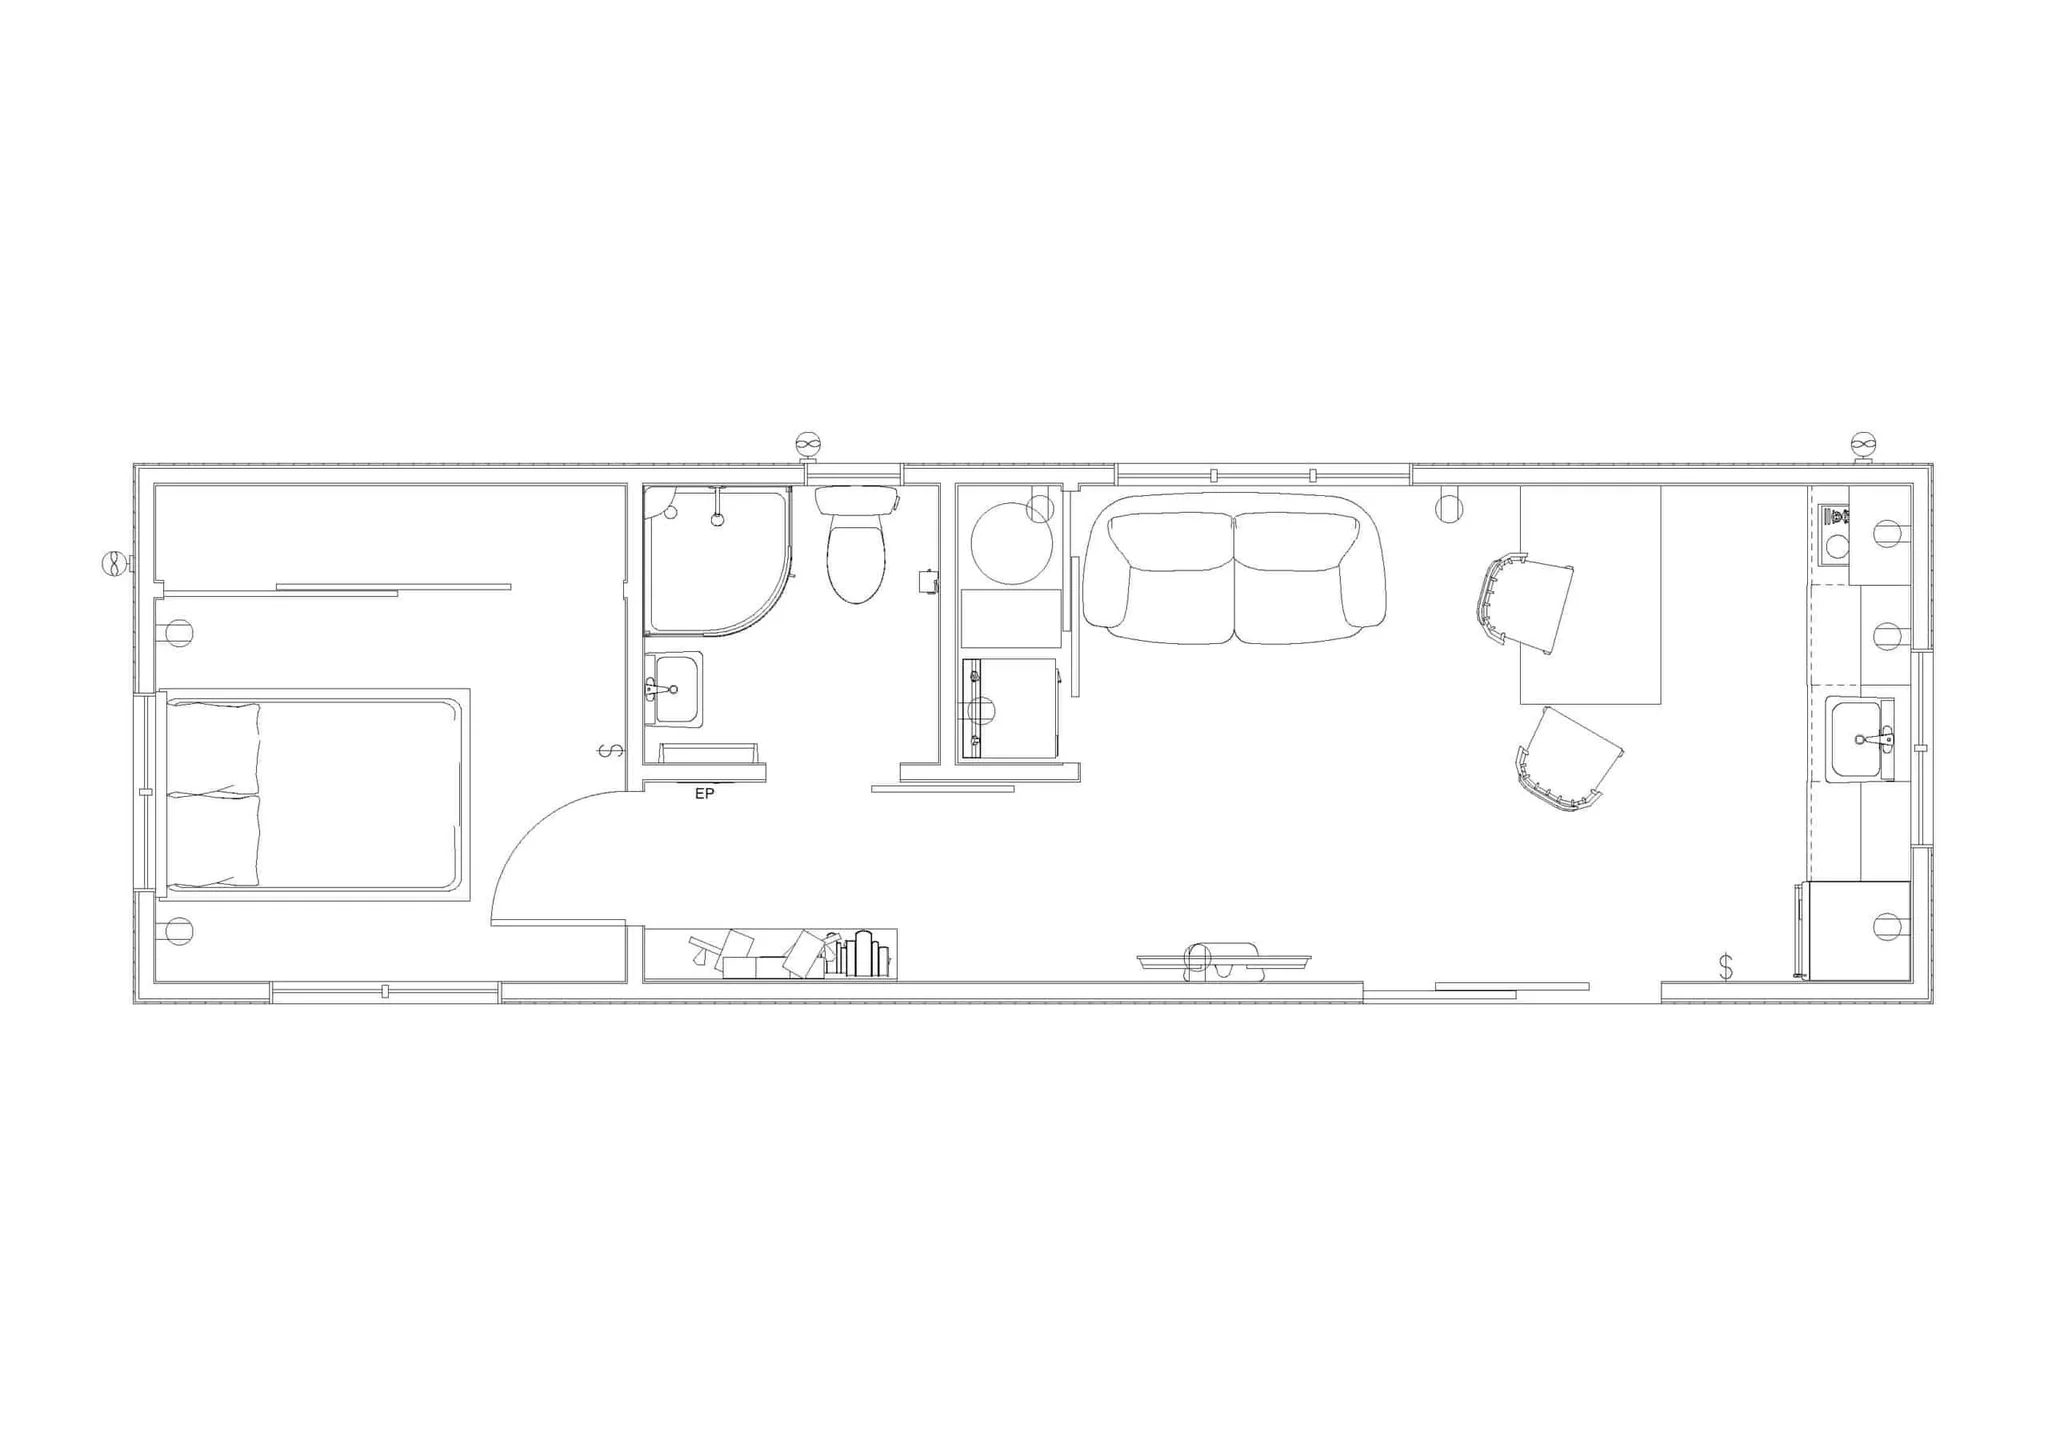
Manutuke · 10.8 × 3.2m
Stretch out and enjoy more depth on your tiny home with this 34 square meter layout offering expansive views and cosy corners. Complete with laundry and living room, you can enjoy hosting as well as relaxing in your own tiny…
- 34.6m² approximate floor area
- 1 bedroom · 1 bathroom
- Pricing on enquiry
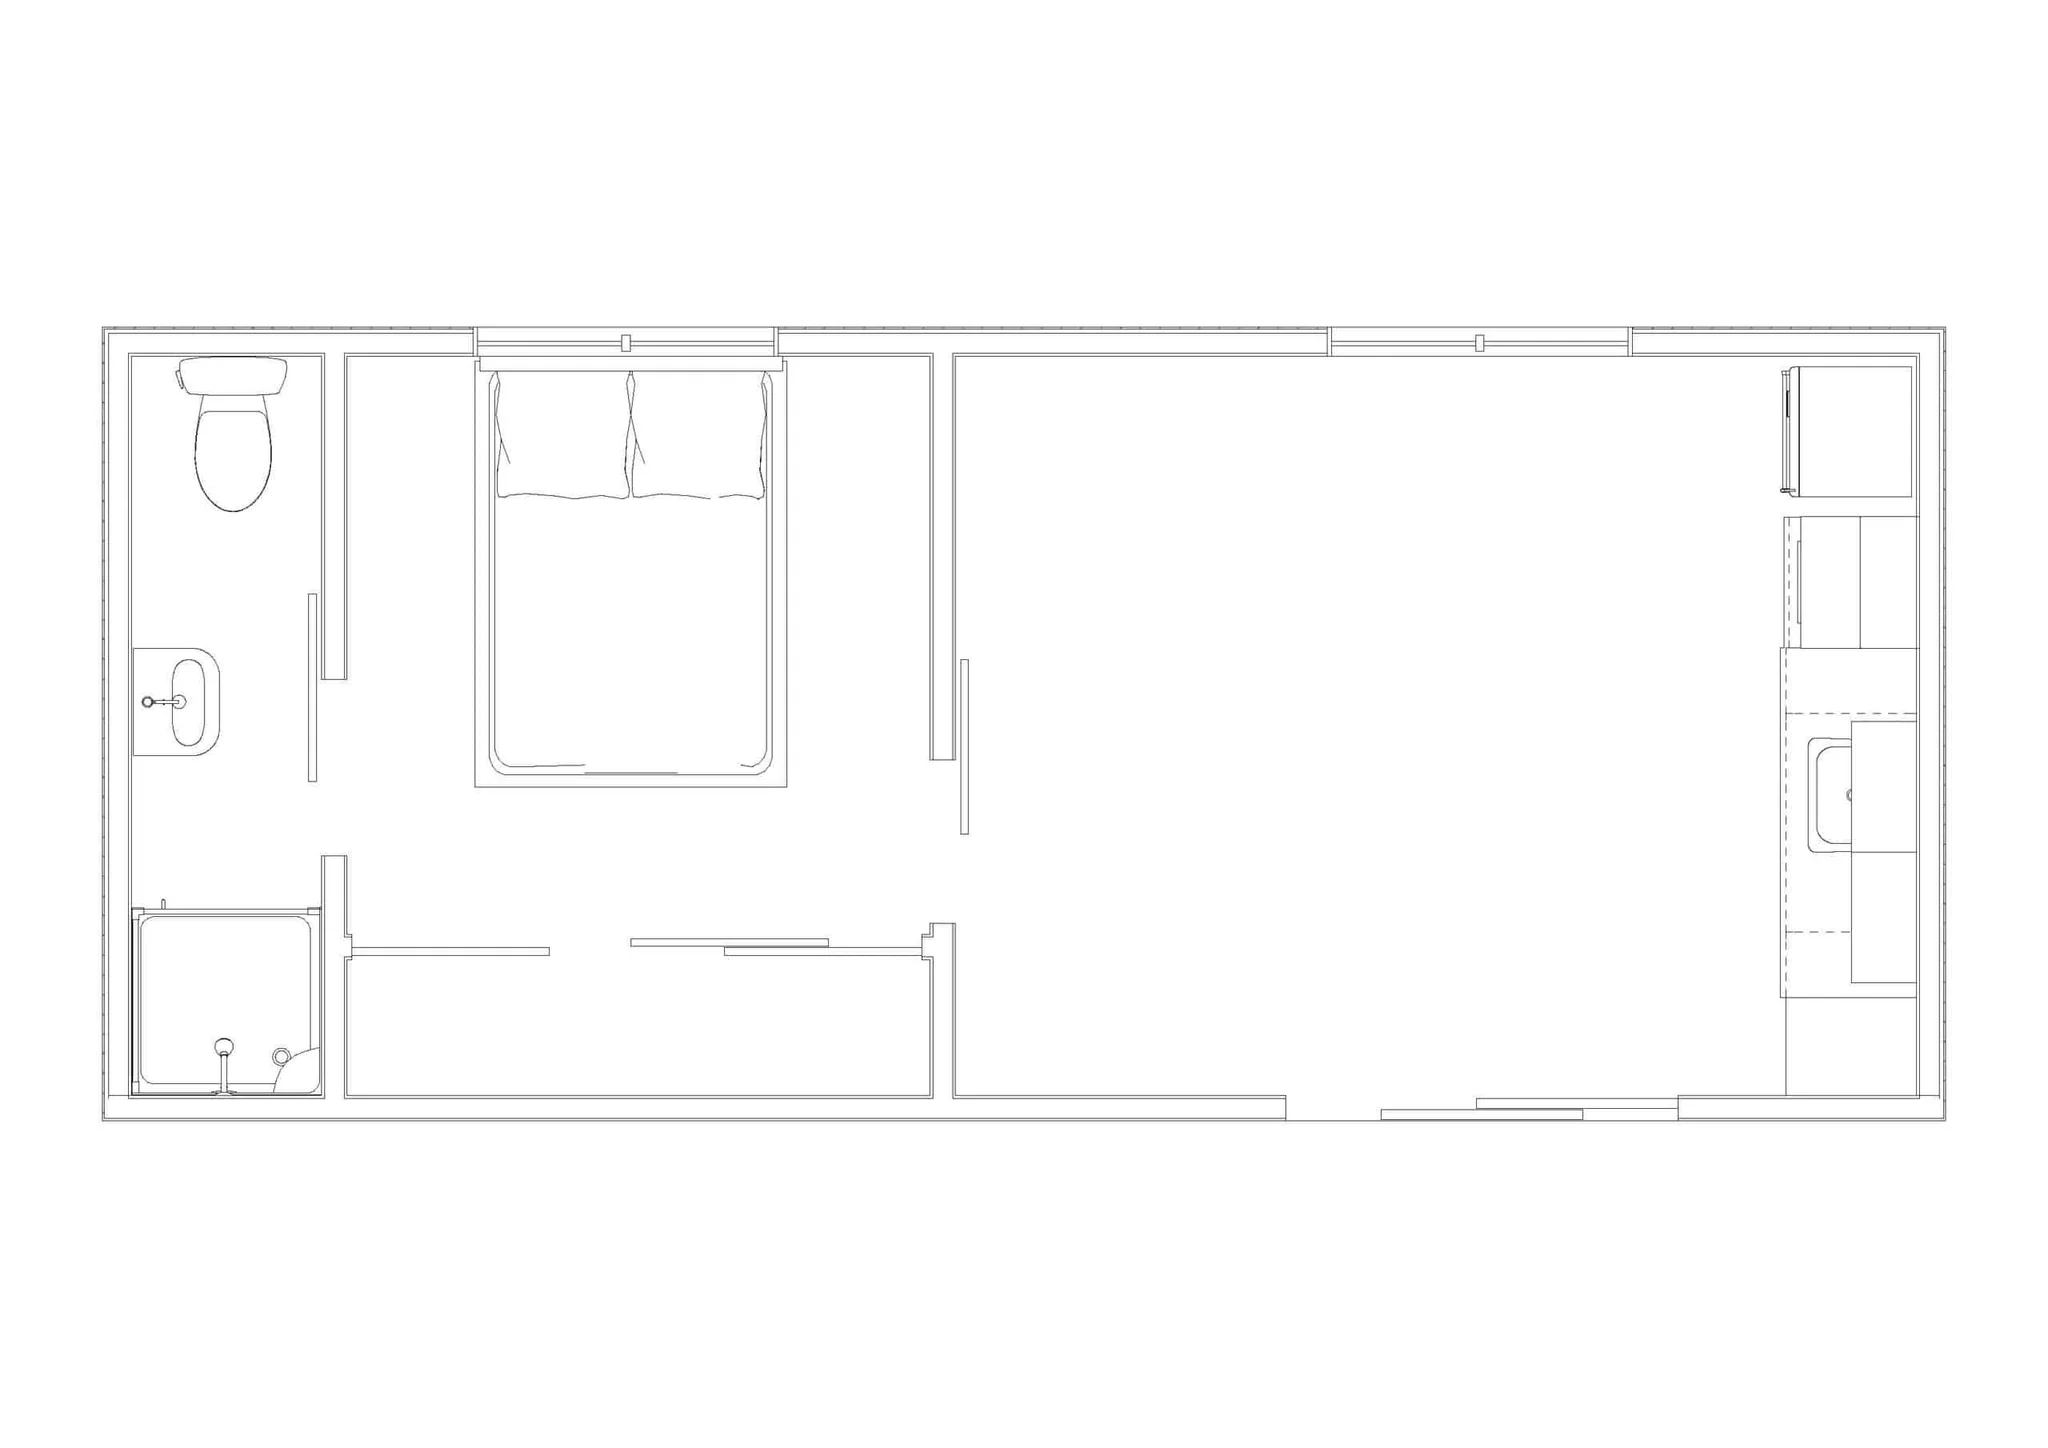
Kaiwaka · 8.4 × 3.6m
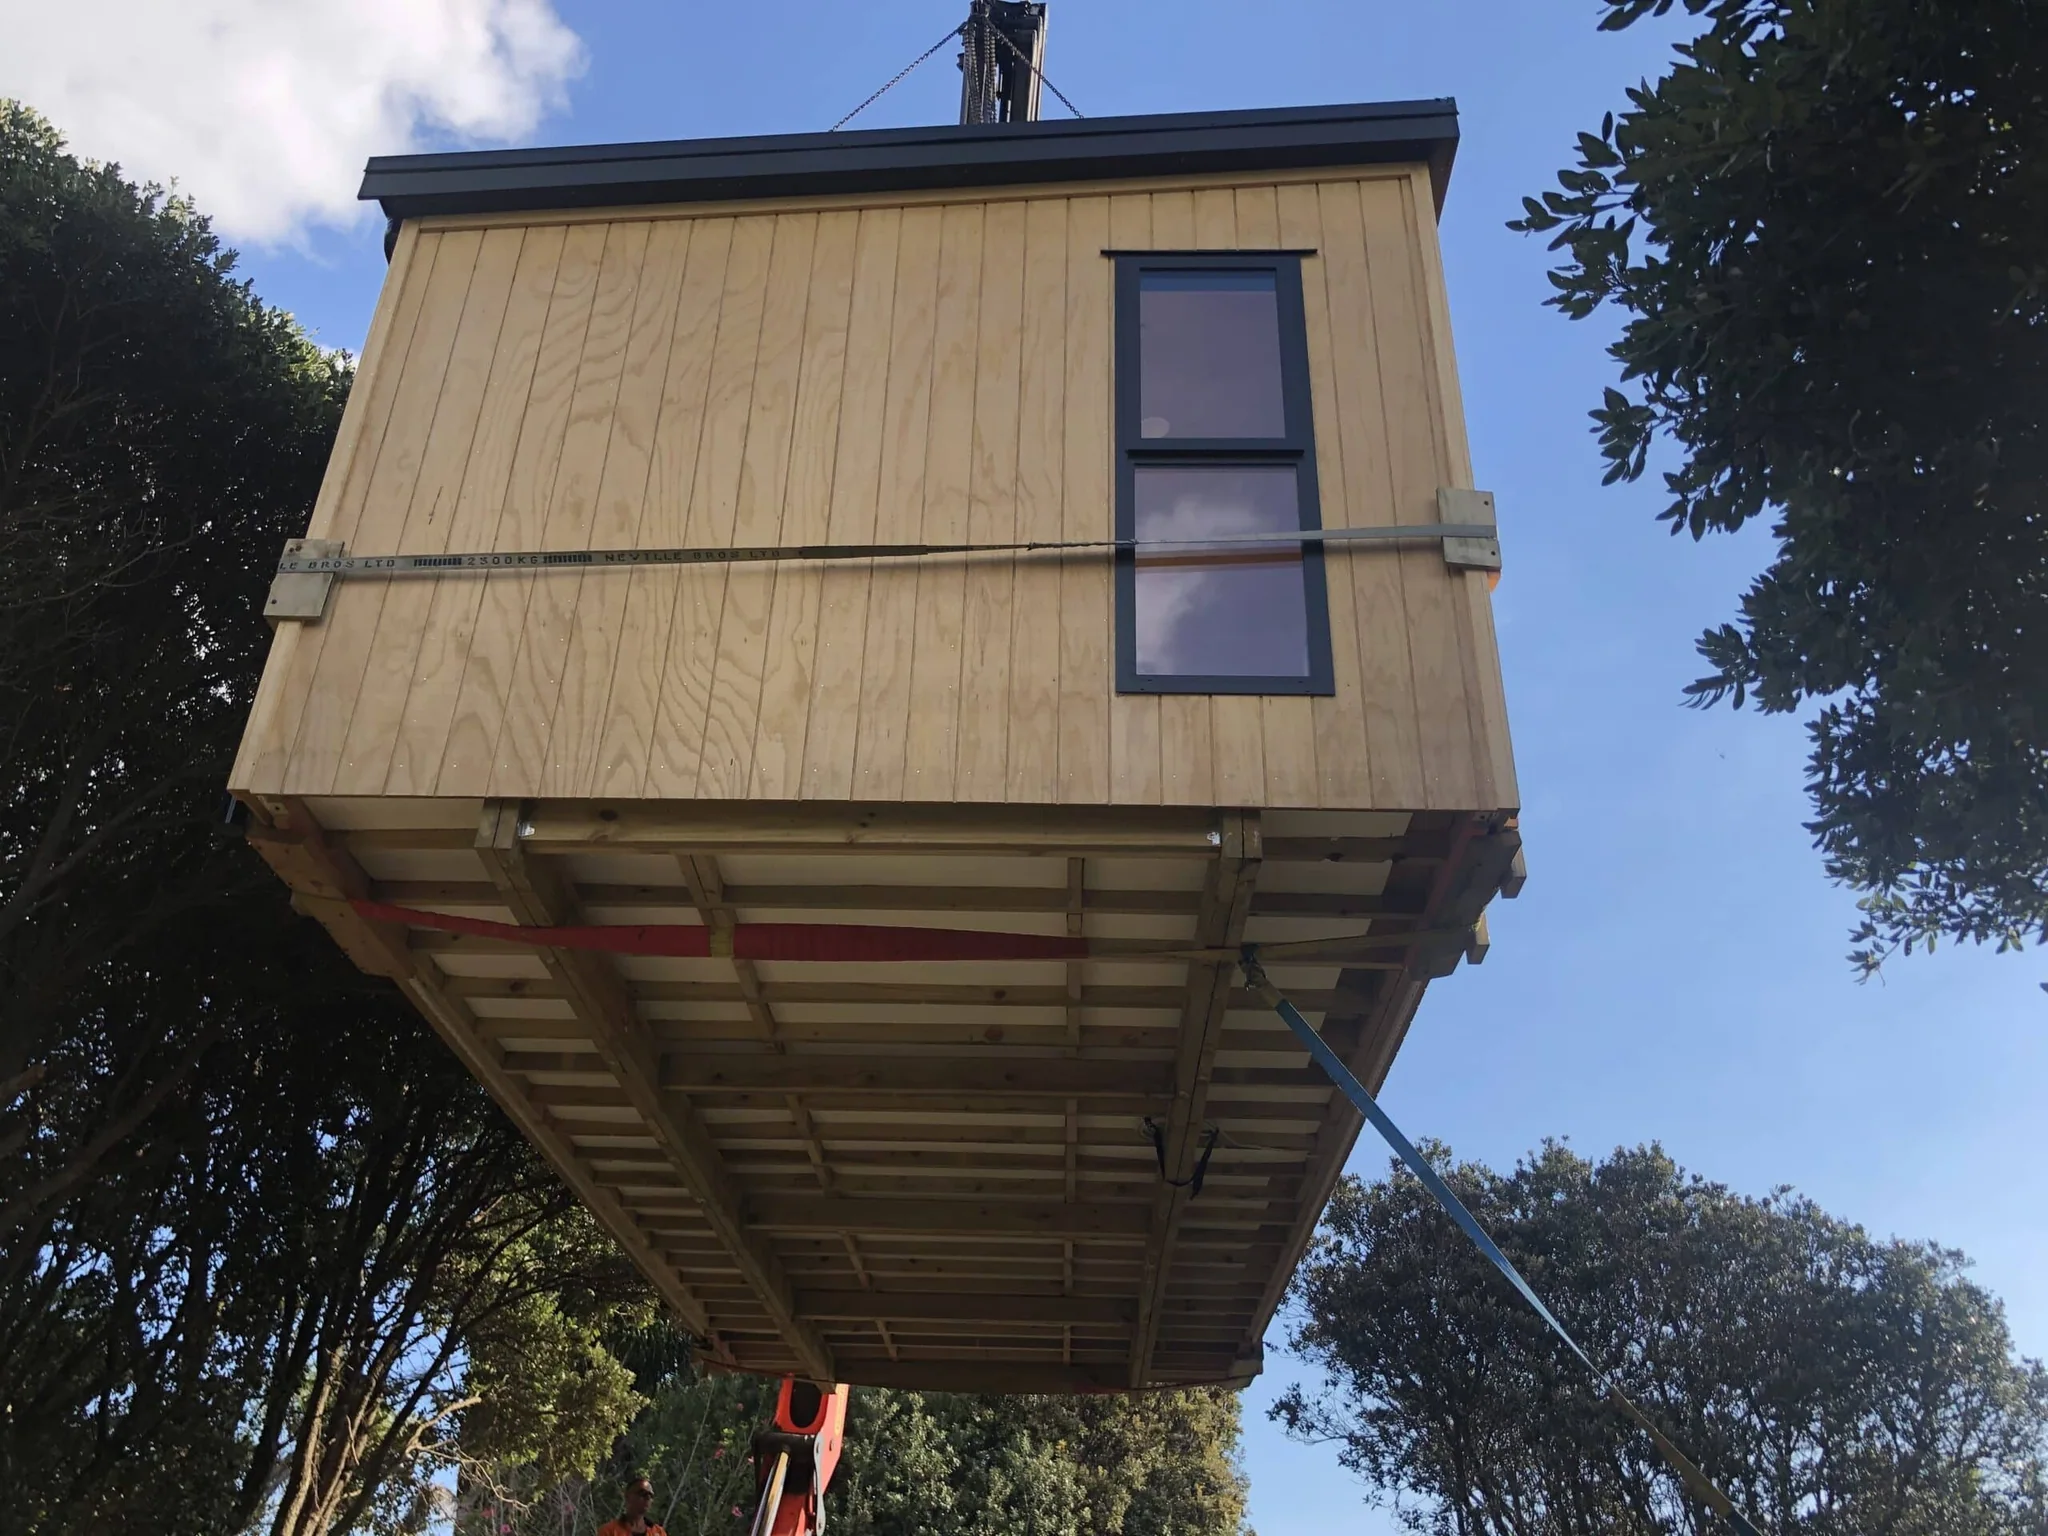
Less than 30 square meters in floor area, and without plumbing, this versatile and adaptable space can be set up on most sites in Aotearoa without the need for building consents. We can take care of engineered foundations,…
- 30m² approximate floor area
- 1 bedroom · 1 bathroom
- Pricing on enquiry
Te Atatu · 8.4 × 3.2m
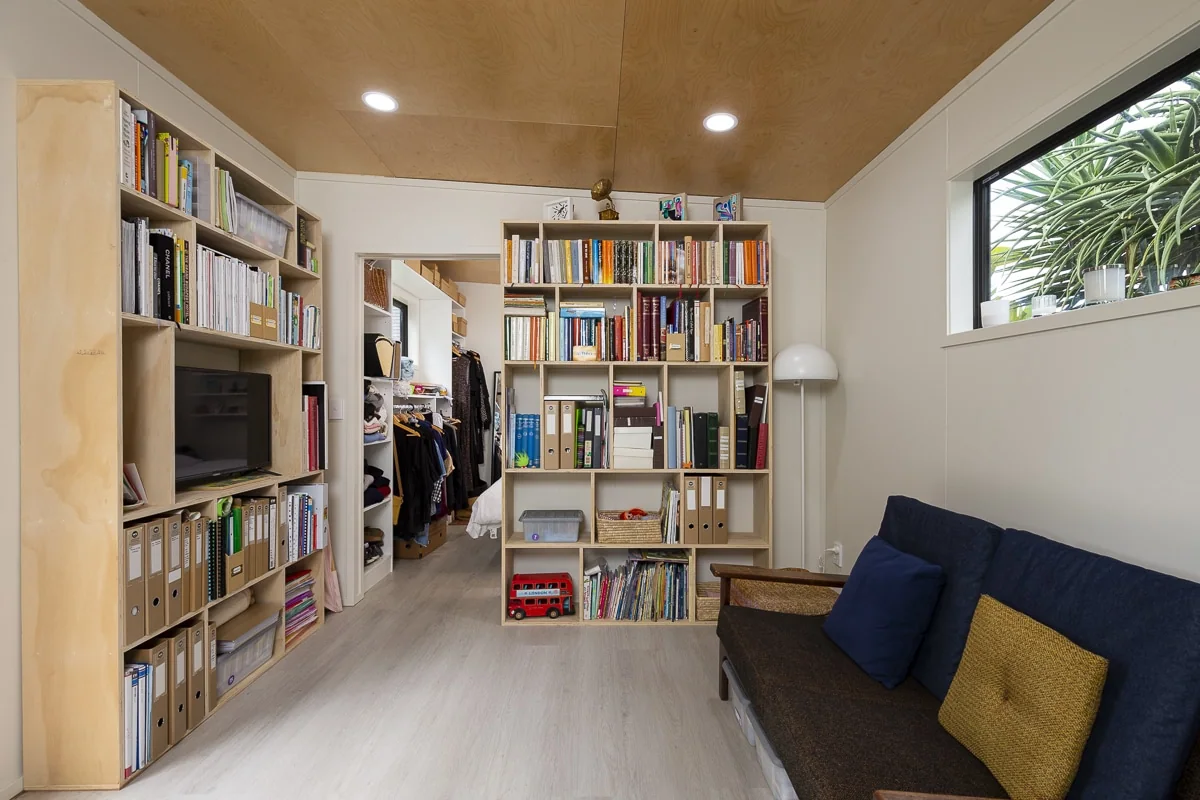
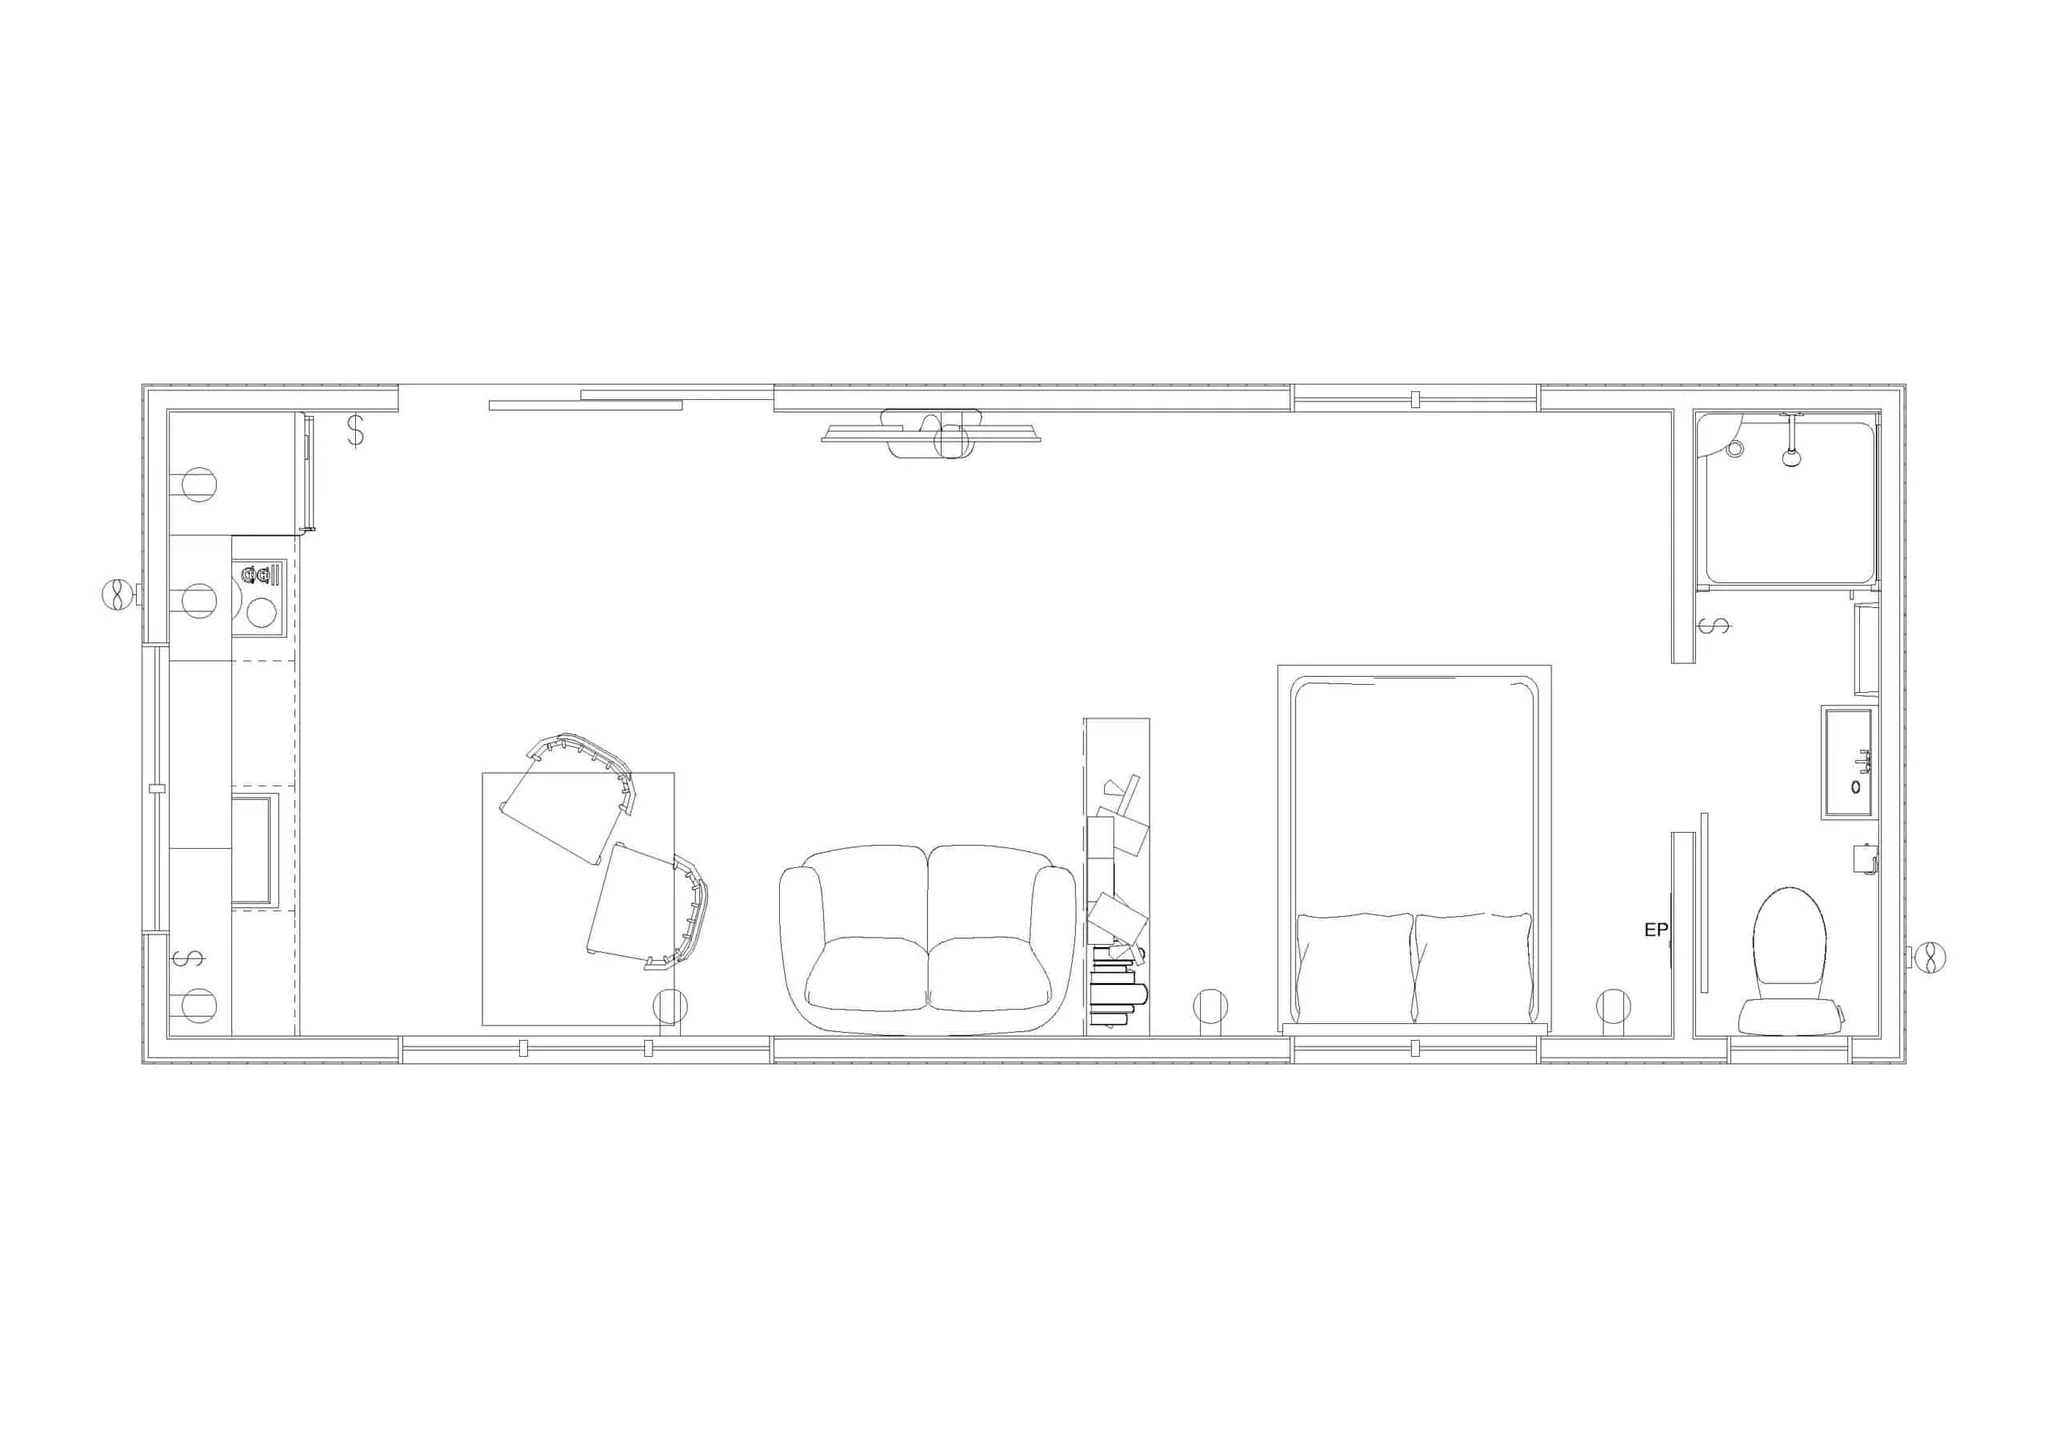
Looking for a first home to move onto your land or downsizing to your last home to live near whanau on shared land?. The Te Atatu and Cape Reinga homes offer all the amenities needed to live comfortably without breaking the…
- 26.9m² approximate floor area
- 1 bedroom · 1 bathroom
- Pricing on enquiry

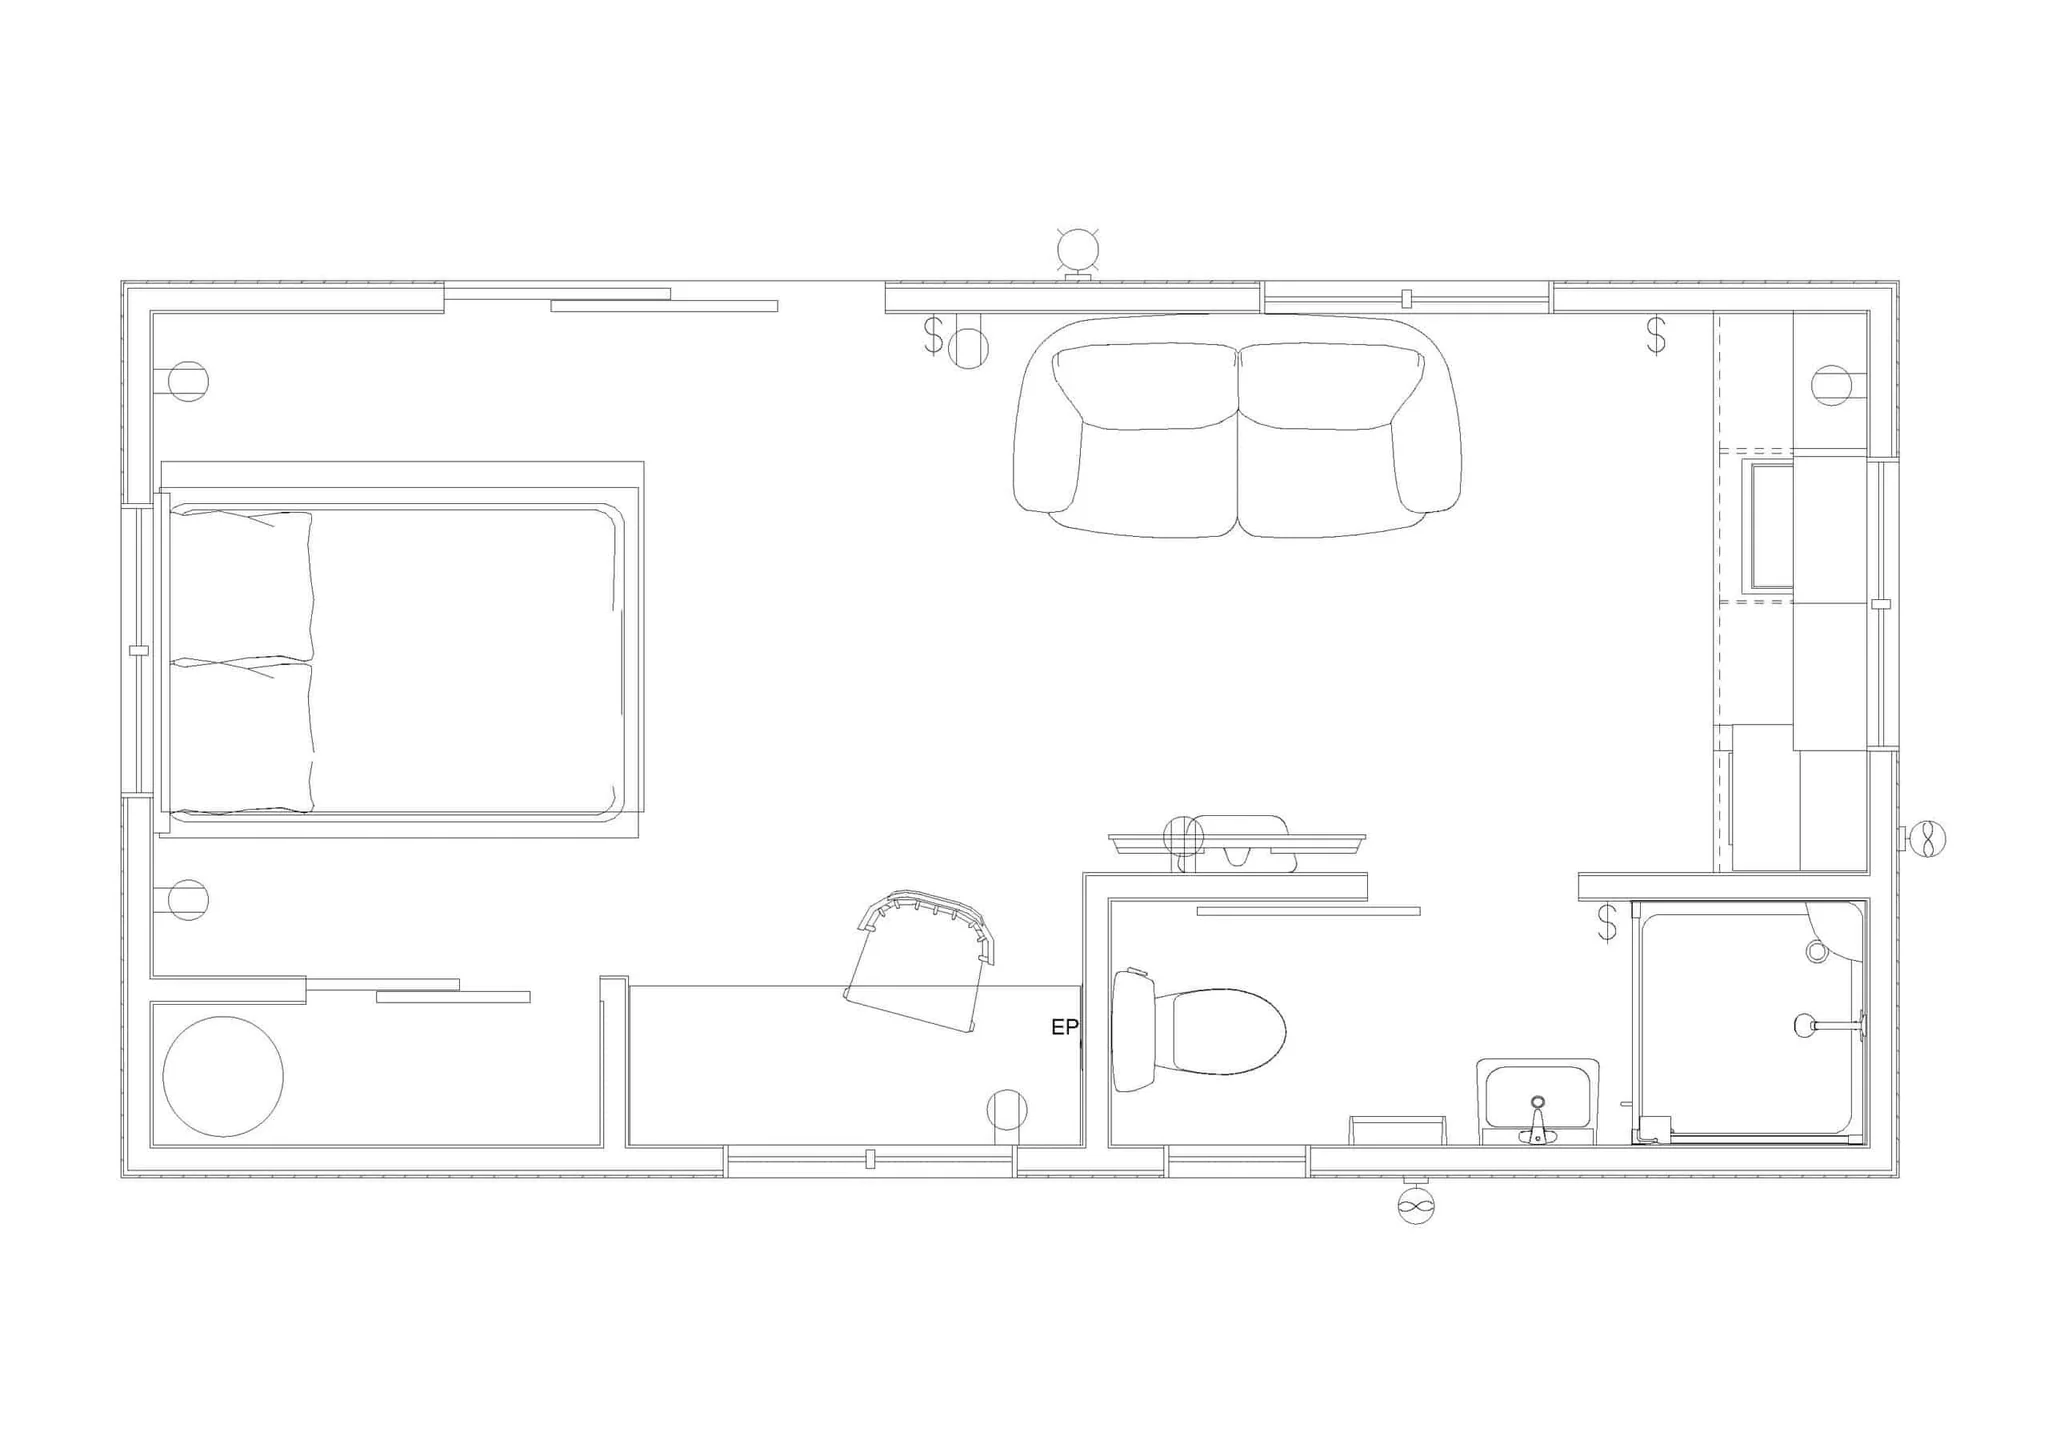
Red Beach · 7.2 × 3.6m
Create a backyard sanctuary for family and guests to enjoy. Featuring plenty of storage and living and work space, as well as a large bathroom, you won’t be left wanting with this versatile gem. Transportable throughout New…
- 25.9m² approximate floor area
- 1 bedroom · 1 bathroom
- Pricing on enquiry
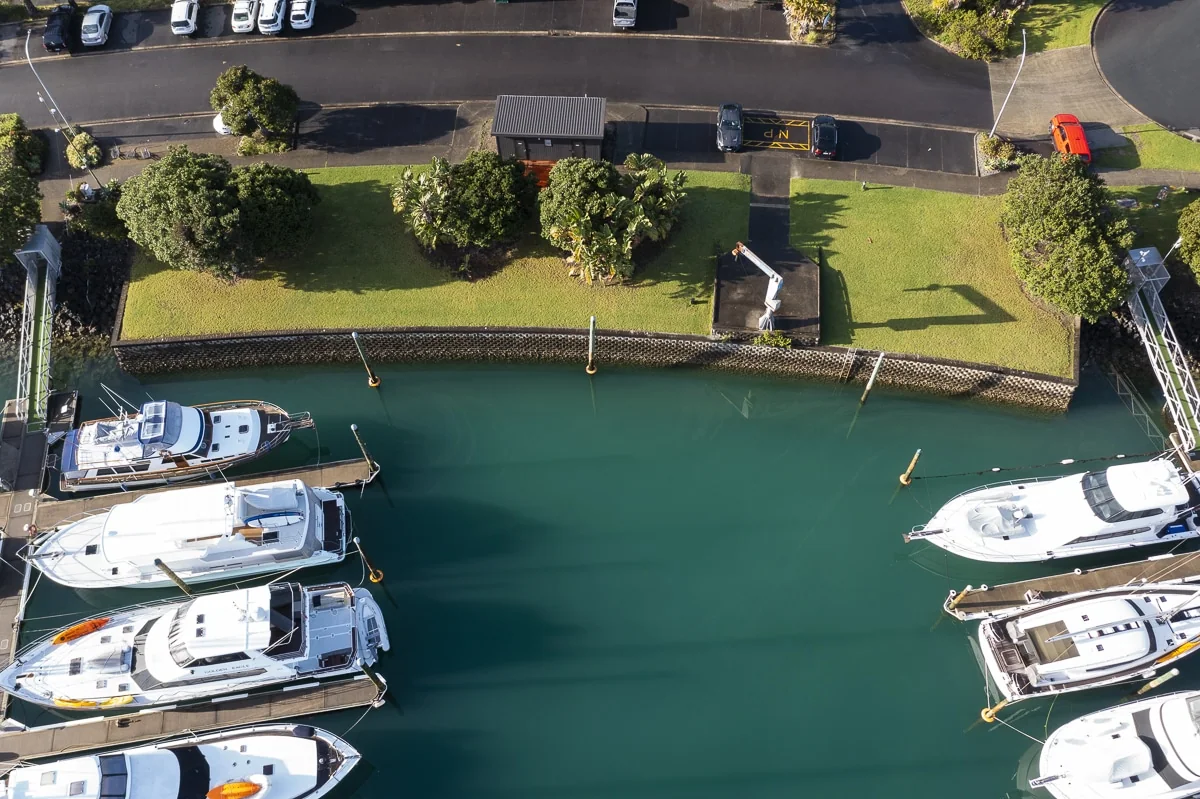
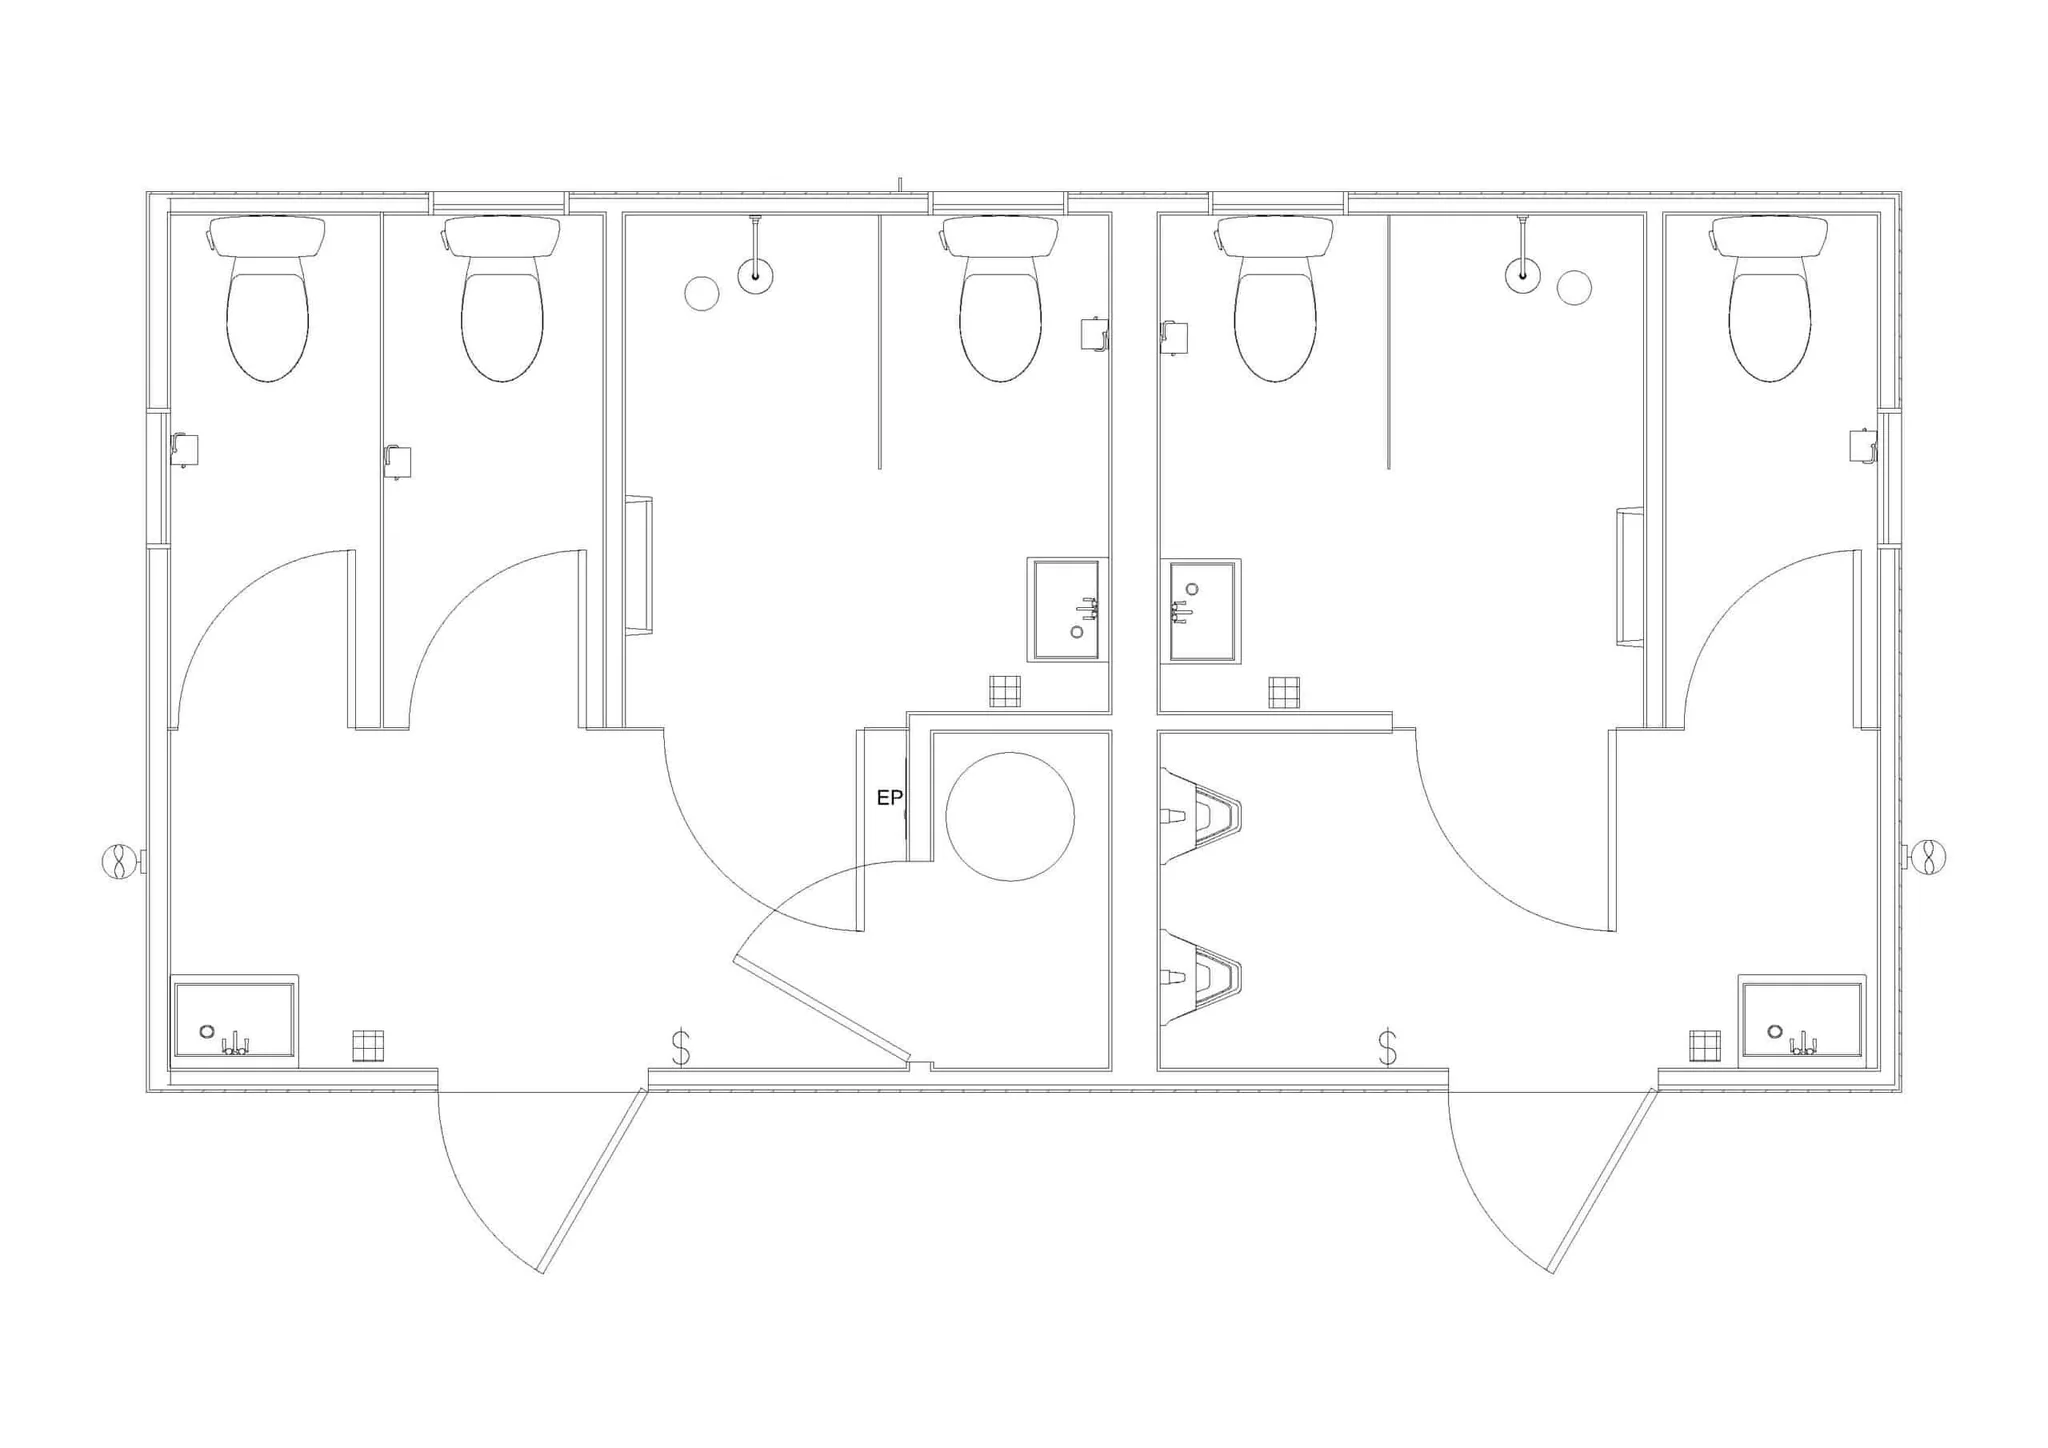
Orakei Ablutions · 7.45 × 3.8m
A comprehensive full wet-room toilet block complete with wheelchair-accessible toilets, showers, men’s urinals and NZ-made hand dryers. Easy to keep clean and maintained. Choose between a gas hot water or 300L external hot…
- 26m² approximate floor area
- 3 bathrooms
- Pricing on enquiry
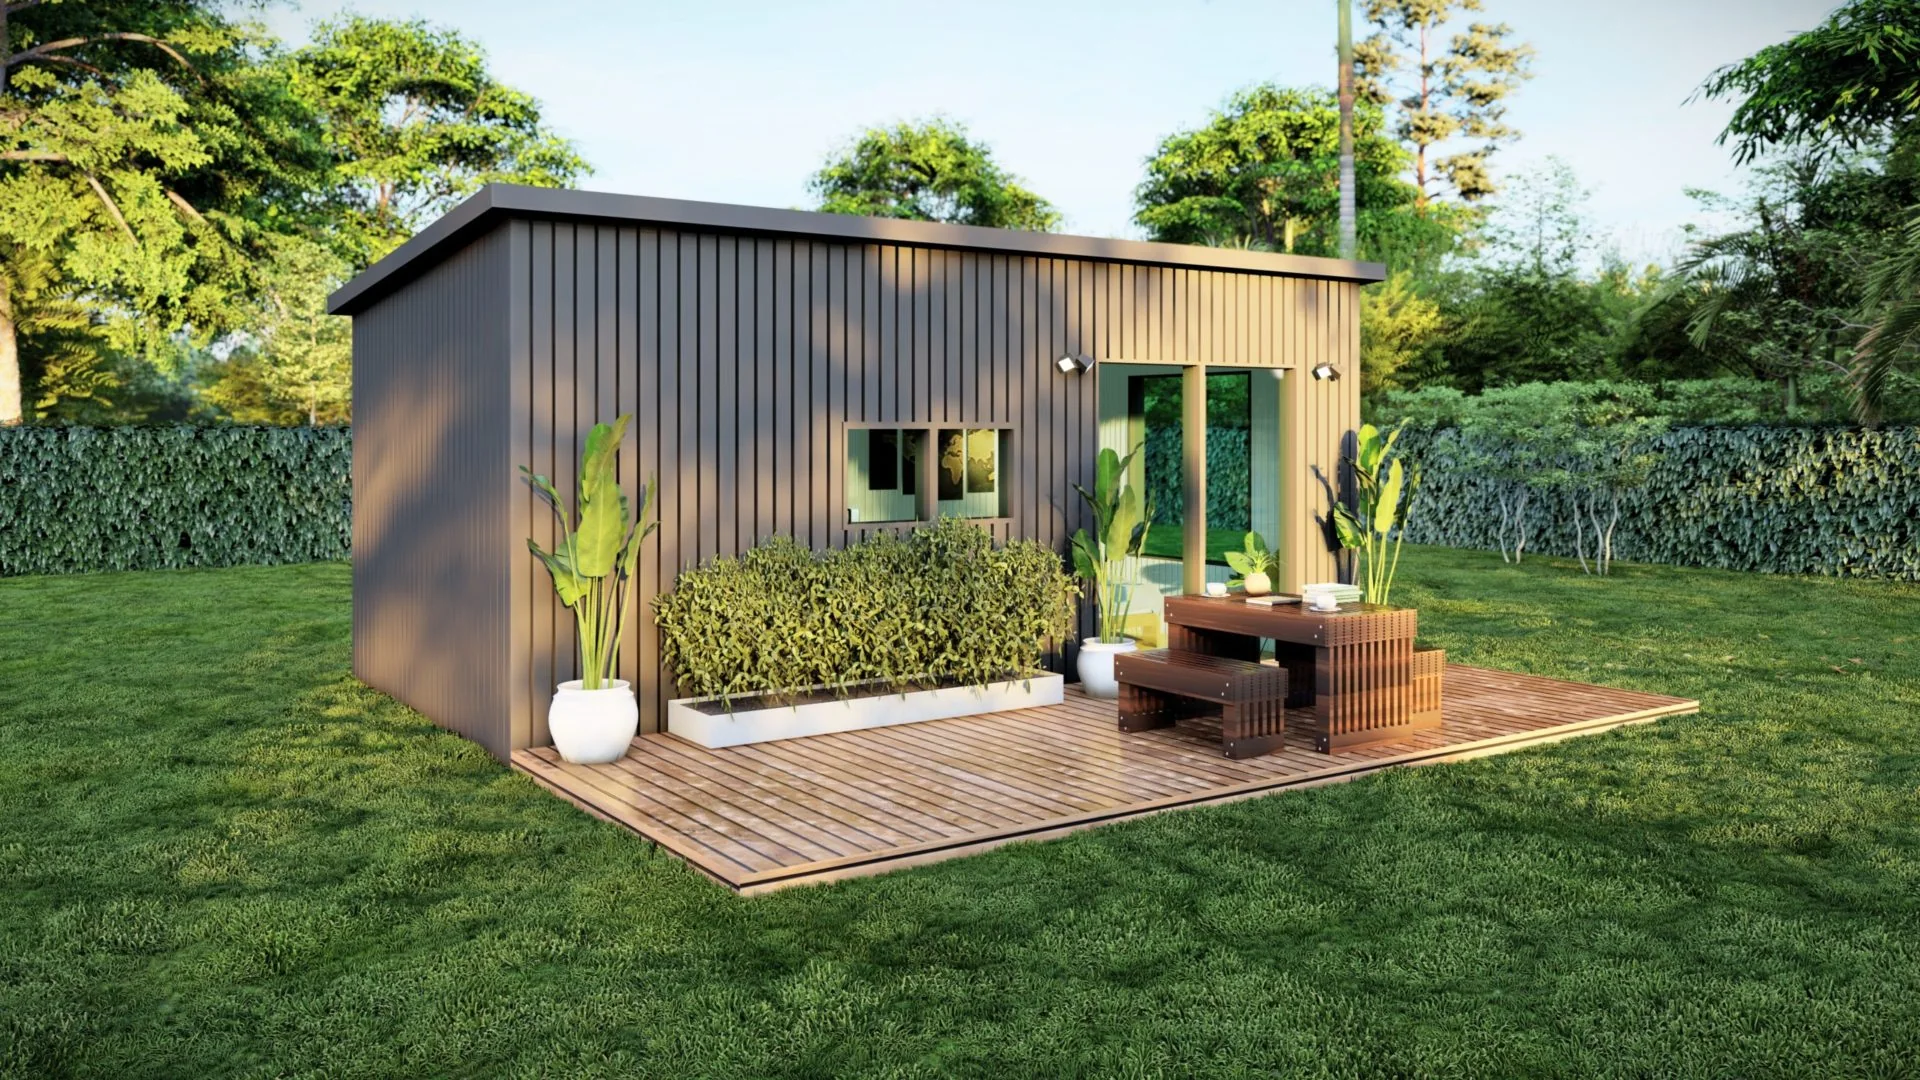
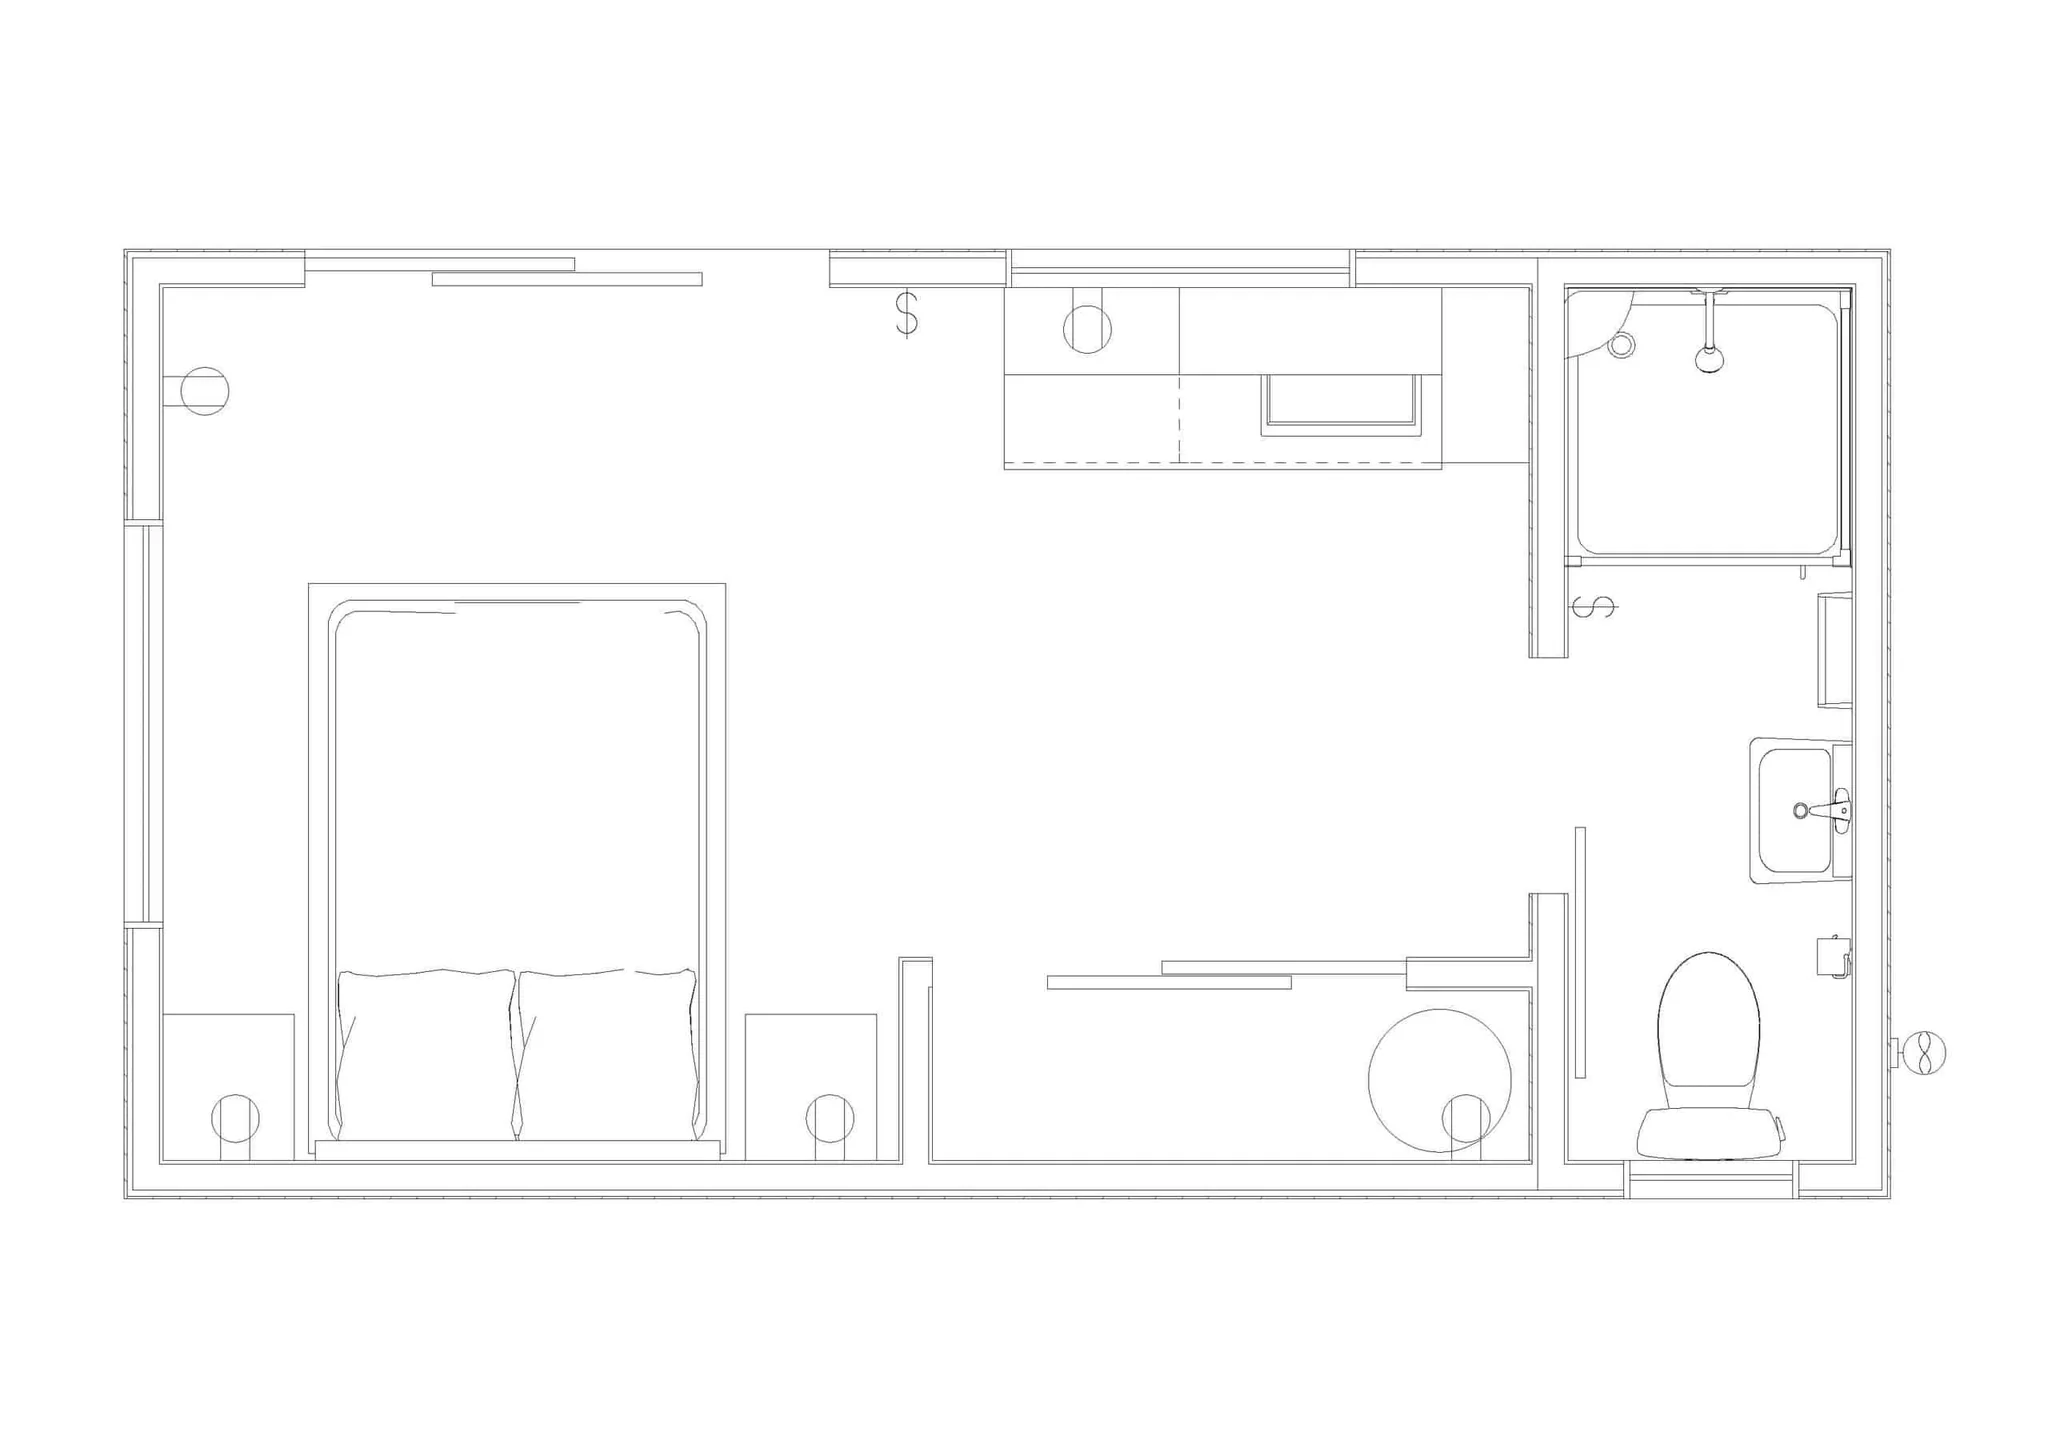
Piha · 6 × 3.2m
This spacious one-bedroom, self-contained retreat, offers amenities and storage to create a comfortable living space. Easily transportable on a hiab truck, it can be installed on skids, or placed on piles on site. Easy to heat…
- 19m² approximate floor area
- 1 bedroom · 1 bathroom
- From $109,000 incl. GST
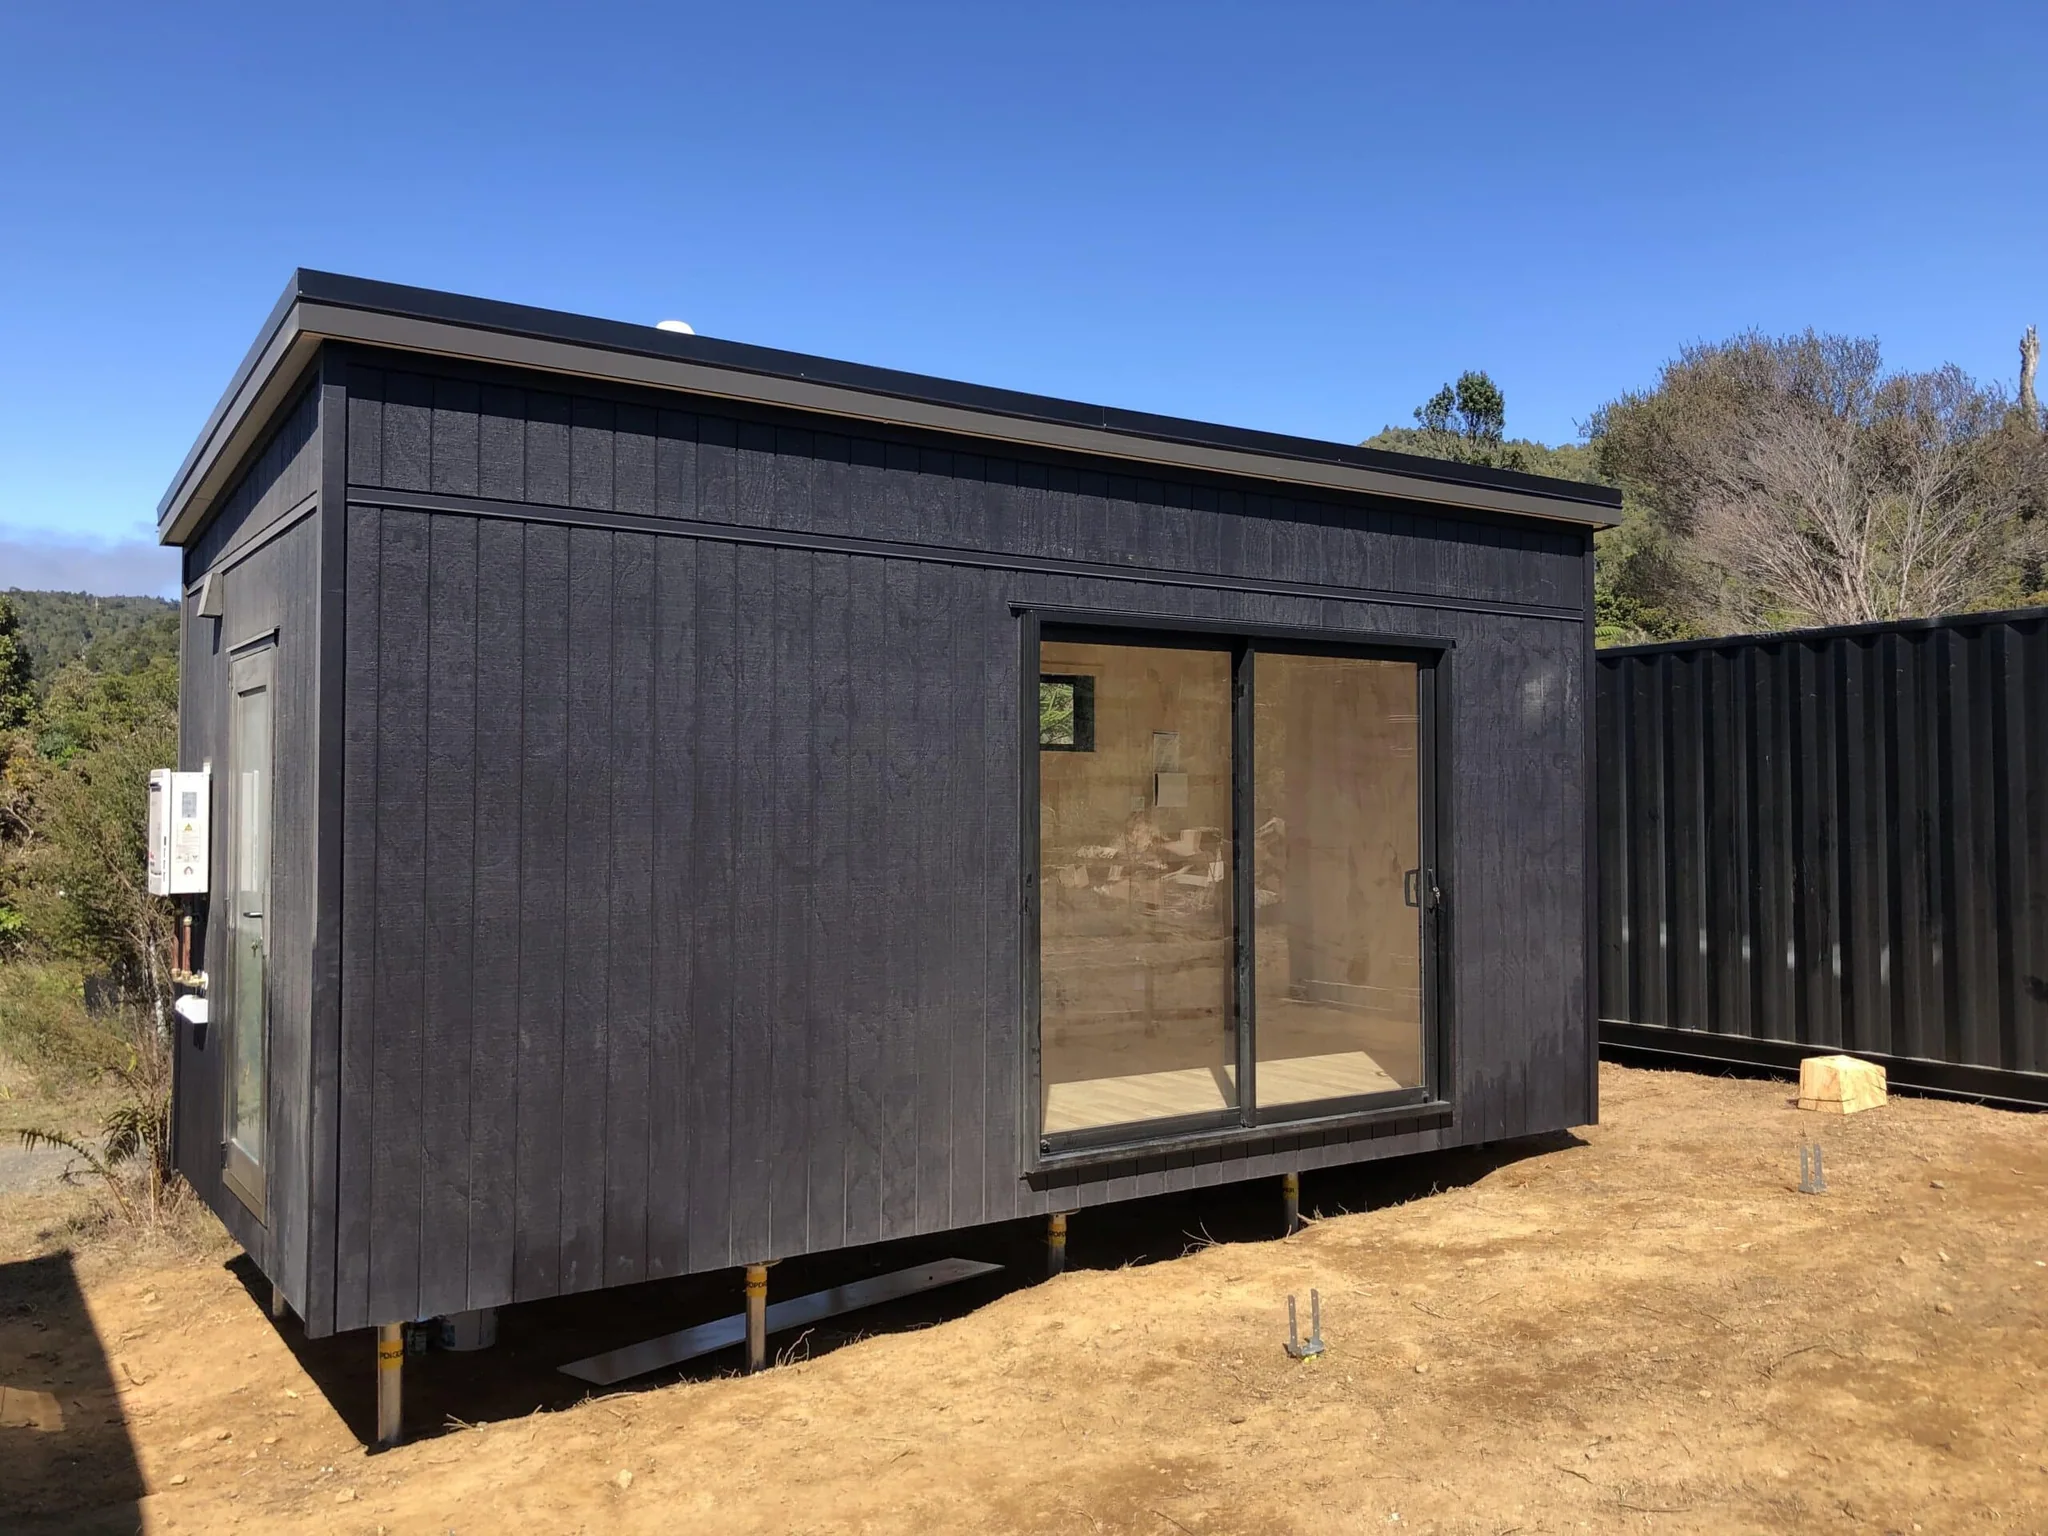
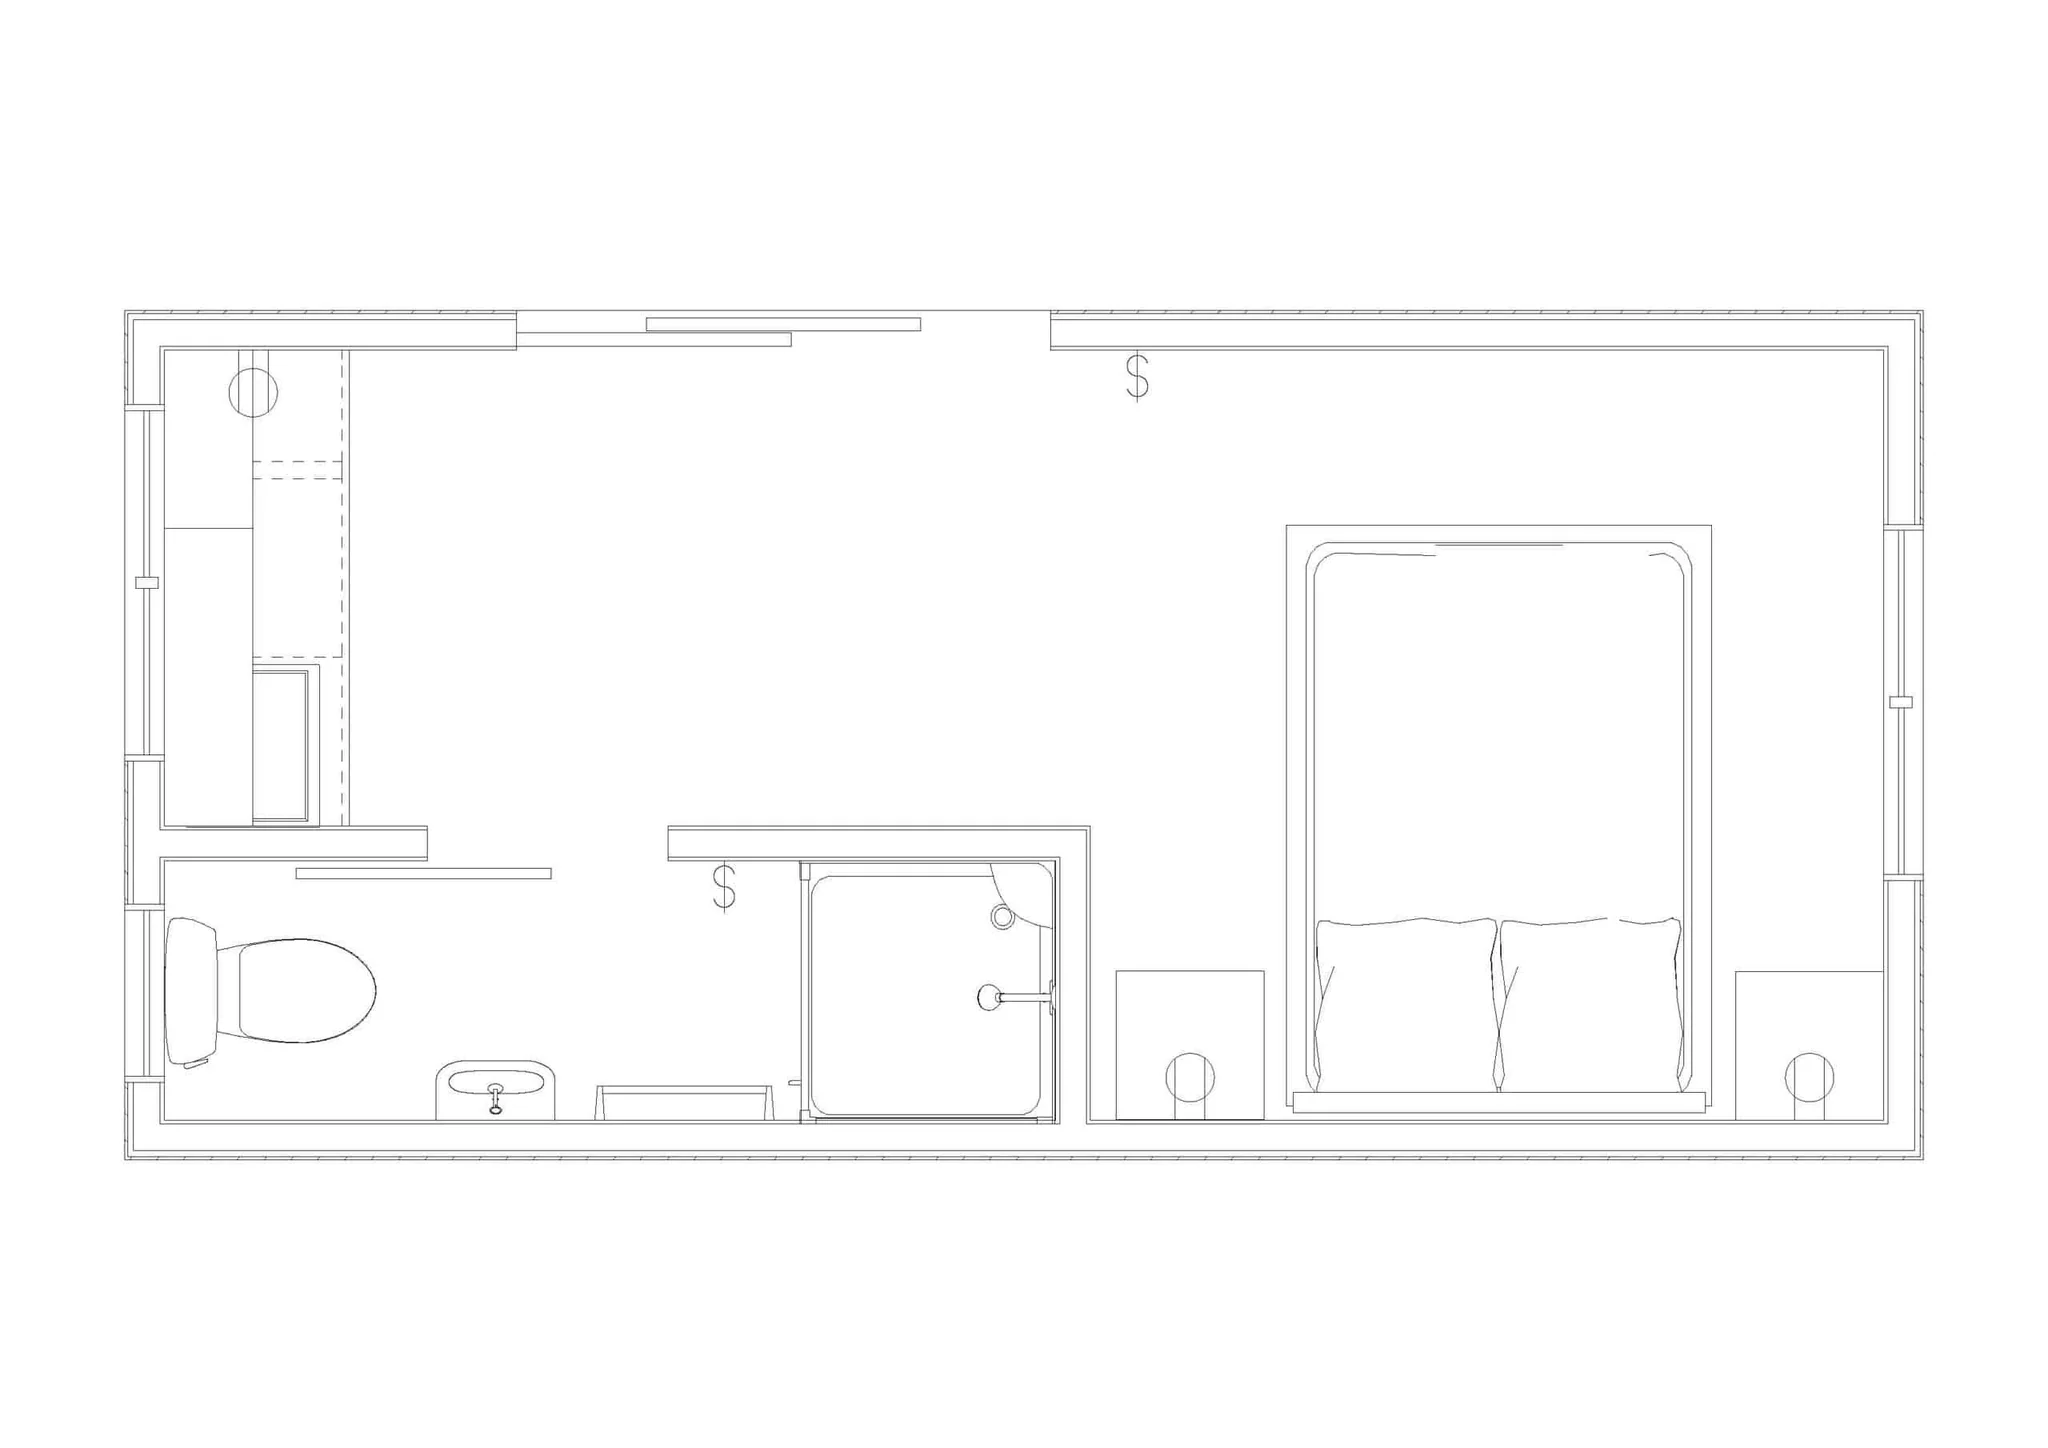
Whitianga · 6 × 2.8m
A versatile one-room home with an optional kitchenette and bathroom. Layouts displayed are samples only and can be customised to suit your needs! Easily transportable on a hiab truck, it can be installed on skids, or placed on…
- 16.8m² approximate floor area
- 1 bedroom · 1 bathroom
- Pricing on enquiry
At home with Ecopod Homes
From the people
who live in them.
A home is a big decision. Here’s what our customers have to say about theirs.
Having Ecopod project-manage everything for us took so much stress off our shoulders. We’re stoked with the result. It’s going to change our mortgage massively in five or six years and will significantly increase our property value.
Thanks, Ecopod, for our beautiful home. From start to finish Ecopod have been fantastic to work with. The communication has been outstanding throughout the whole process. The workmanship and quality of materials is excellent. We very highly recommend Ecopod to anyone considering putting a cabin on their property.
I purchased an ex-show home from EcoPod six months ago for my elderly mother. EcoPod went out of their way to accommodate our needs and the home has proved to be of exceptional quality and comfort. The design is perfect for Mum, well thought out with plenty of storage. The only alteration I did was exchange the kitchen cupboard for drawers to be more accessible for her. The cabin is well-insulated and has been lovely and warm for her over winter. The fittings, both plumbing and joinery, are of great quality and the eco-friendly paint, benchtop, and materials first class. Ecopod’s exceptional service continued after sale, ensuring a quality, comfortable home of superior standard. Highly recommend an EcoPod to anyone wanting a premium home.
Great product and great experience with the team. They’ve gone above and beyond post installation to make sure everything stays tickety-boo 👍
We found them very helpful and reliable, they went out of their way to assist us with adding a new sleepout to our property for our elder son. Amazed at how they managed to place it on our section over the palm trees. They were really helpful and we were able to see the progress of it being made step by step in their warehouse. Thank you guys it was stress free dealing with you and I would recommend you to anyone.
Partnering with Ecopod to coordinate the off-grid systems made it easy to ensure the amenities and services were appropriate for our needs. Prefabricated building with a company like Ecopod also means less contractor time on site, less programme uncertainty and site disturbance, assured quality, and—most importantly—known and lower costs, especially in remote and rural areas.
Lance and the Ecopod team were friendly, professional and helpful in our dealings over the past few months. Will be sending people your way who are looking for a transportable home.
can't rate the service from this company highly enough. Thank you Sam who made the process achievable, your communication was outstanding and you and the company went above and beyond to make this process work for me-I truly appreciate it. Always there to recommend help and support. My daughter has been living in the ecopod home for 6 months now with no issues, definitely worth the money spent -its made independent living on our land possible for her, still some landscaping to do and a bigger deck but she is well settled in! The communication and support has gone beyond purchase I know if we have any issues, Sam and ecopod would be there to support. A brilliant, trustworthy, reliable and efficient company to work with. Thank you. Kirsten.
It has been a pleasure dealing with the Ecopod crew over the past months, and if I hear of other projects, I will point them in your direction. Senior Engineer responsible for Kumeu Arts Centre Development
Very friendly and great finished result.
More stories from our customers
Built around you
Every plan is
a starting point.
Change the layout and finishes, or work with us on a fully custom design.
Within 2 working days, we’ll send you an online site review and a breakdown of the estimated costs to supply and install your project on your section.
Prefer to talk?
0800 326 7637