
MASSEY 26
A sleepout with two rooms for family, guests or work, plus a central bathroom.
Get my site review and costsOverview
Massey 26 gives you two rooms to use your way. Set it up as two bedrooms, or keep one room for sleeping and the other for living. A central bathroom brings the essentials into a compact footprint, with the laundry or kitchenette layout worked through to suit your needs.
$139,000Including GST, home only
Interiors
Two rooms to use your way
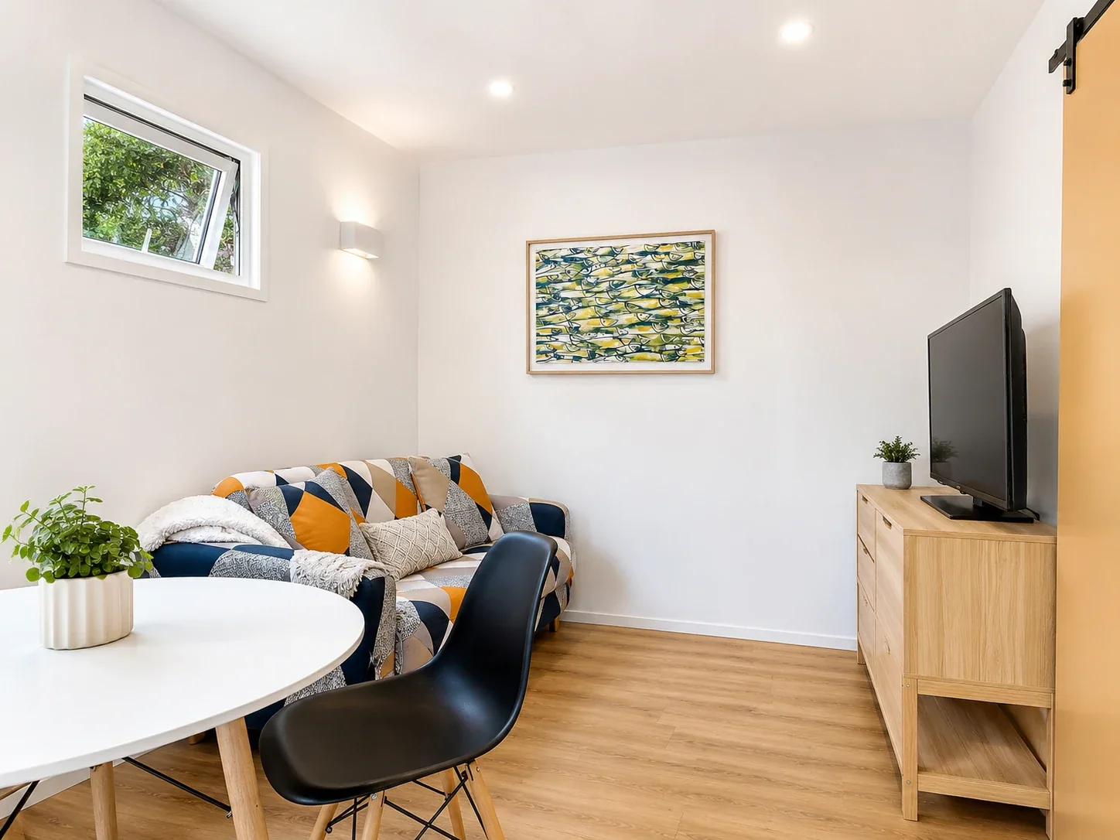
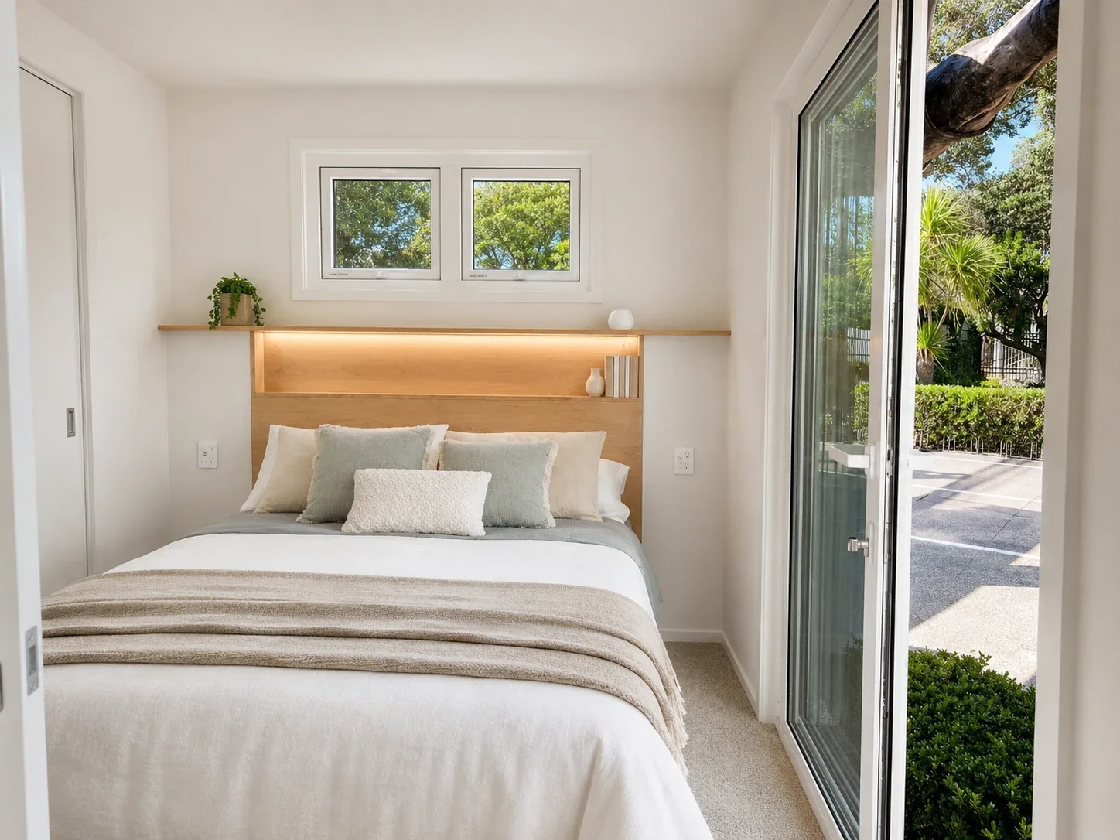
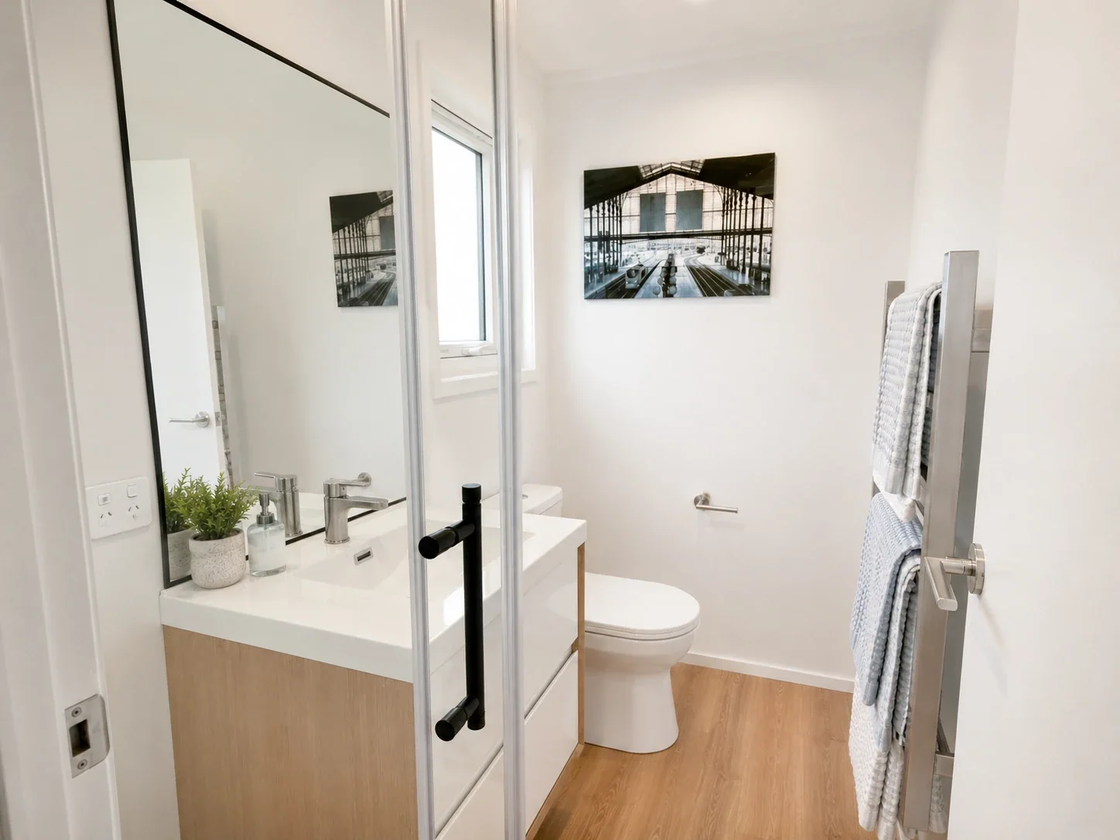
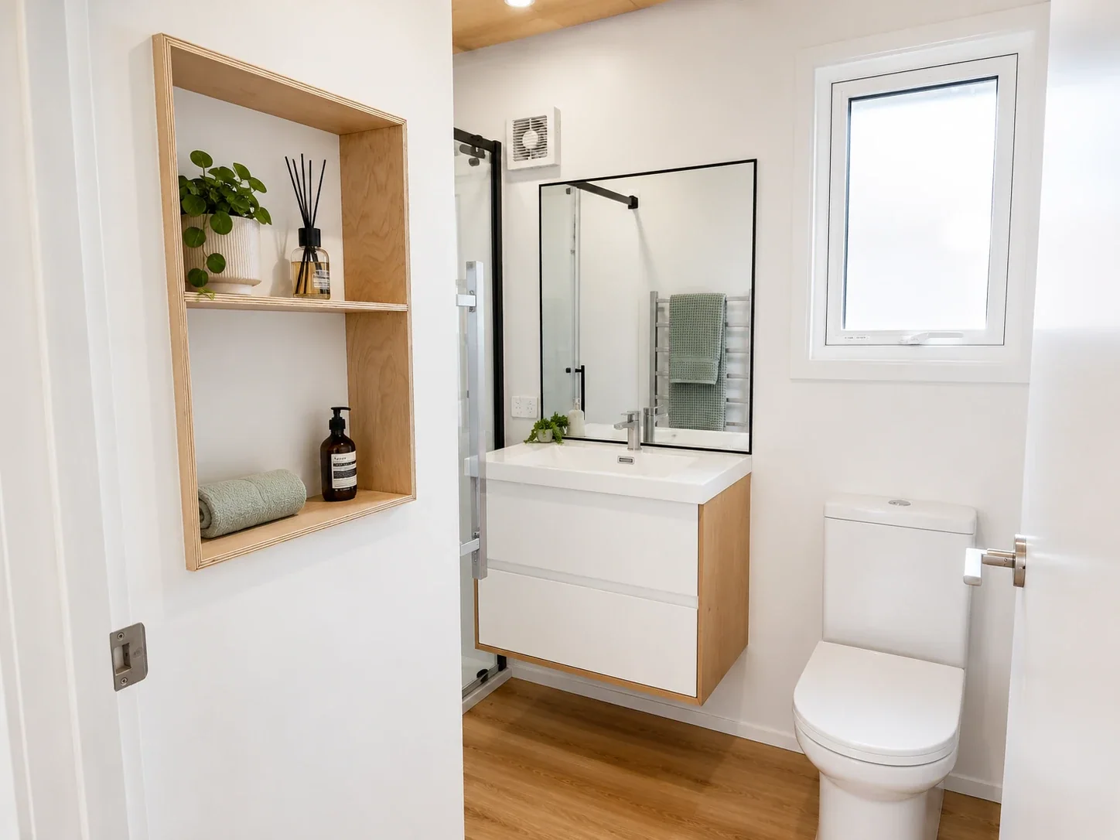
The renders show a bedroom opening to the garden and a separate living room. The sample floor plan shows the two-bedroom arrangement. We’ll help you choose the layout and work through any kitchenette or laundry requirements before the build.
Concept renders illustrate possible finishes and furnishings. Your agreed plan and specification define the build; decks and landscaping are separate.
Tell us about your section and what you’d like to change.
Get my site review and costs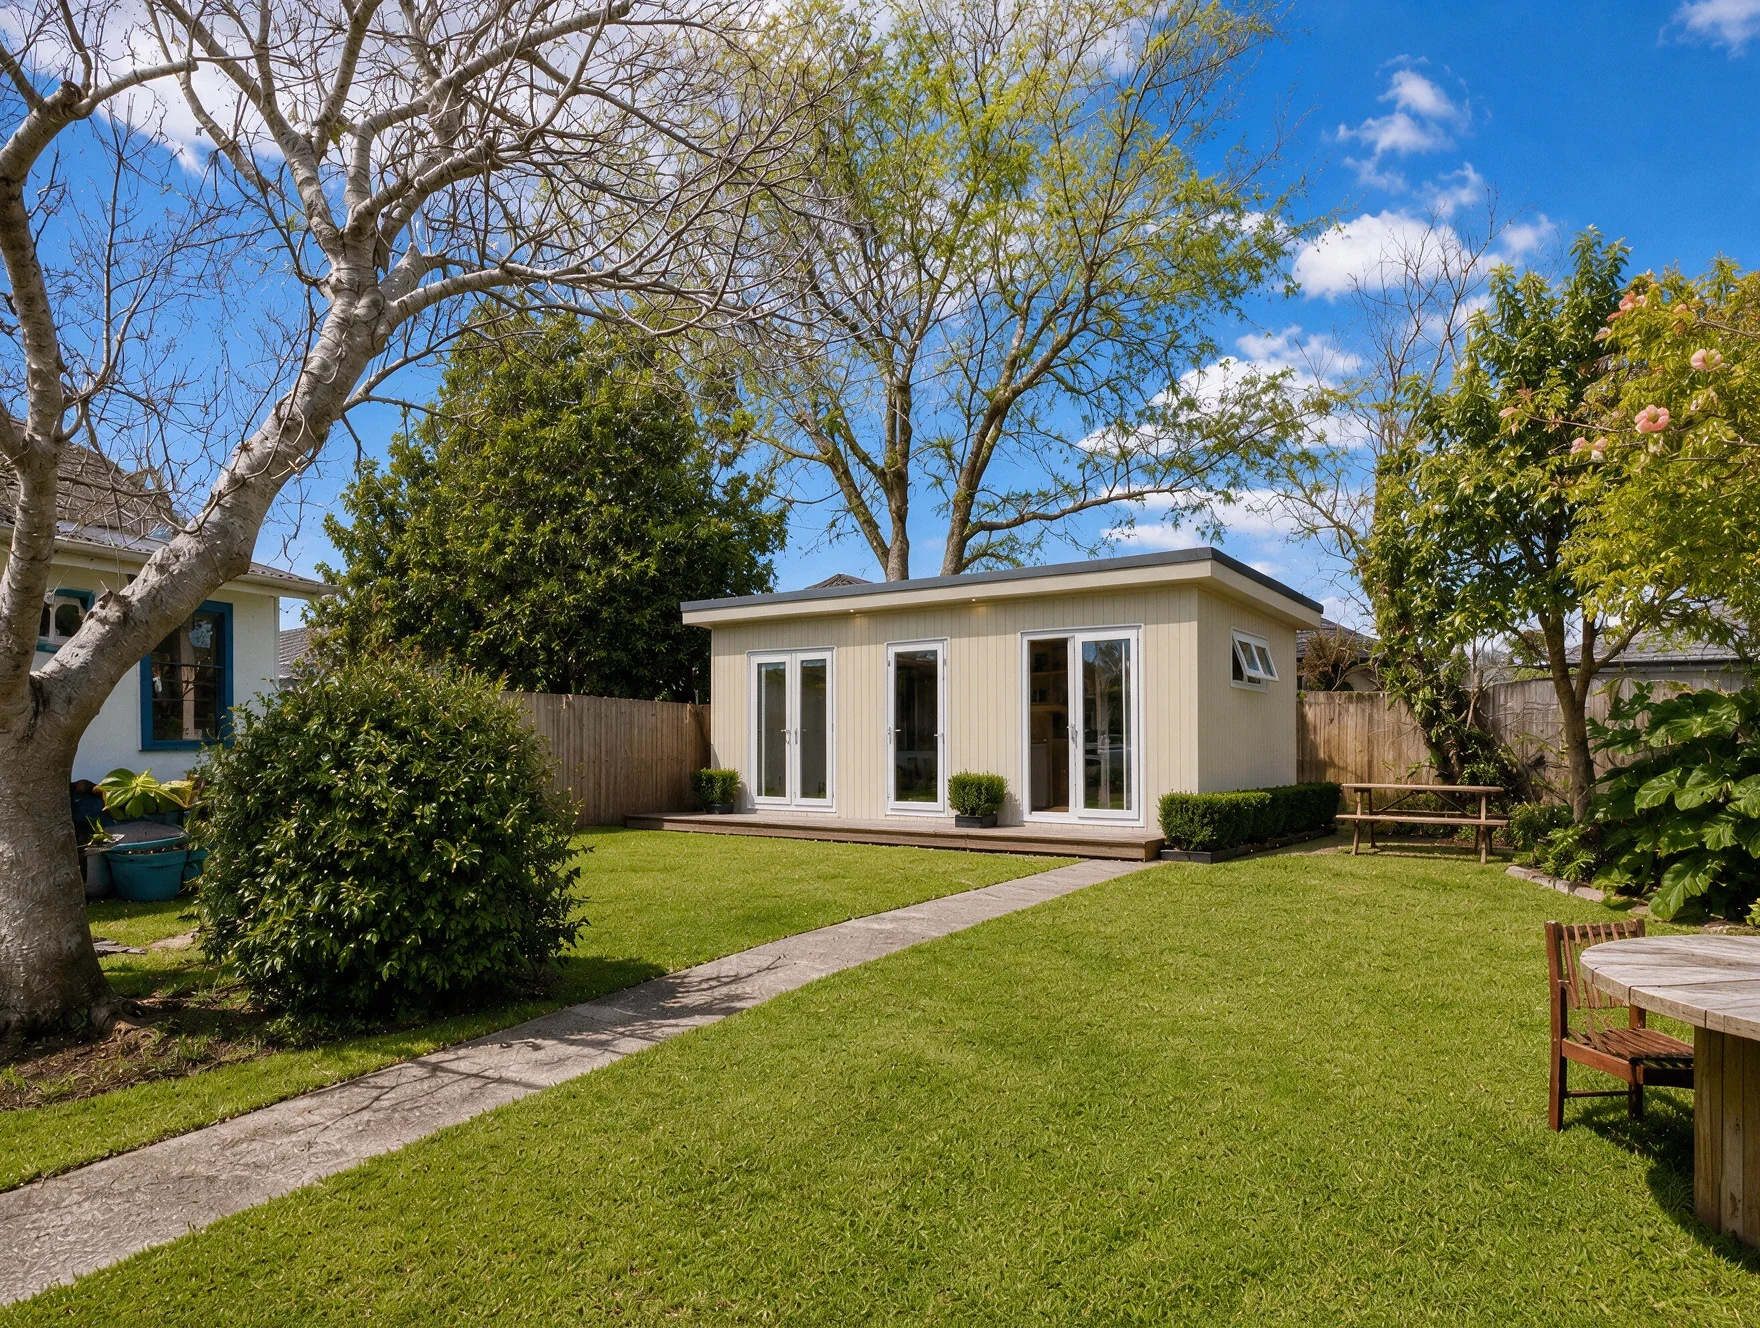
Construction
What goes into your home
A compact sleepout works best when the layout matches the job it needs to do. We’ll agree how you want to use the two rooms, what services you need and the finishes before the build starts.
We review access, services and foundations for your section before delivery. The plan and specification are agreed before the build starts.
Two-room layout
Use both rooms as bedrooms, or make space for a separate lounge or workspace.
Central bathroom
The supplied plan includes a shower, vanity and toilet between the two rooms.
Kitchenette or laundry
Discuss the fittings you need so they are recorded in the agreed plan and price.
Off-site construction
Built to the agreed plan, then delivered and positioned on prepared foundations.
Floor plan
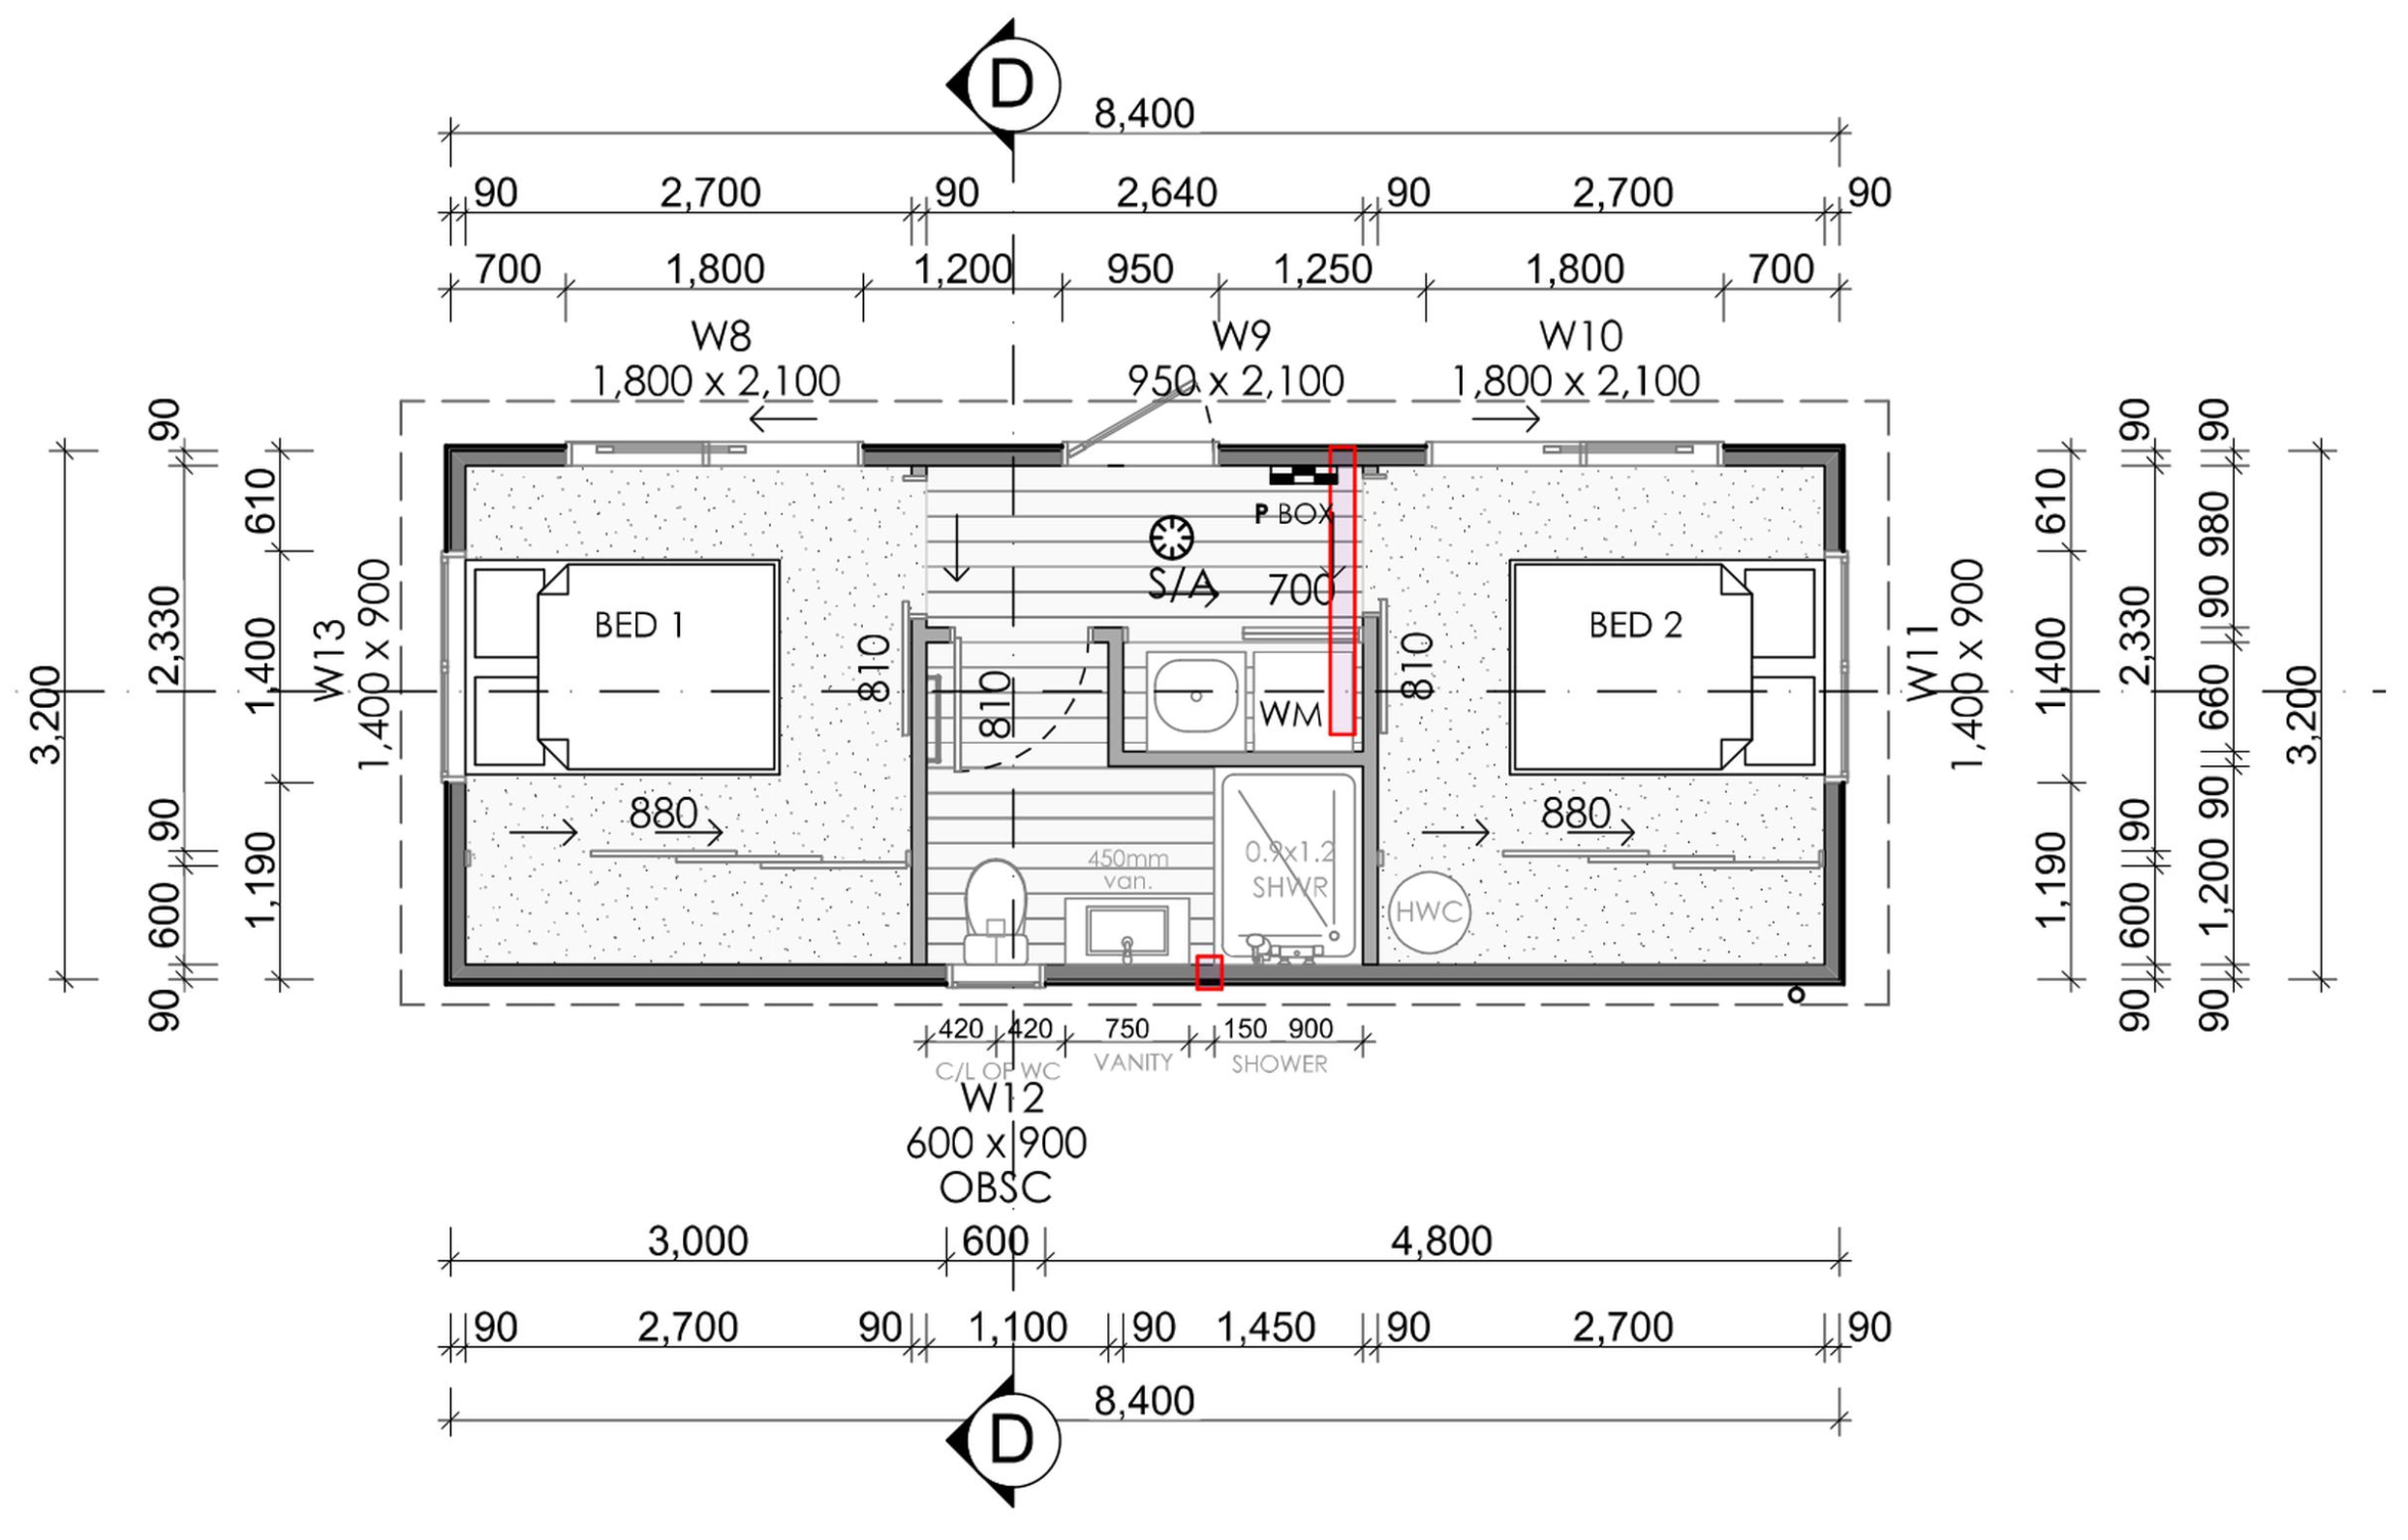
A compact plan with options
This sample plan shows two bedrooms at opposite ends of an 8.4 × 3.2 metre footprint, with a full bathroom in the centre and a laundry beside the entrance. Prefer a bedroom and separate living room, as shown in the renders? We can work through that arrangement with you.
- Two rooms at opposite ends of the sleepout
- Central bathroom with shower, vanity and toilet
- Laundry shown beside the entrance
- Alternative bedroom-and-living-room arrangement
- Kitchenette and layout changes by agreement
Process
How we get your home built
-
Start here
Your site review & costs
Give us your location. Our team will review your site online and send you the details and a cost breakdown within 2 working days.
-
In your cost breakdown
Design & consent
The plans are developed for your section, with the consultant input and consent work needed for your build.
-
In your cost breakdown
Prepare your section
Access, services and foundations need to be ready before your home arrives.
-
Home price
Off-site build
We build your home off site to the agreed plan and specification.
-
In your cost breakdown
Deliver your home
Your home is transported to your section and positioned on the prepared foundations.
-
In your cost breakdown
Finish on site
Services are connected and the remaining work is completed on site.
Customer reviews
Building with Ecopod Homes
Having Ecopod project-manage everything for us took so much stress off our shoulders. We’re stoked with the result.
The communication has been outstanding throughout the whole process. The workmanship and quality of materials is excellent.
We found them very helpful and reliable, they went out of their way to assist us with adding a new sleepout to our property for our elder son. Amazed at how they managed to place it on our section over the palm trees.
Your site review
What will your Massey 26 cost on your section?
Our team will review your site online using the location you provide and send you the details and a cost breakdown for building this home there within 2 working days.
From (including GST)
$139,000
The starting price covers the home. Your total also depends on foundations, transport, consents, consultant services and connecting services. Our online review and cost breakdown will set out those costs for your section. Changes to the plan or specification may affect the price. Site work, decks, landscaping and upgrades are not included in the home price.
Prefer to talk? Call 0800 ECOPOD (326 7637)
Your next step
Let’s talk about
your project.
Tell us what you have in mind. We’ll help you work through the options for your home and your section.