
Family homes
Room for family life.
Compare our family-home plans, from three-bedroom layouts to a four-bedroom architectural home. Start with the rooms you need, then make the plan yours.
Family homes
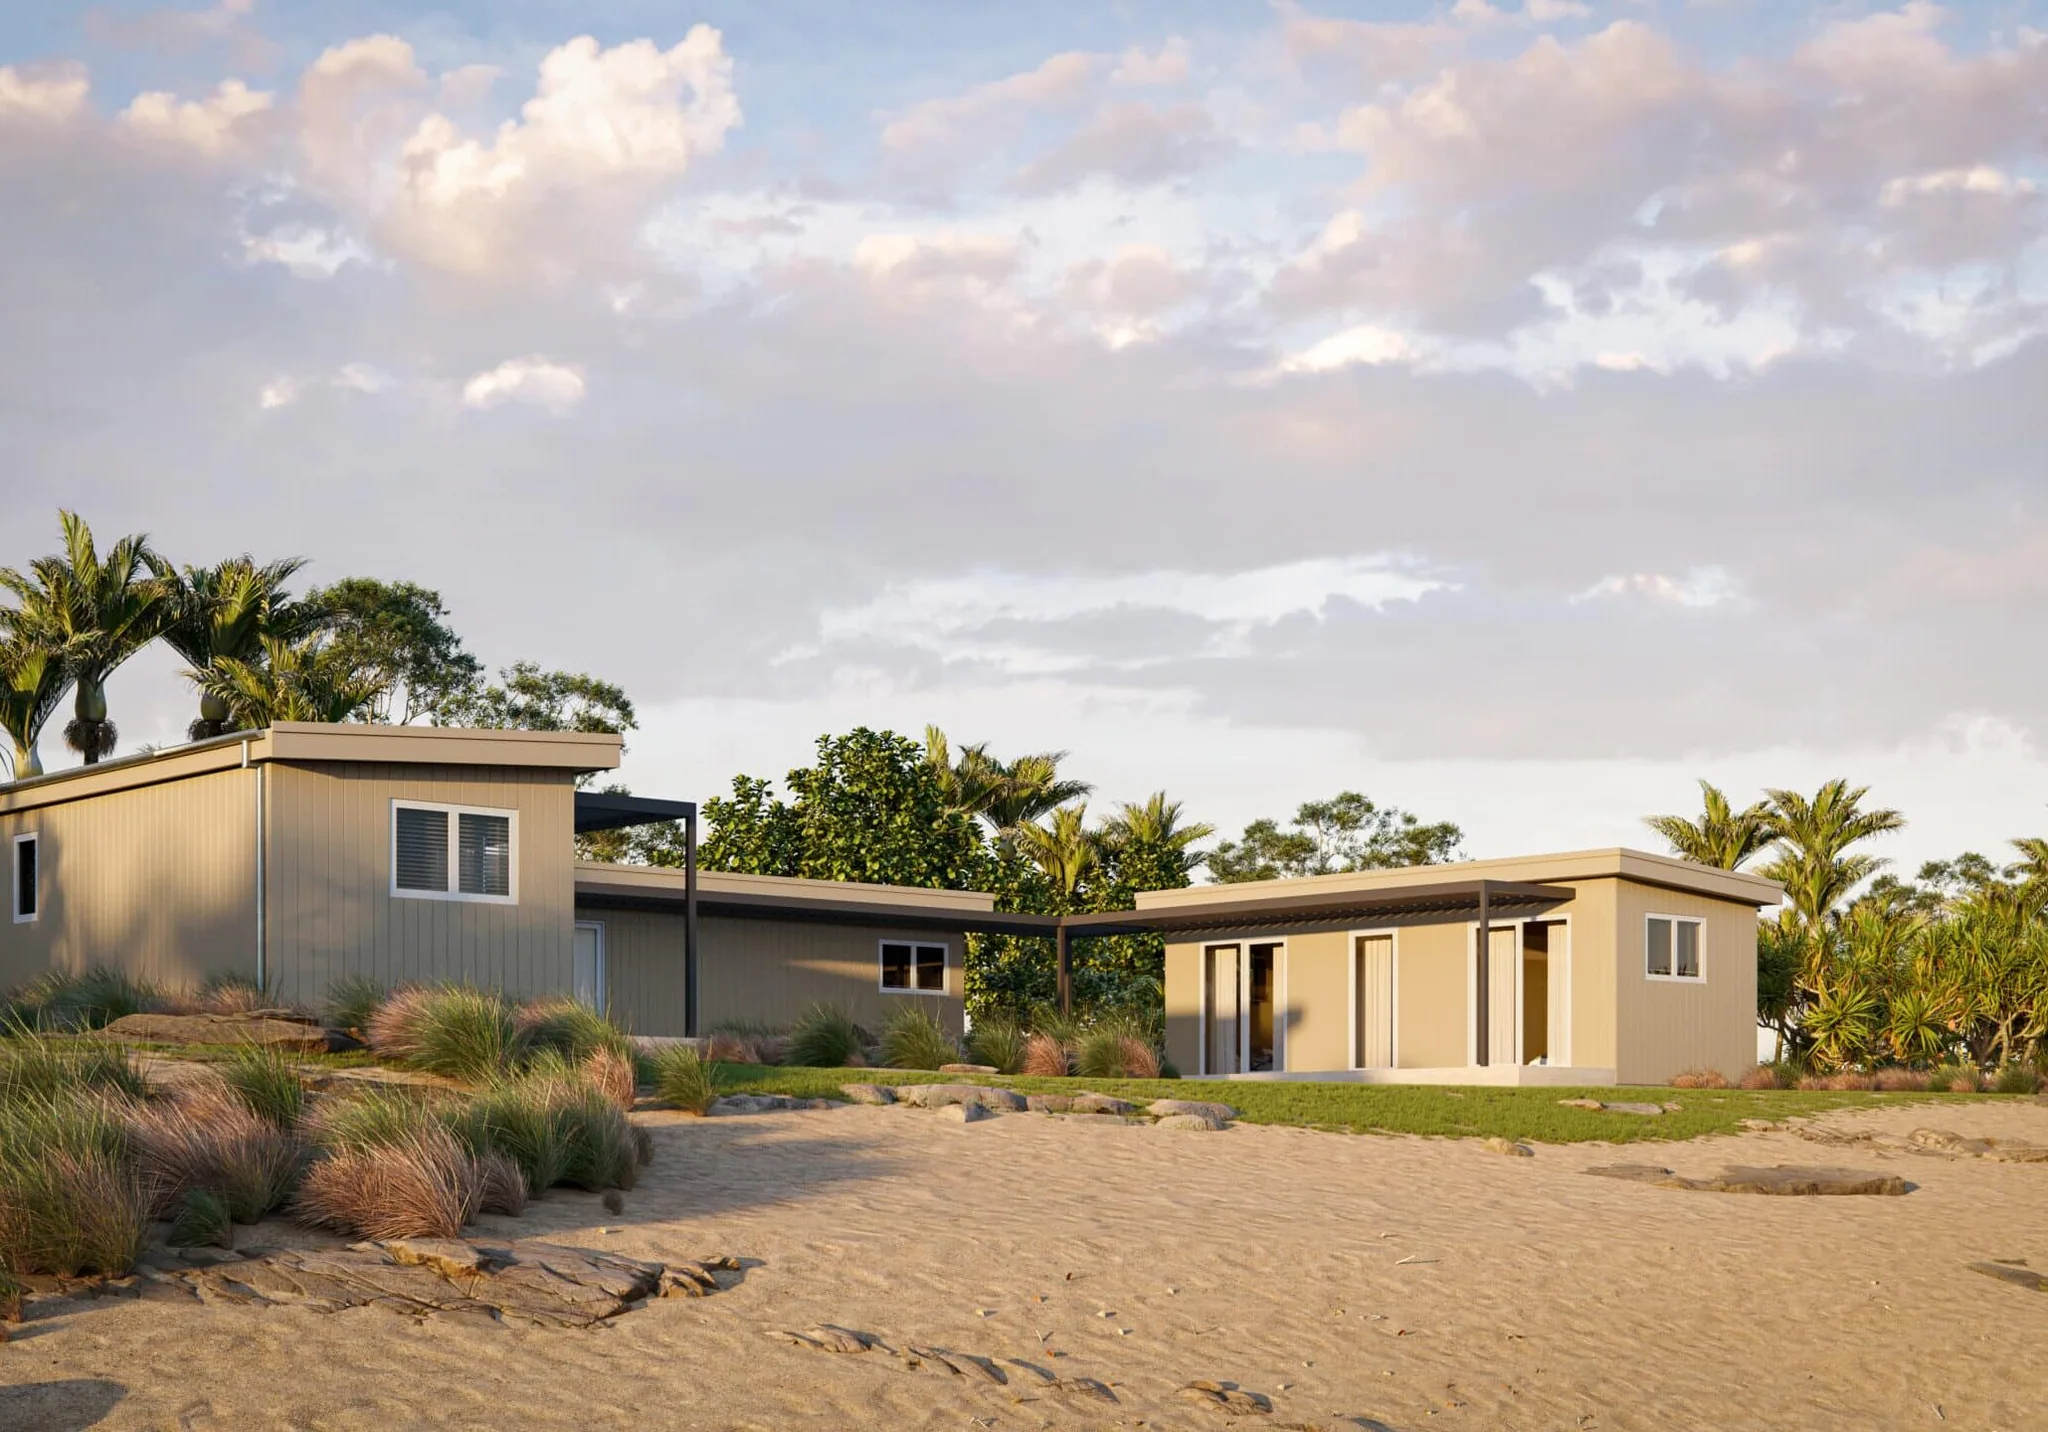
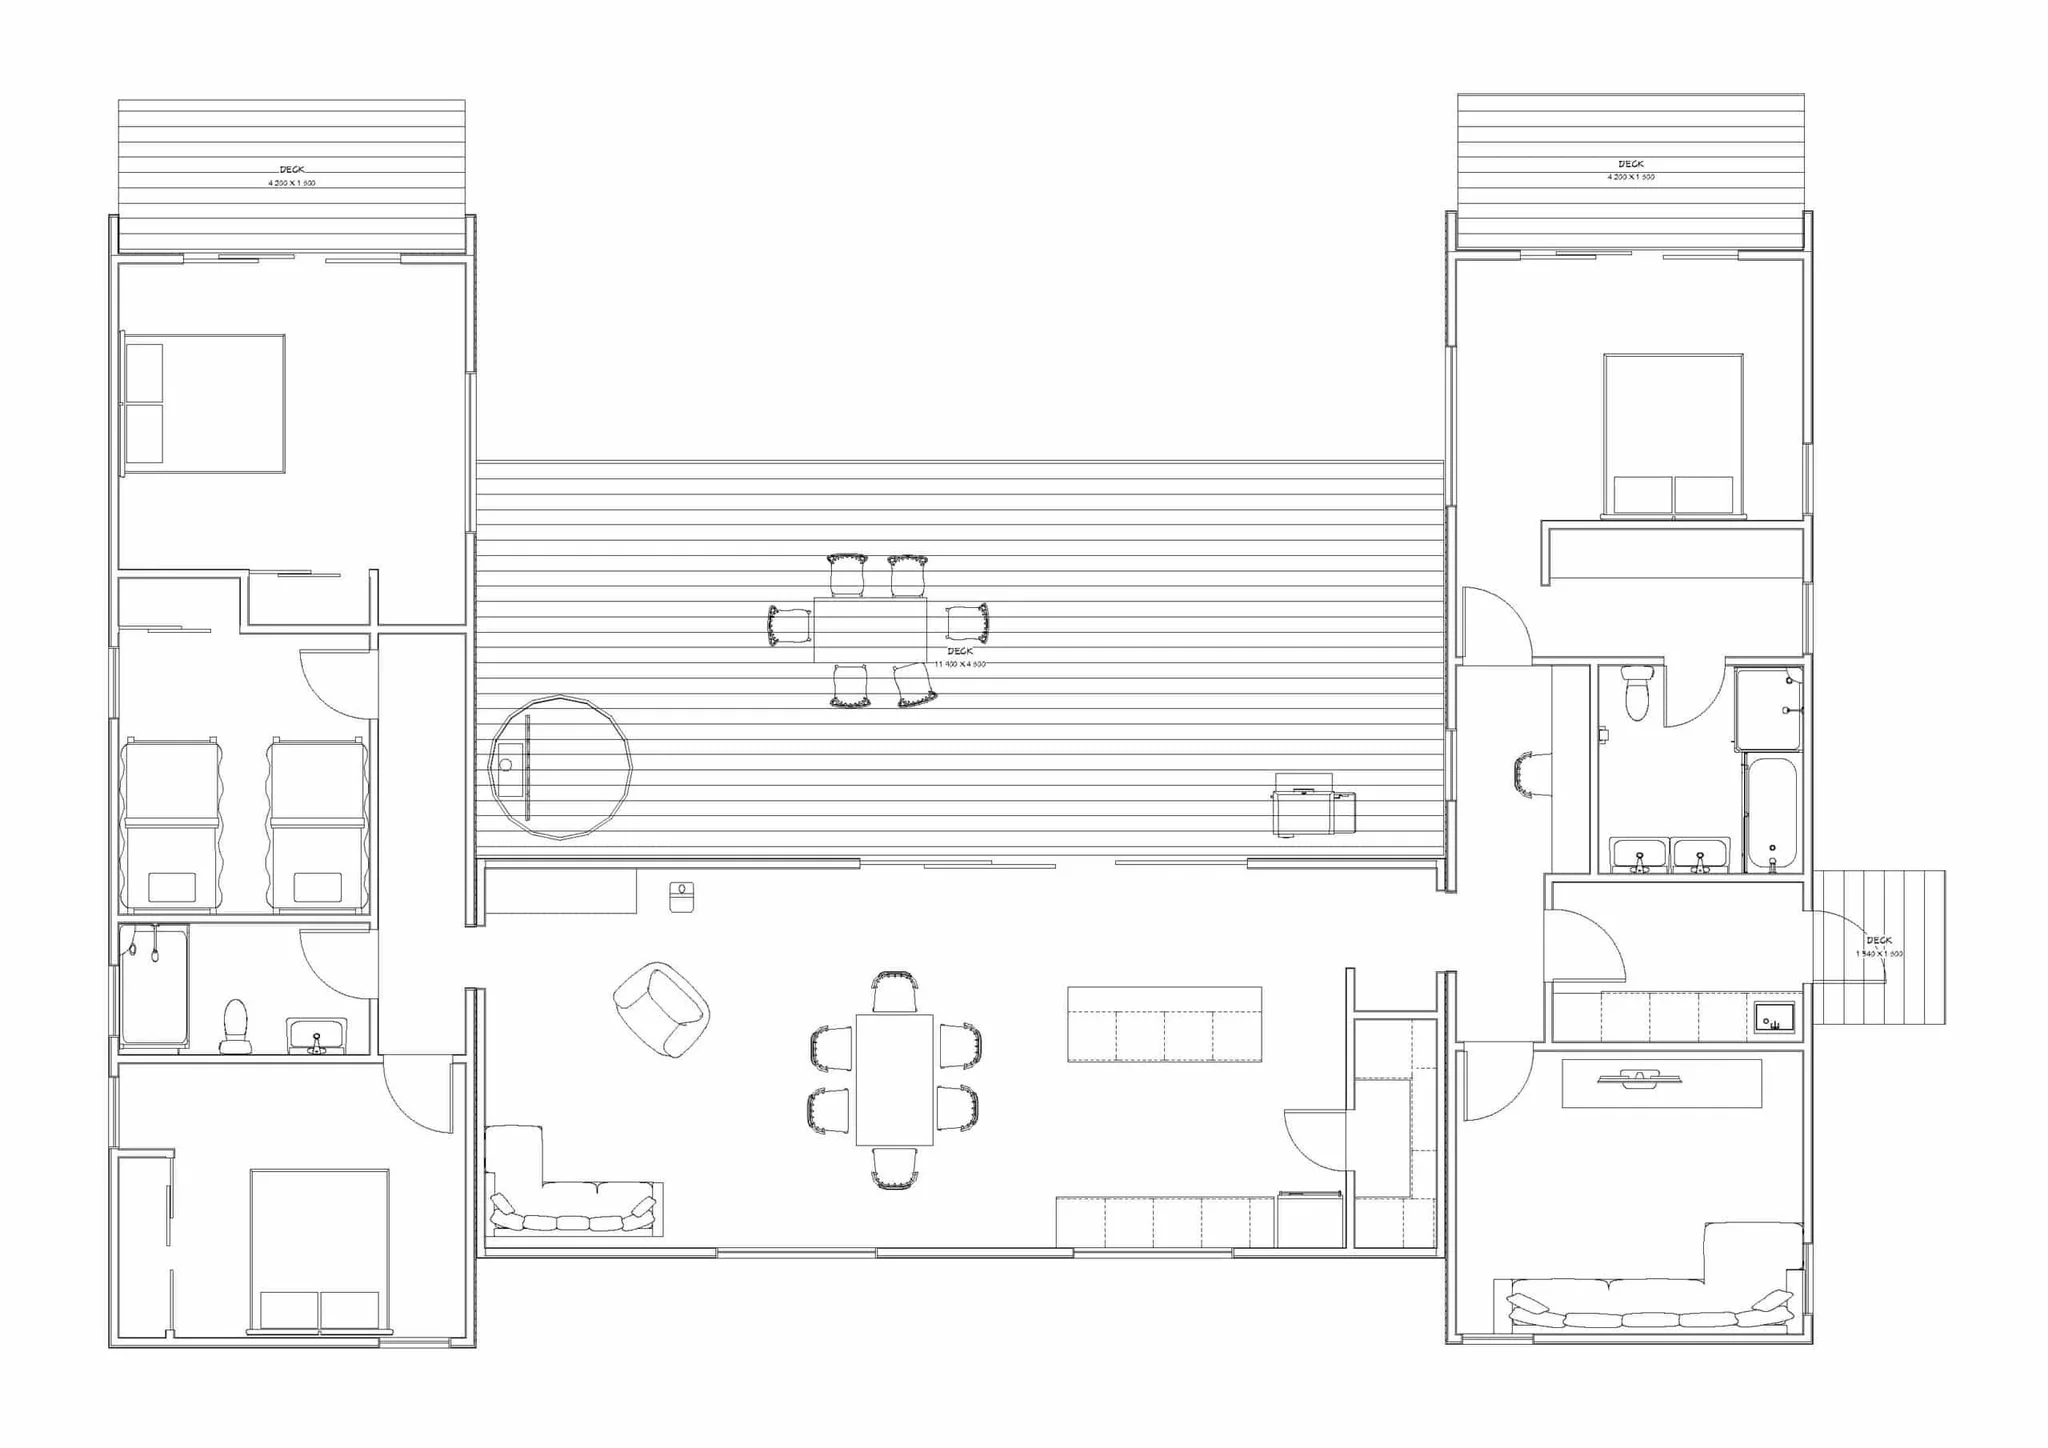
Mahurangi 175
Layout with three modules modules, private entry, expansive views and enclosed courtyard.
- 175.5m² approximate floor area
- 4 bedrooms · 2 bathrooms
- From $559,000 incl. GST
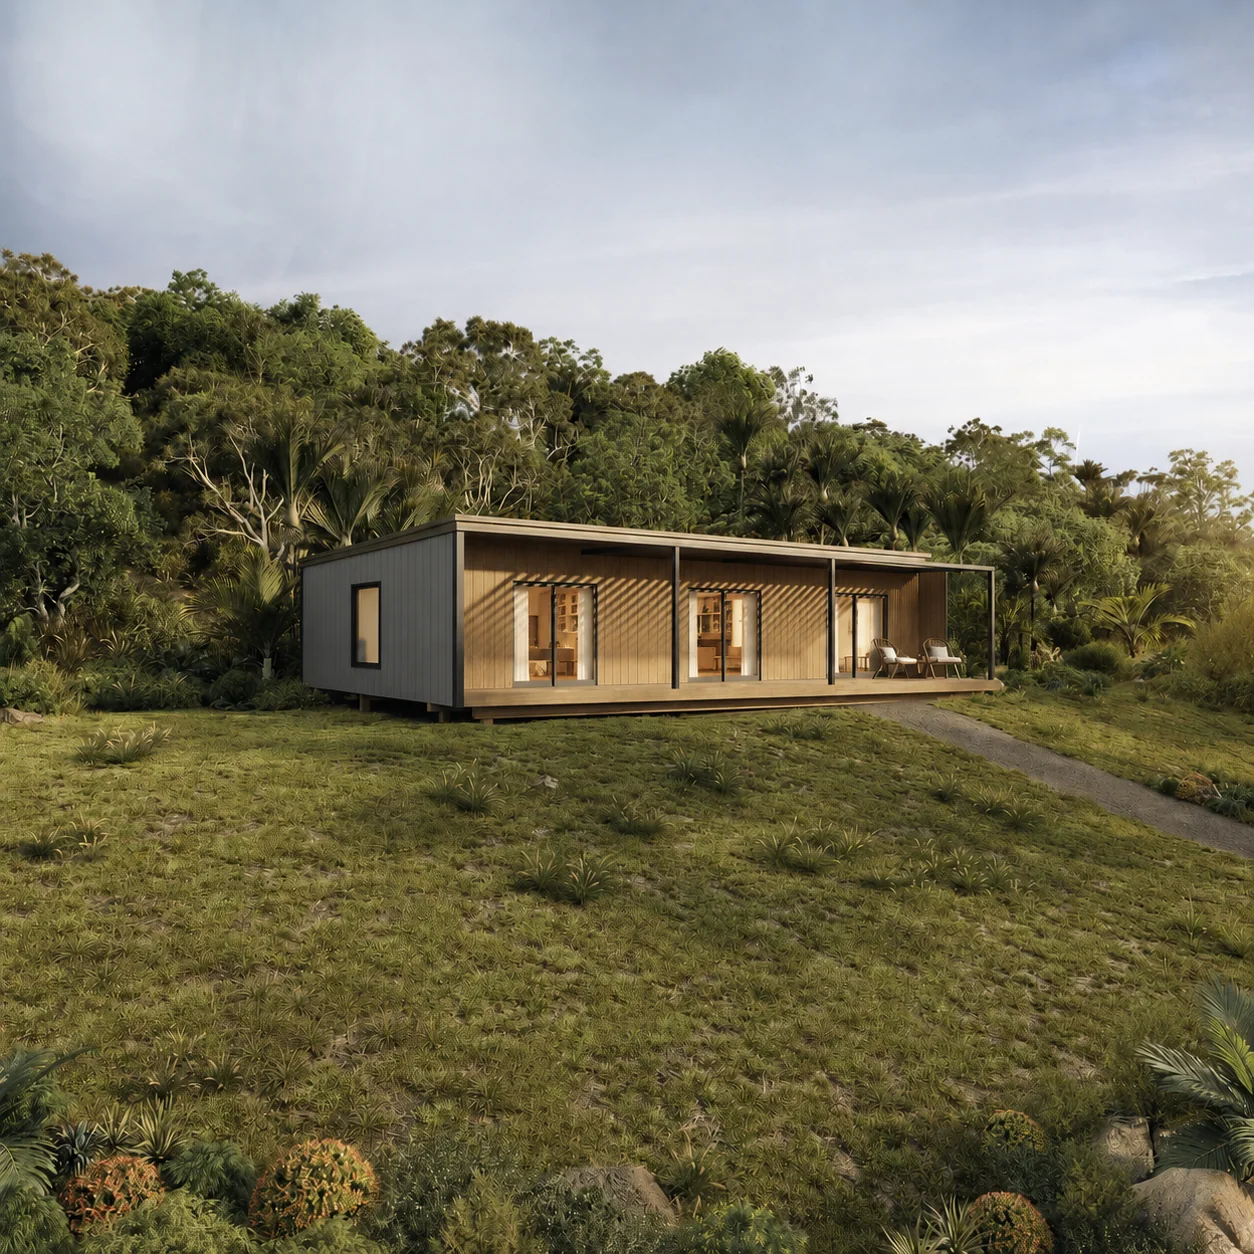
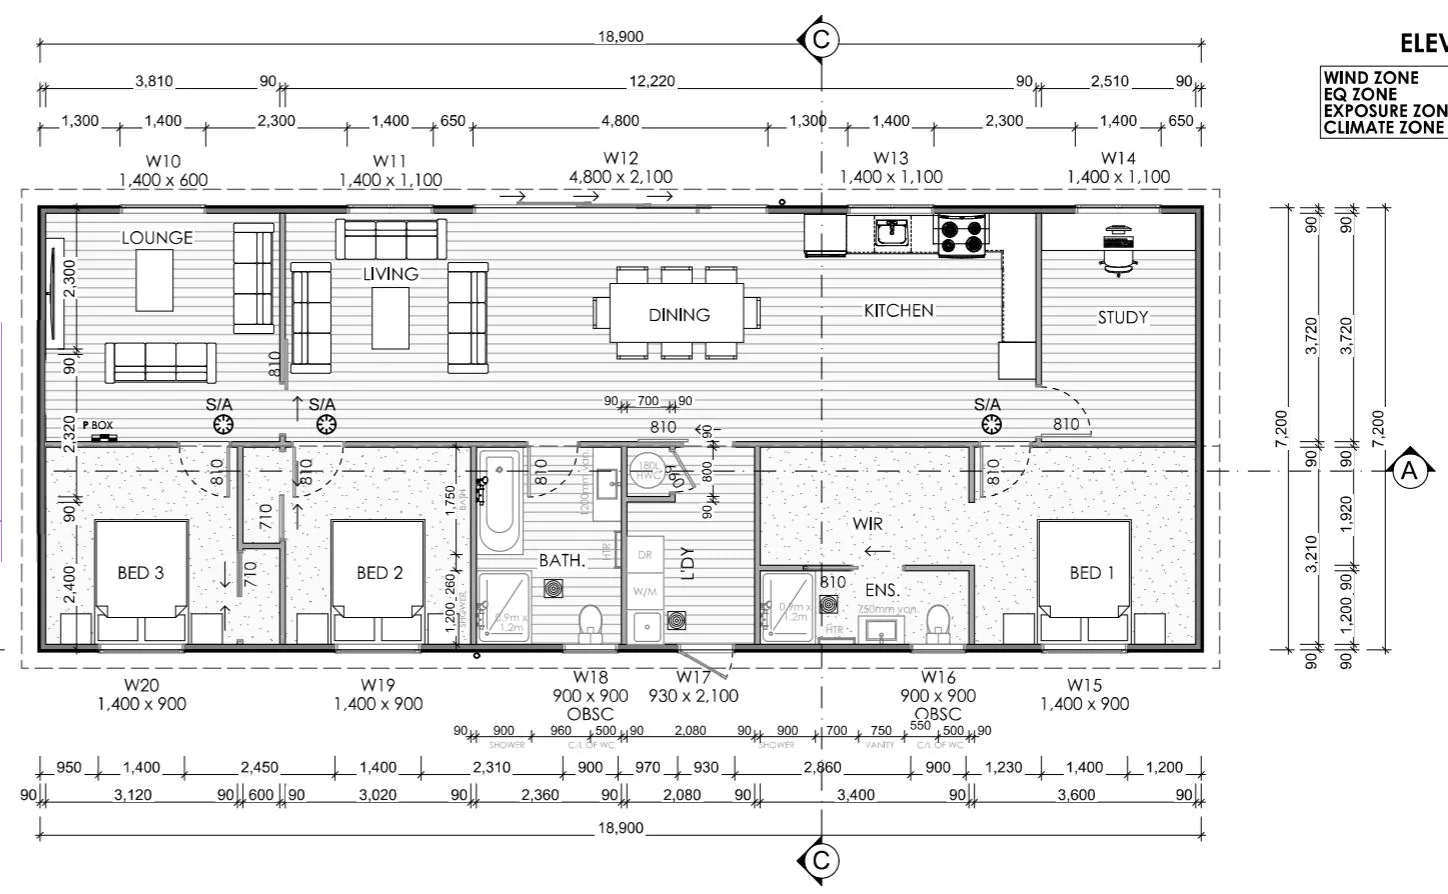
Taupaki 136
Three bedrooms, two bathrooms, a separate lounge and a study give family life and work their own spaces.
- 136m² approximate floor area
- 3 bedrooms · 2 bathrooms
- From $359,000 incl. GST

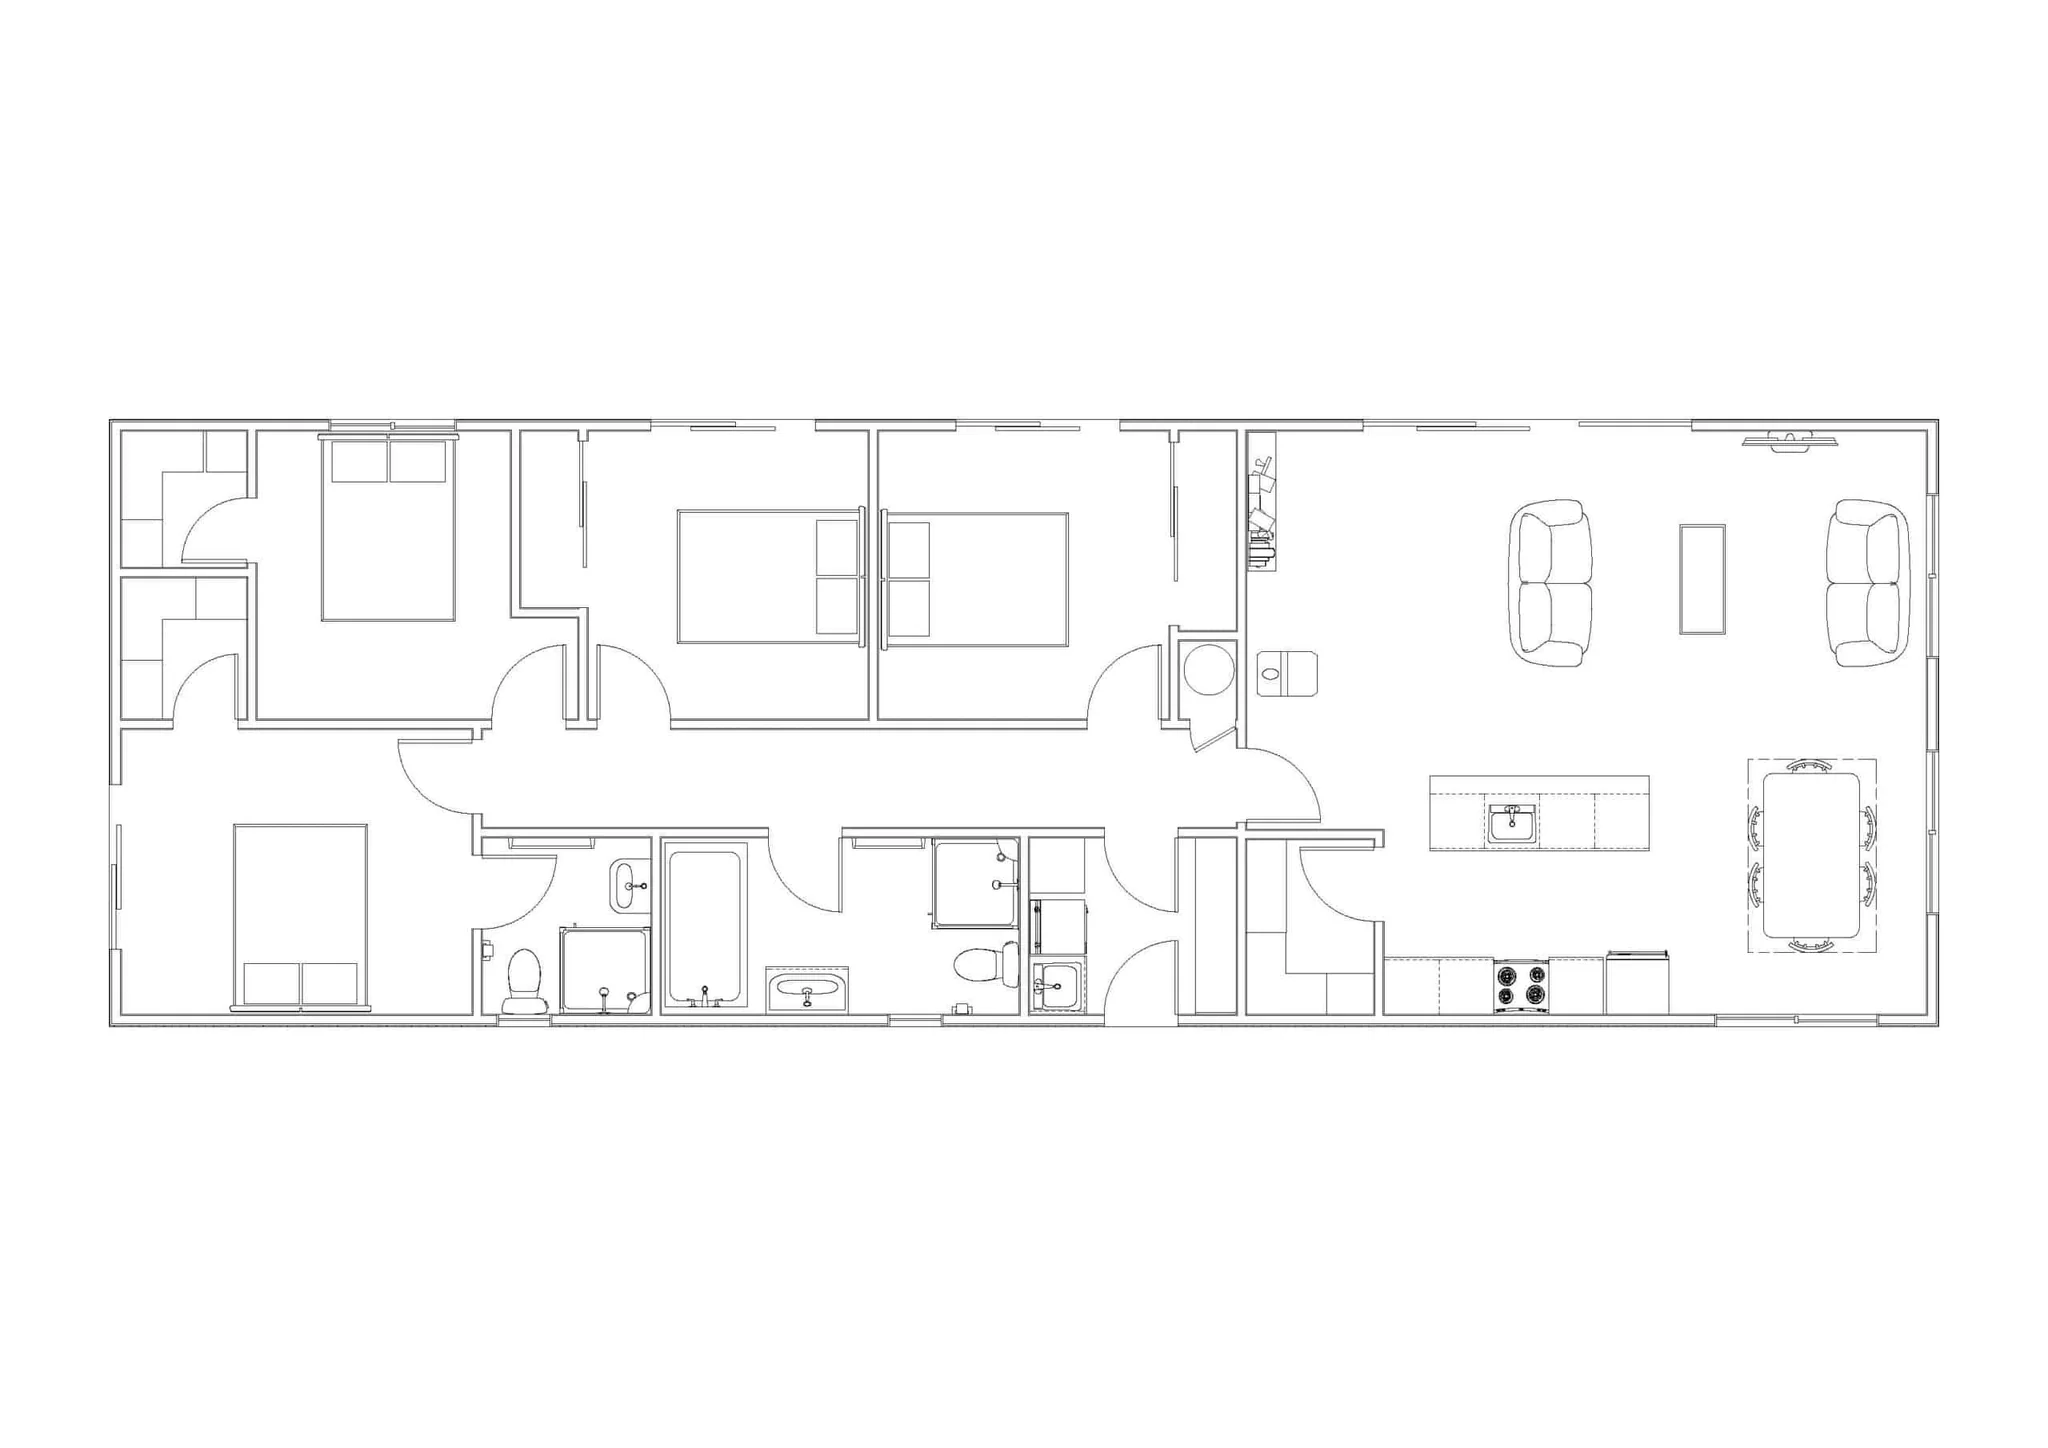
Raglan 132
Efficient use of space with generous 50sqm of living area and optional fireplace.
- 132m² approximate floor area
- 4 bedrooms · 2 bathrooms
- From $369,000 incl. GST
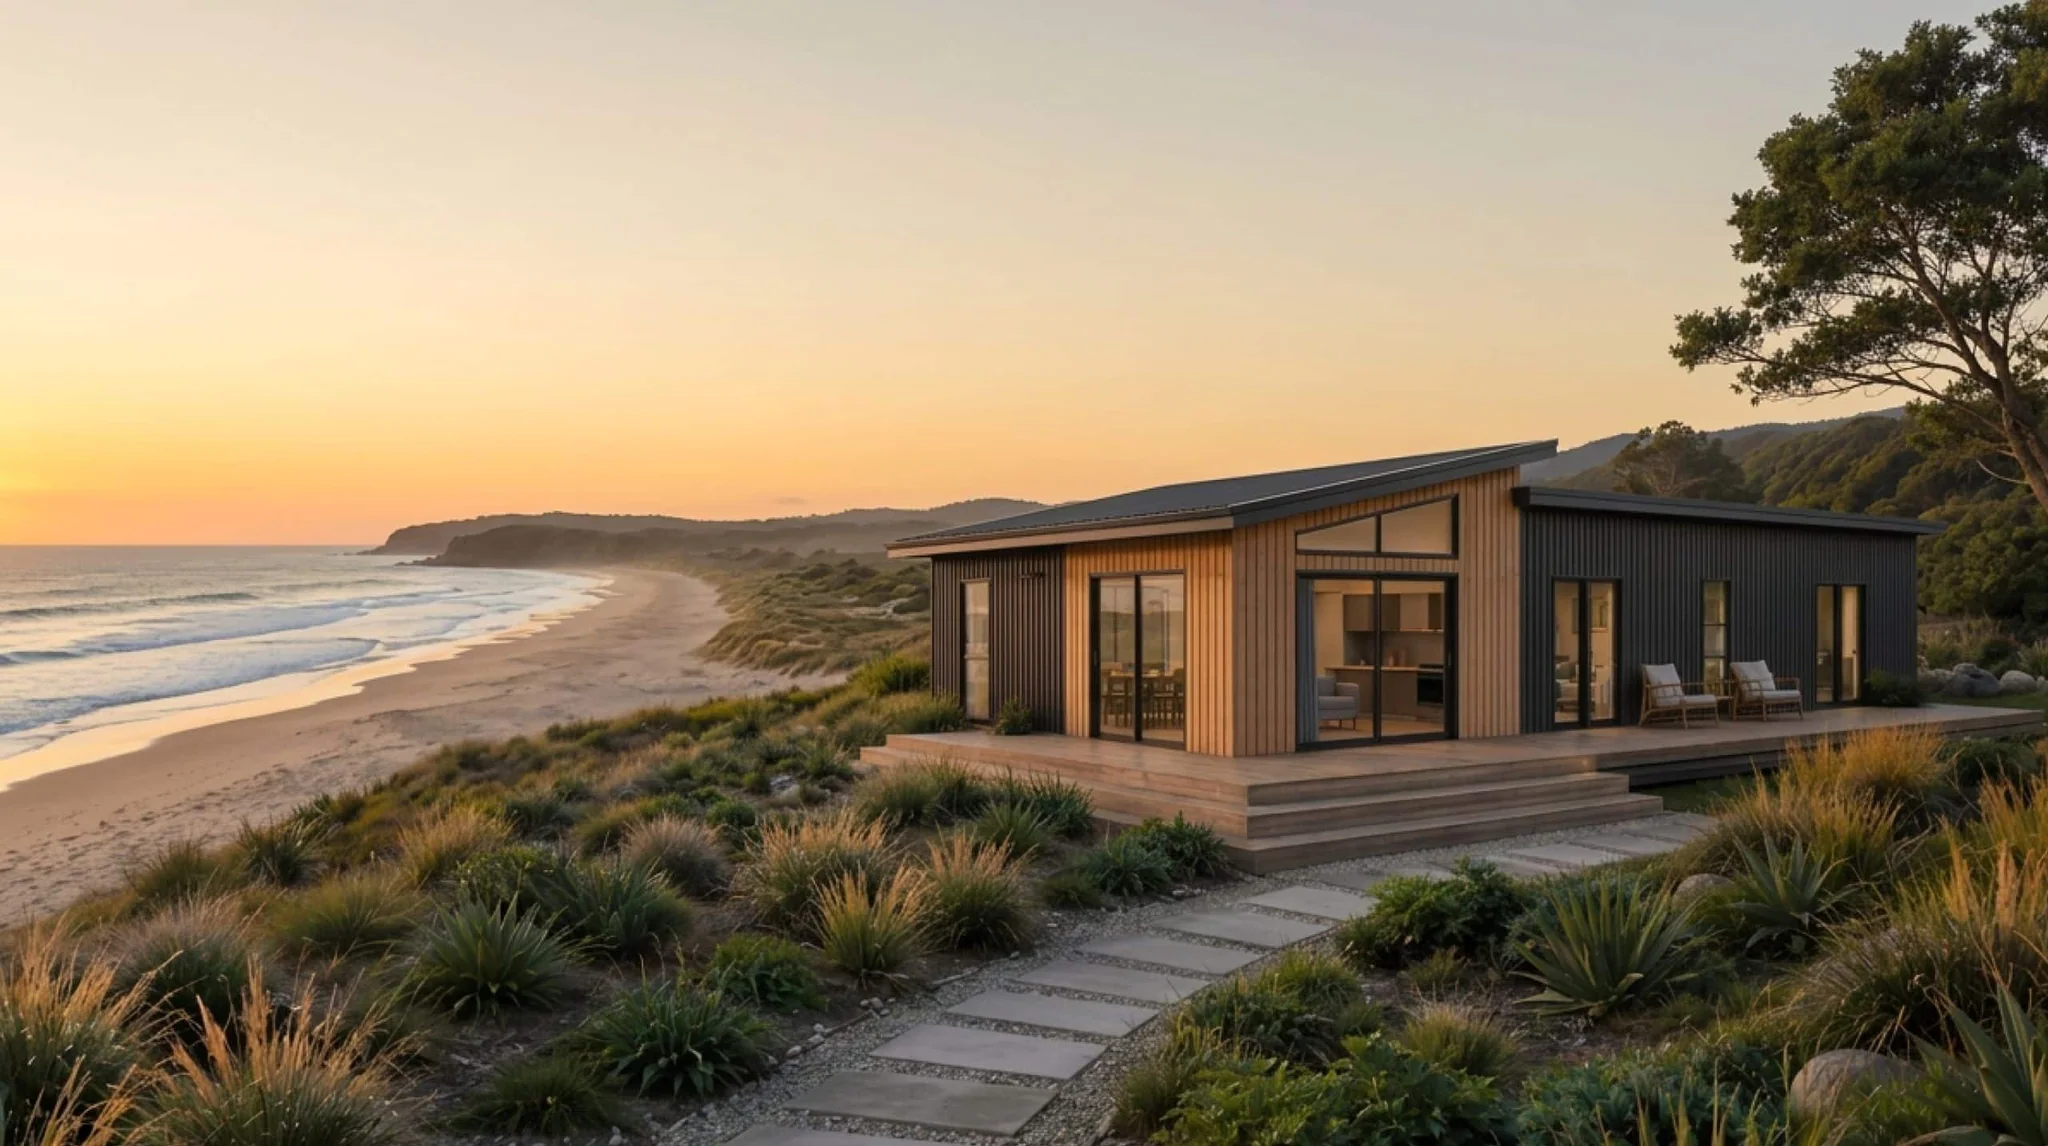
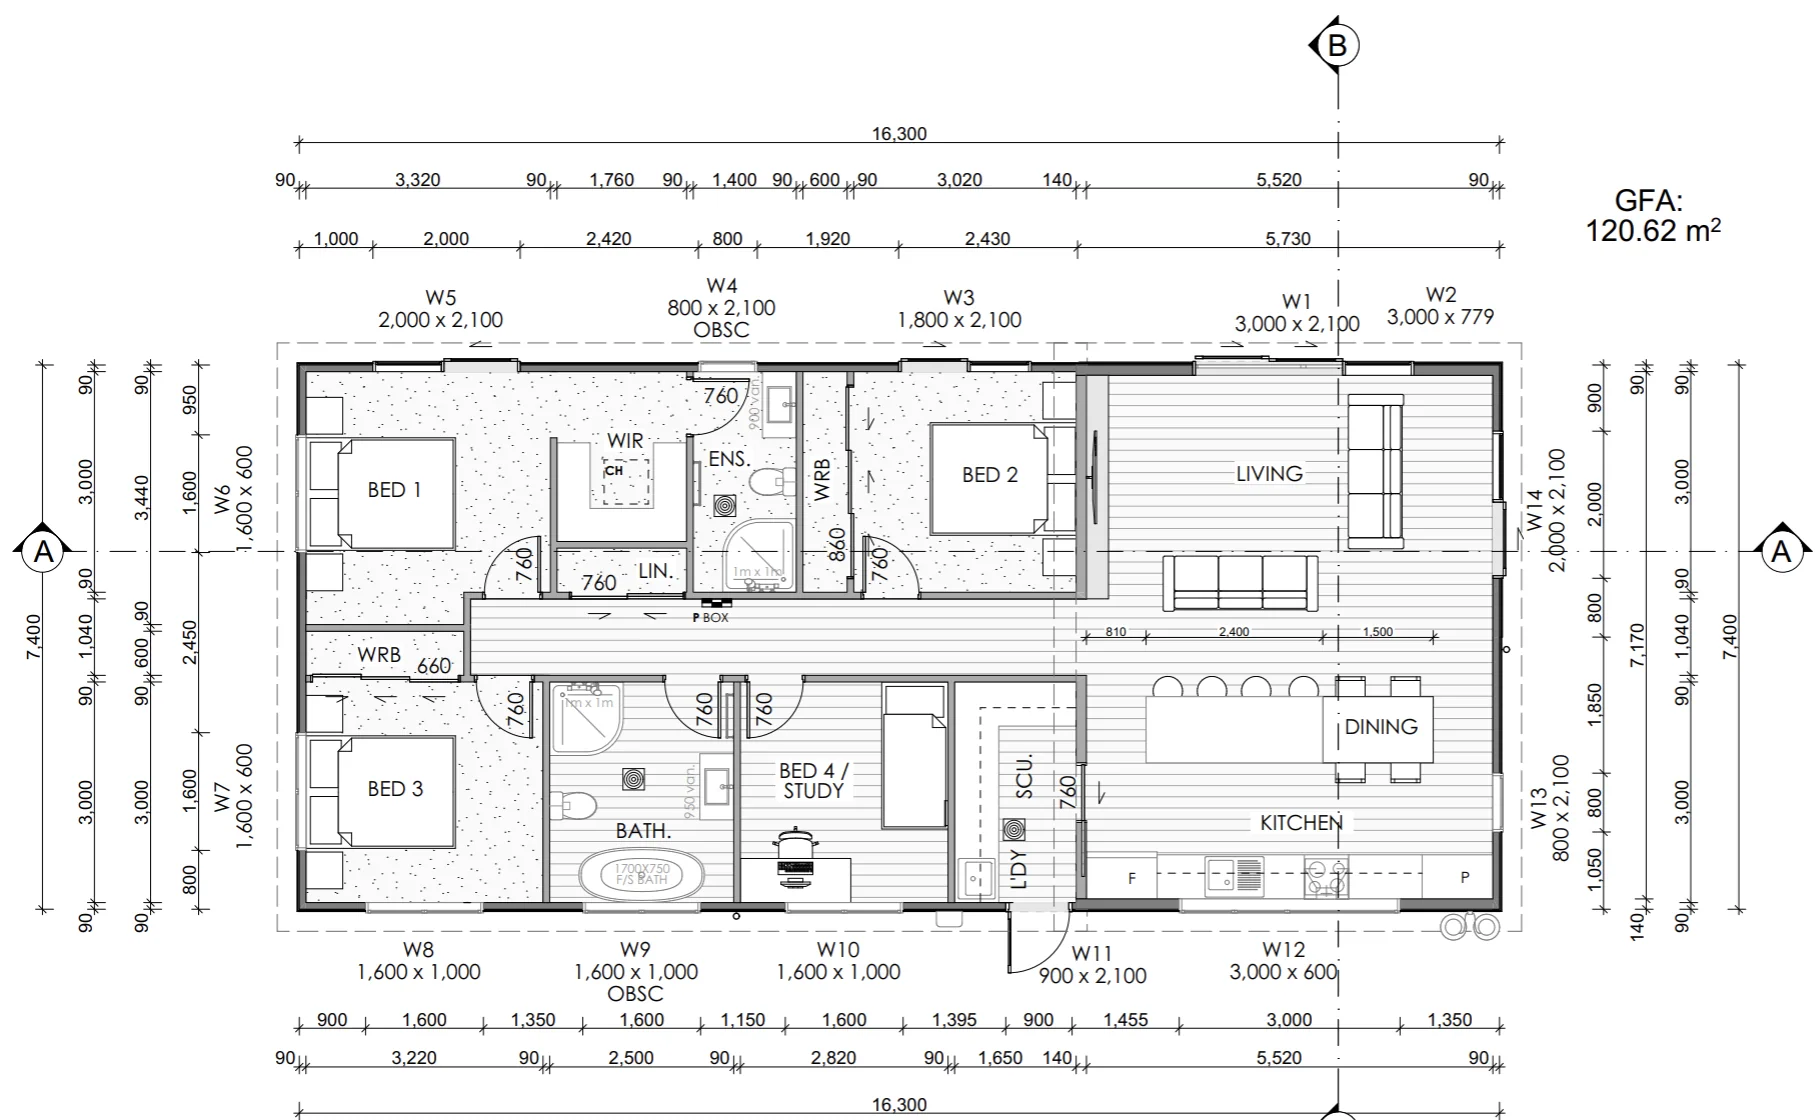
Riverhead 120 (Architectural Edition)
The Riverhead 120 is one of our premium architectural homes, with four bedrooms, two bathrooms and generous open-plan living.
- From $369,000 incl. GST
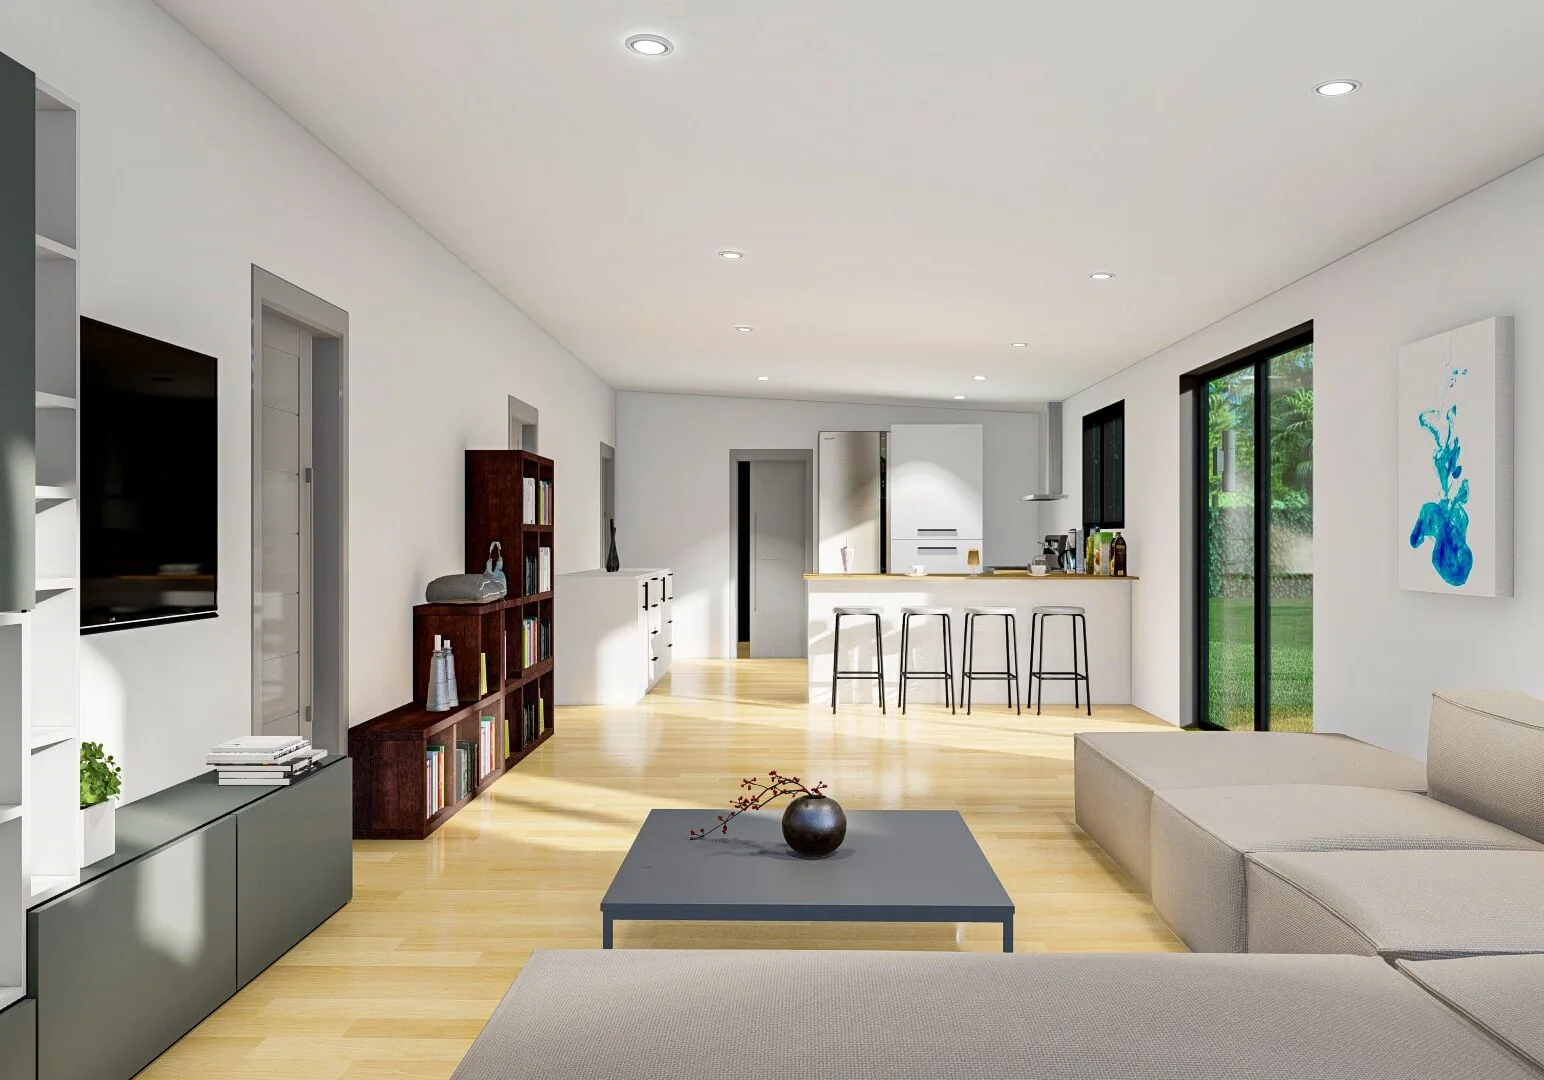
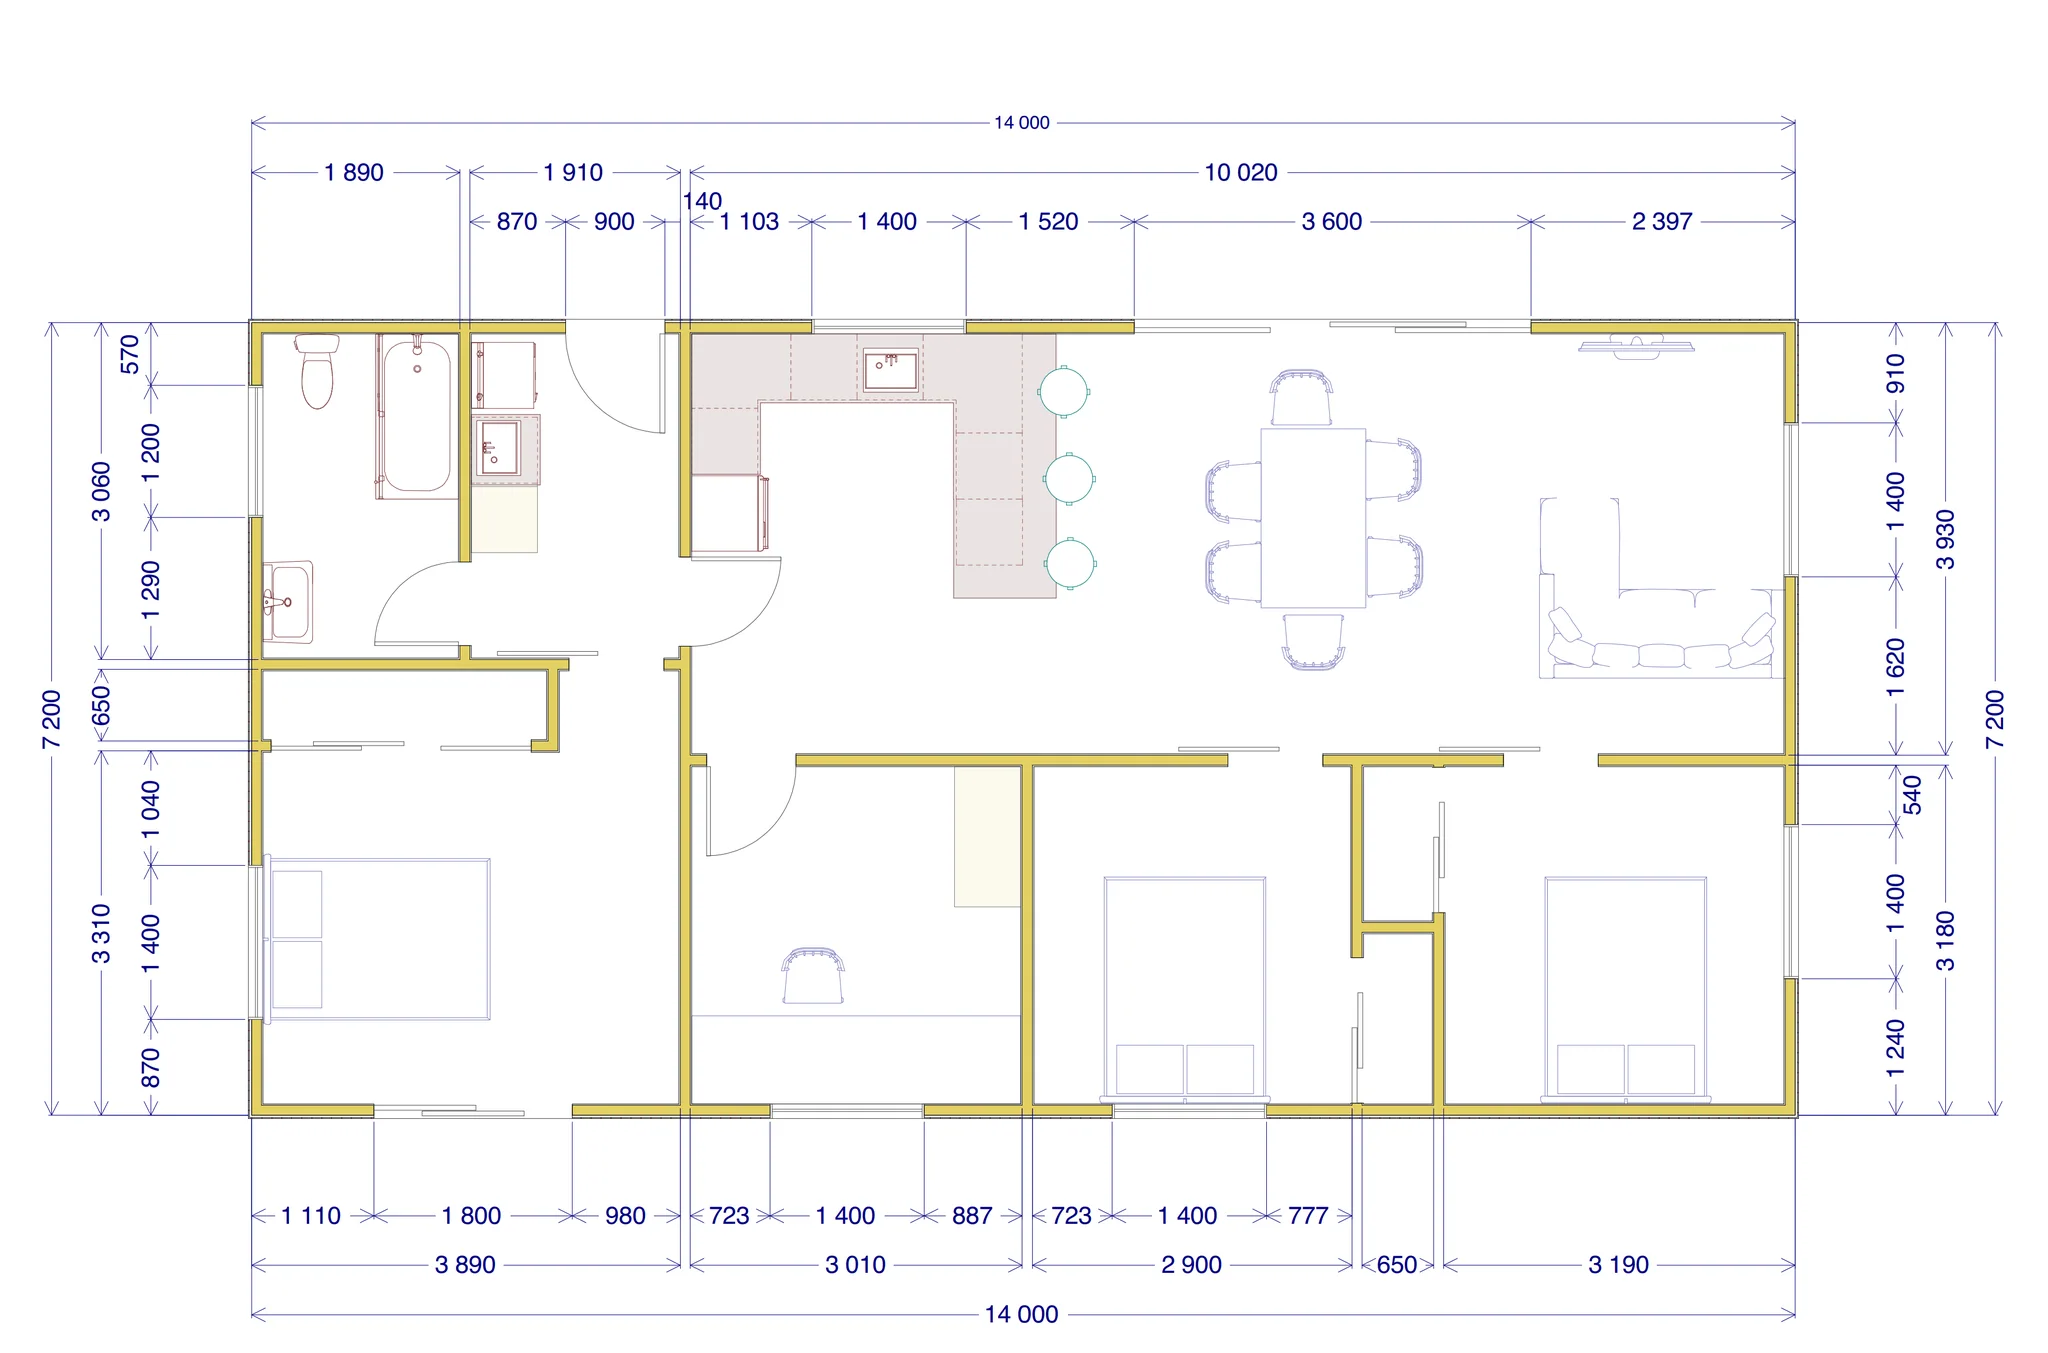
Tirau 100
Compact 4-bedroom design, separate laundry and wet room, breakfast bar and large ranch sliders.
- 100.8m² approximate floor area
- 4 bedrooms · 1 bathroom
- From $259,000 incl. GST
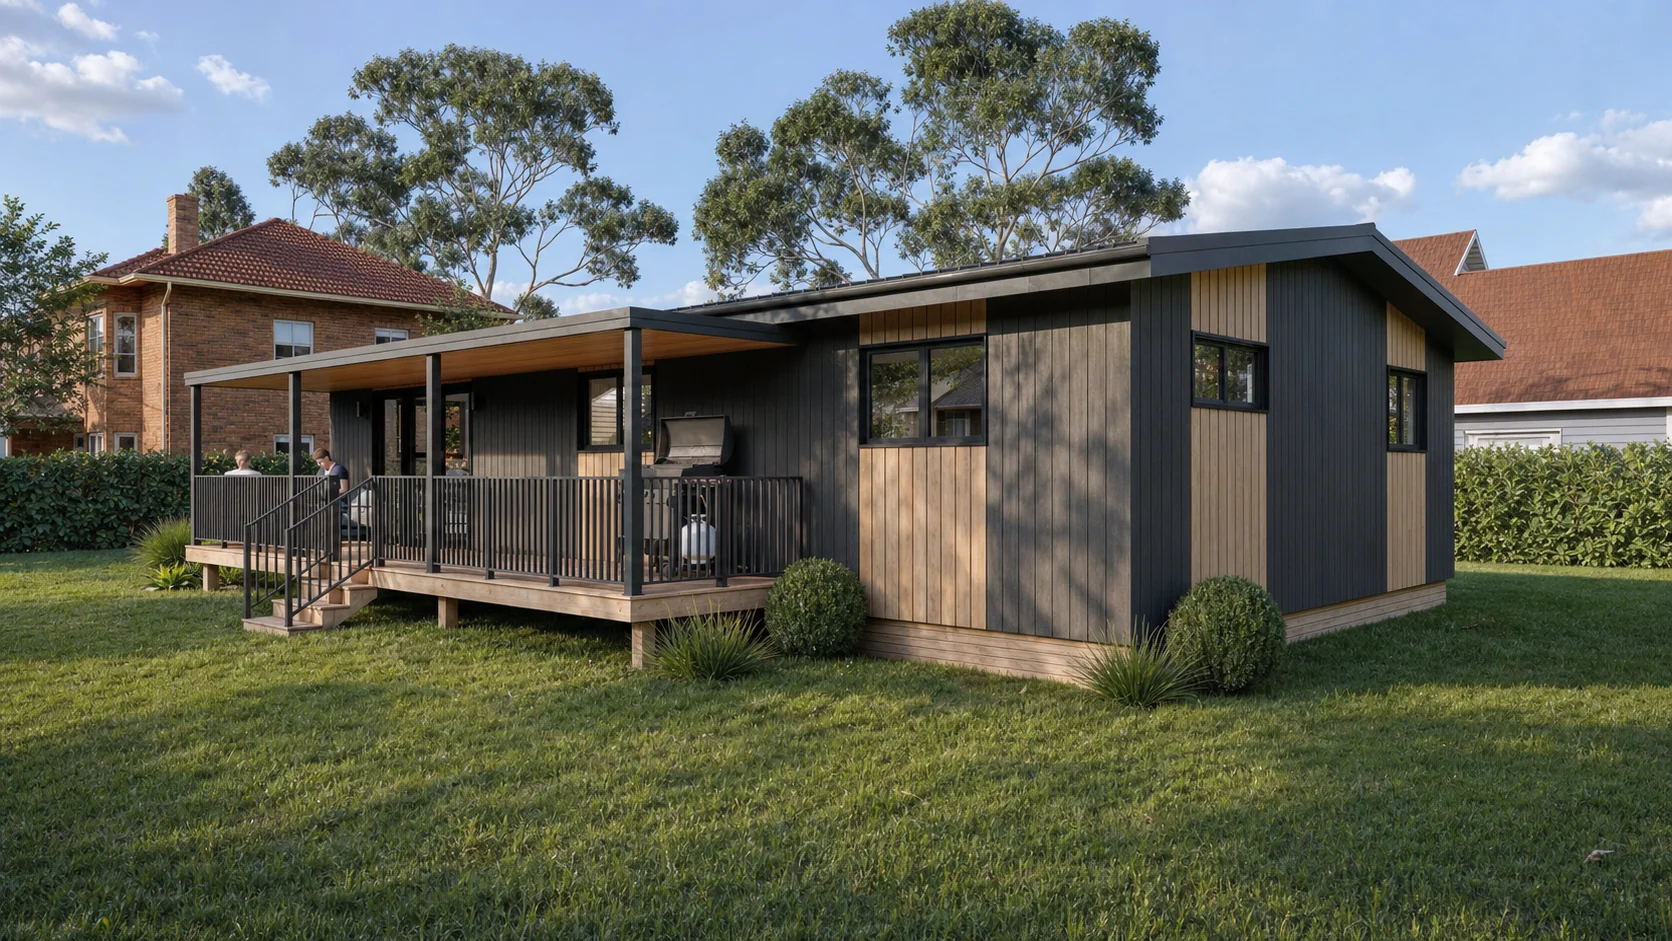
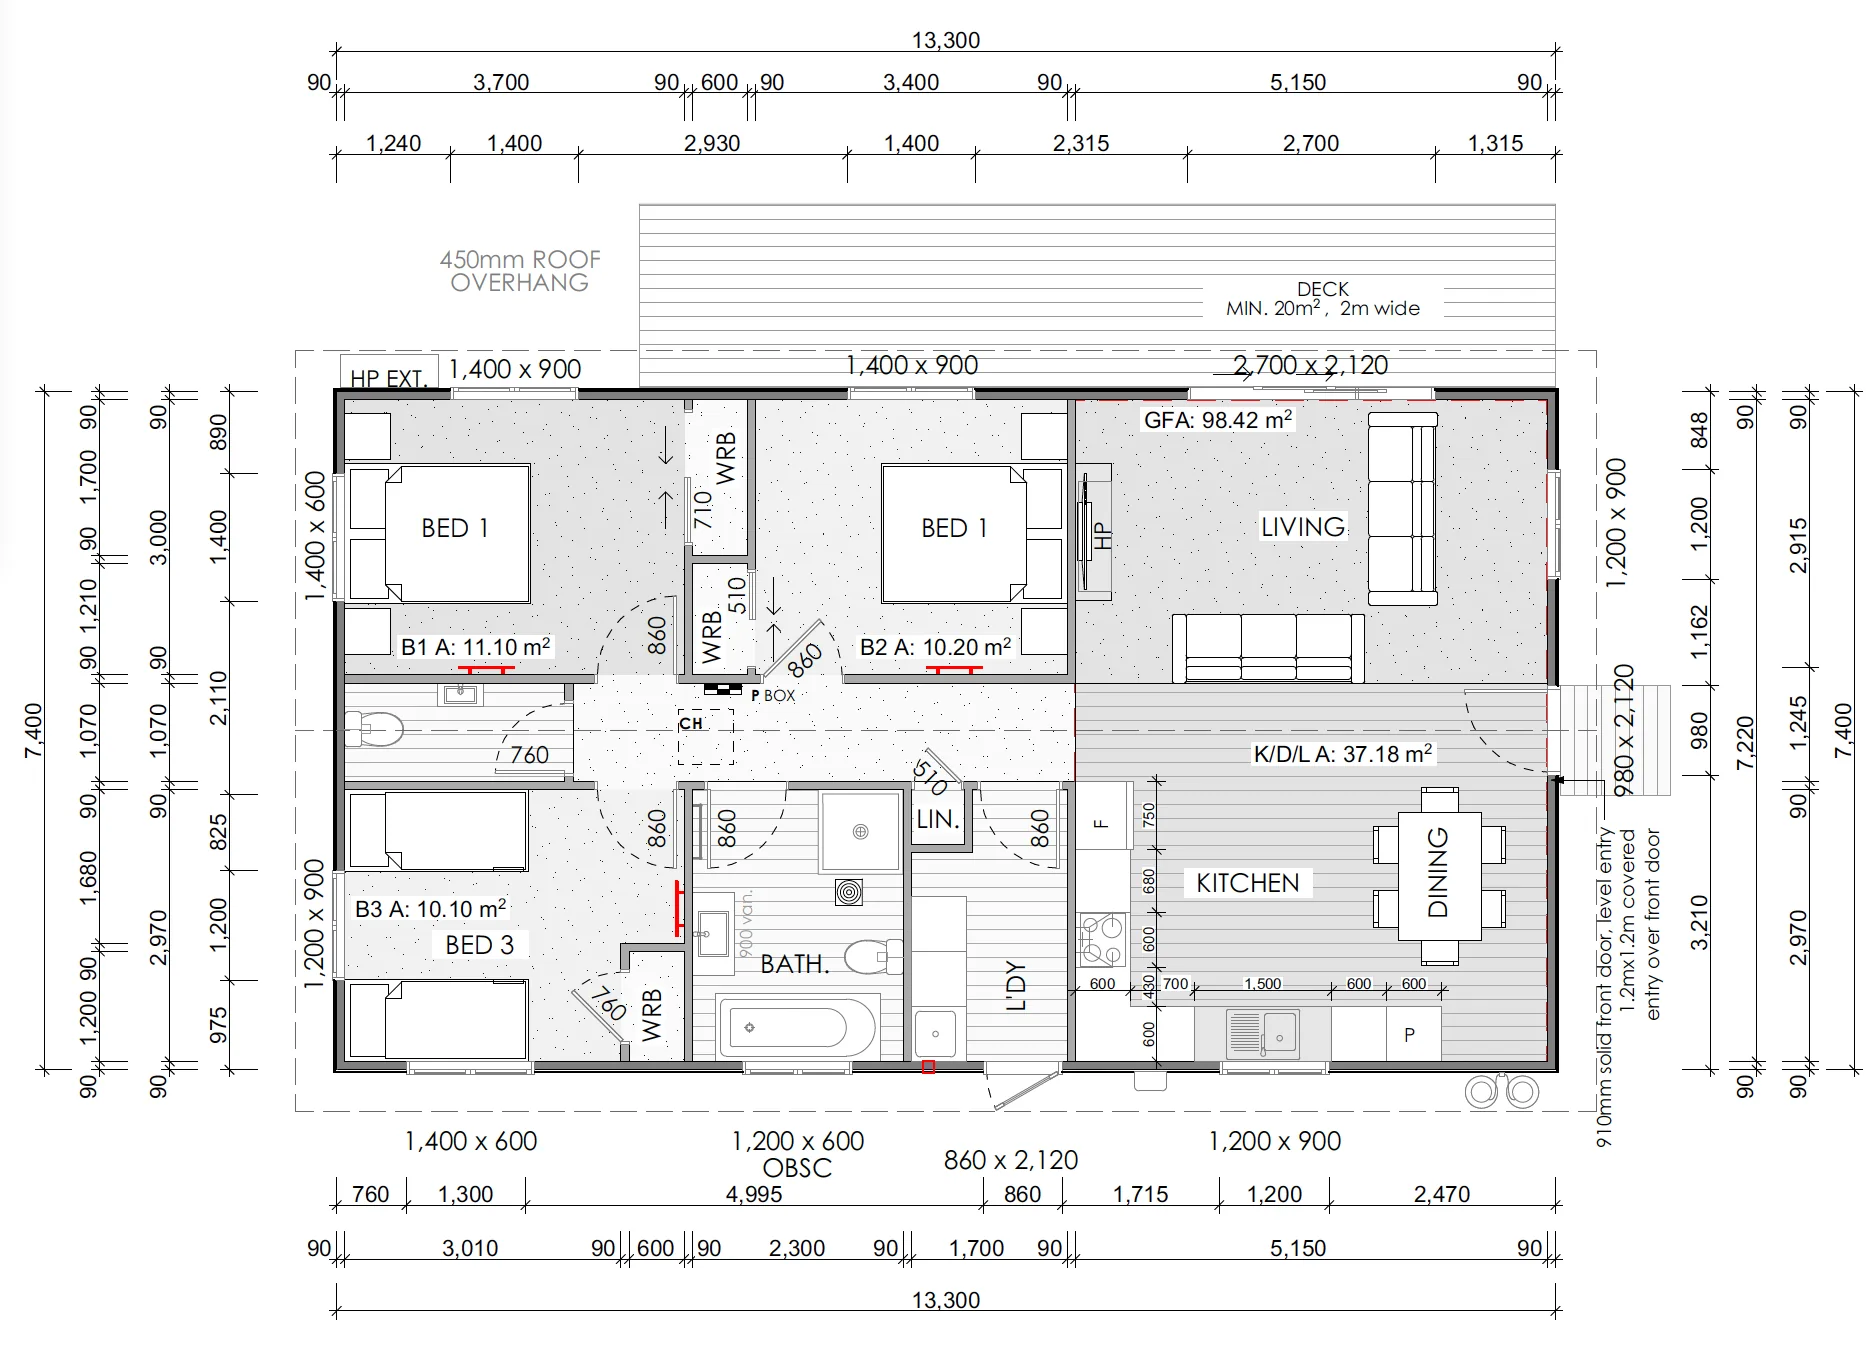
Karaka 98
Three bedrooms, a separate laundry and a second toilet, with space to cook, dine and unwind together.
- 98m² approximate floor area
- 3 bedrooms · 1.5 bathrooms
- From $279,000 incl. GST

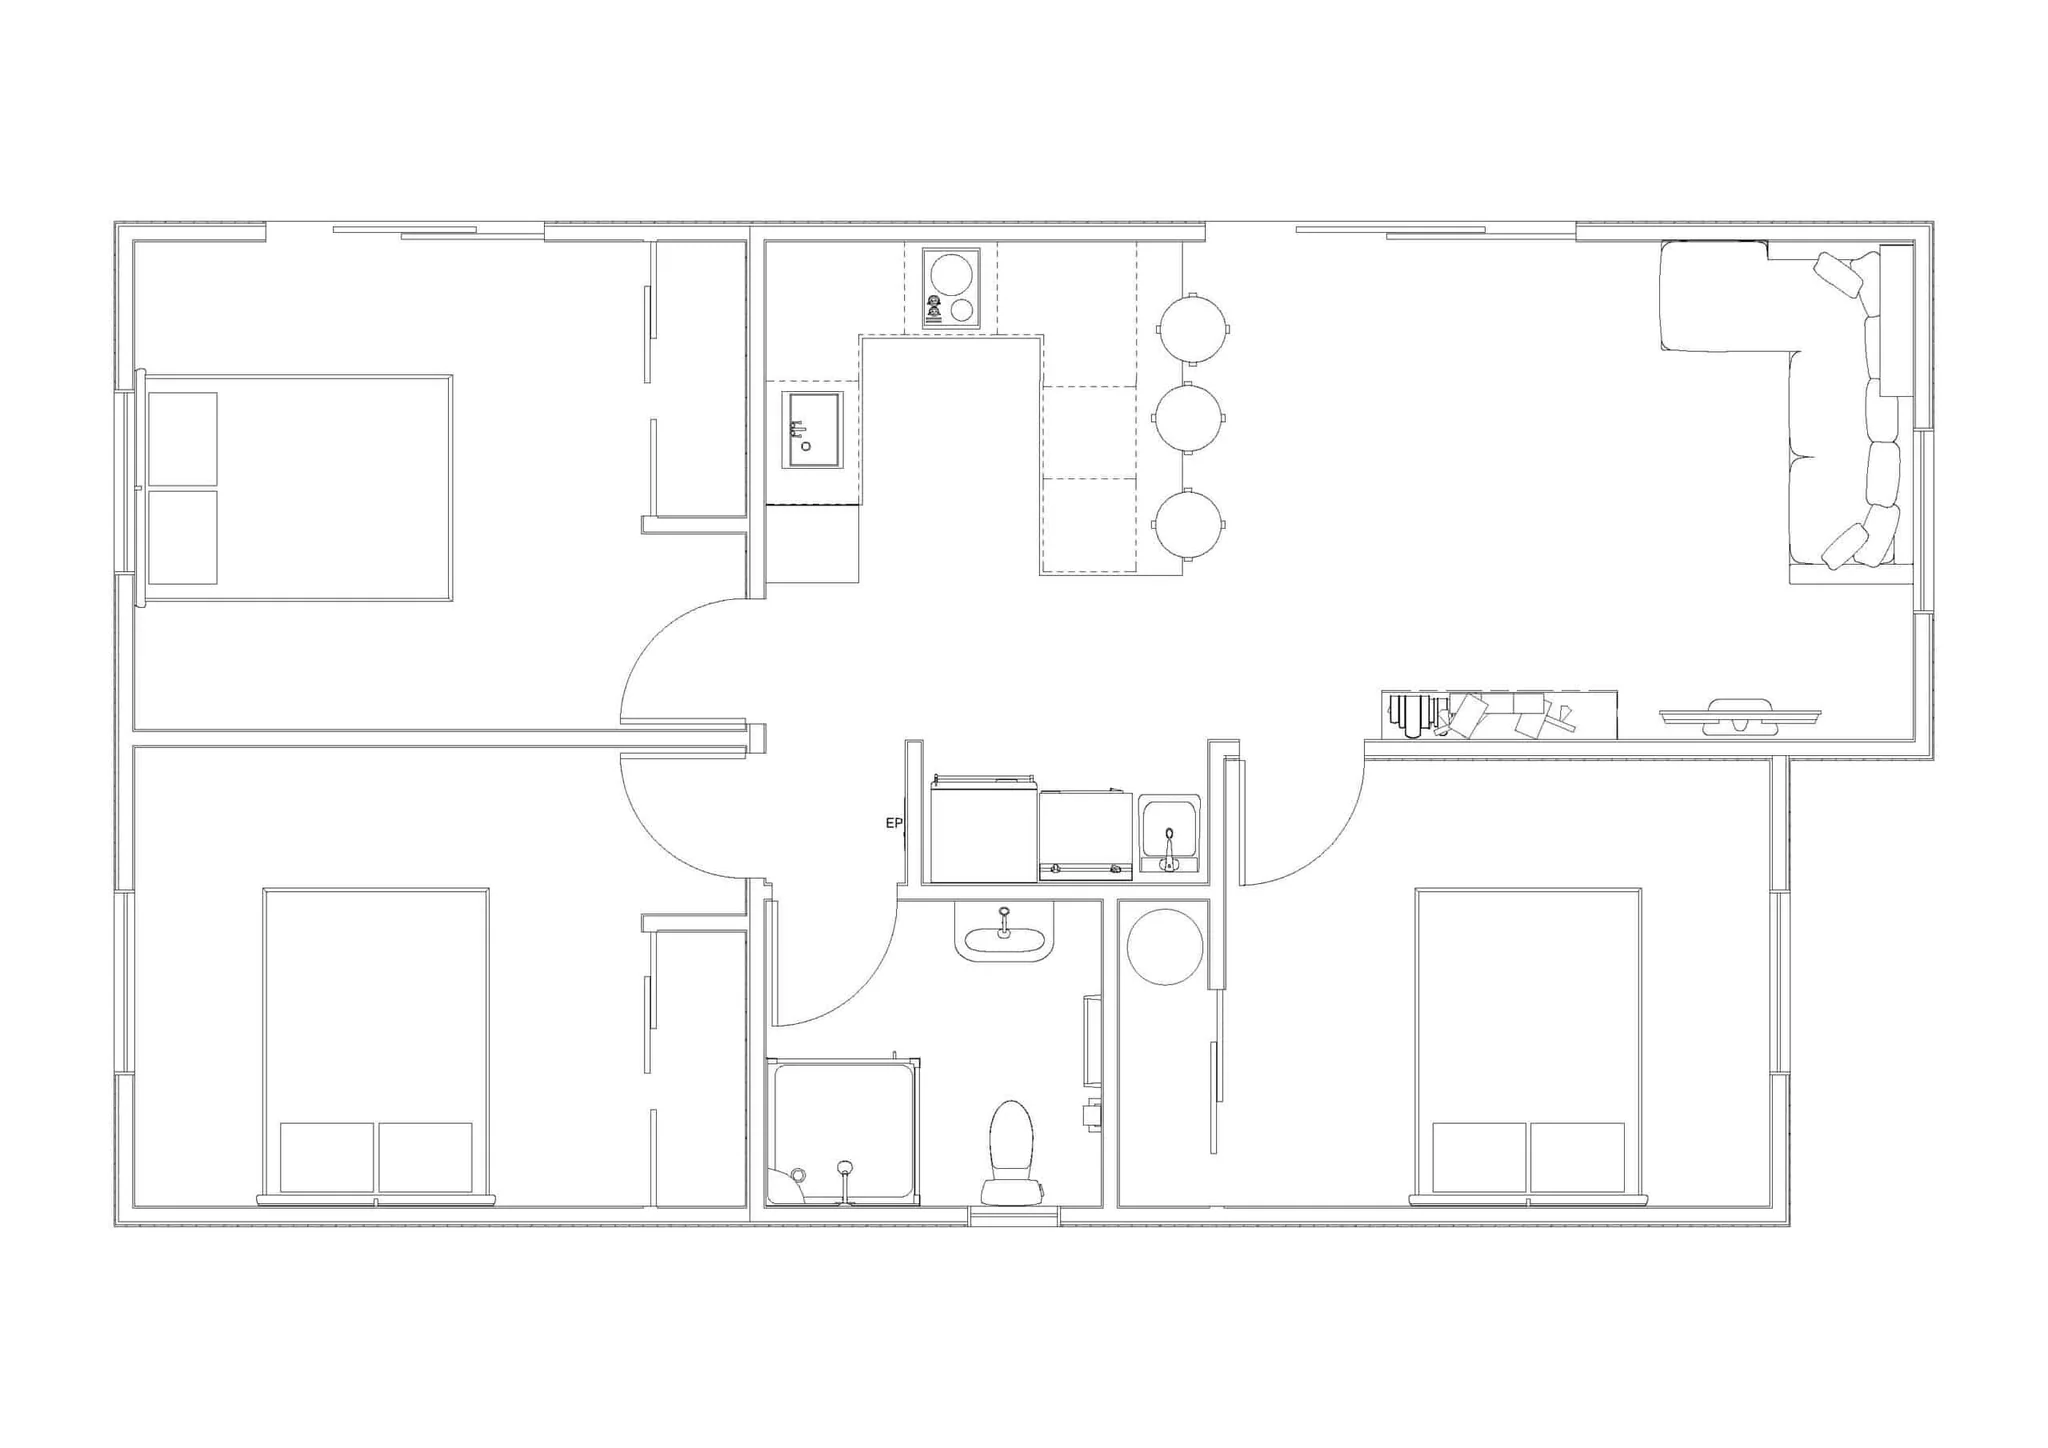
Snells 73
Compact home with gable roof & breakfast bar. Easily delivered in two modules.
- 73m² approximate floor area
- 3 bedrooms · 1 bathroom
- From $229,000 incl. GST
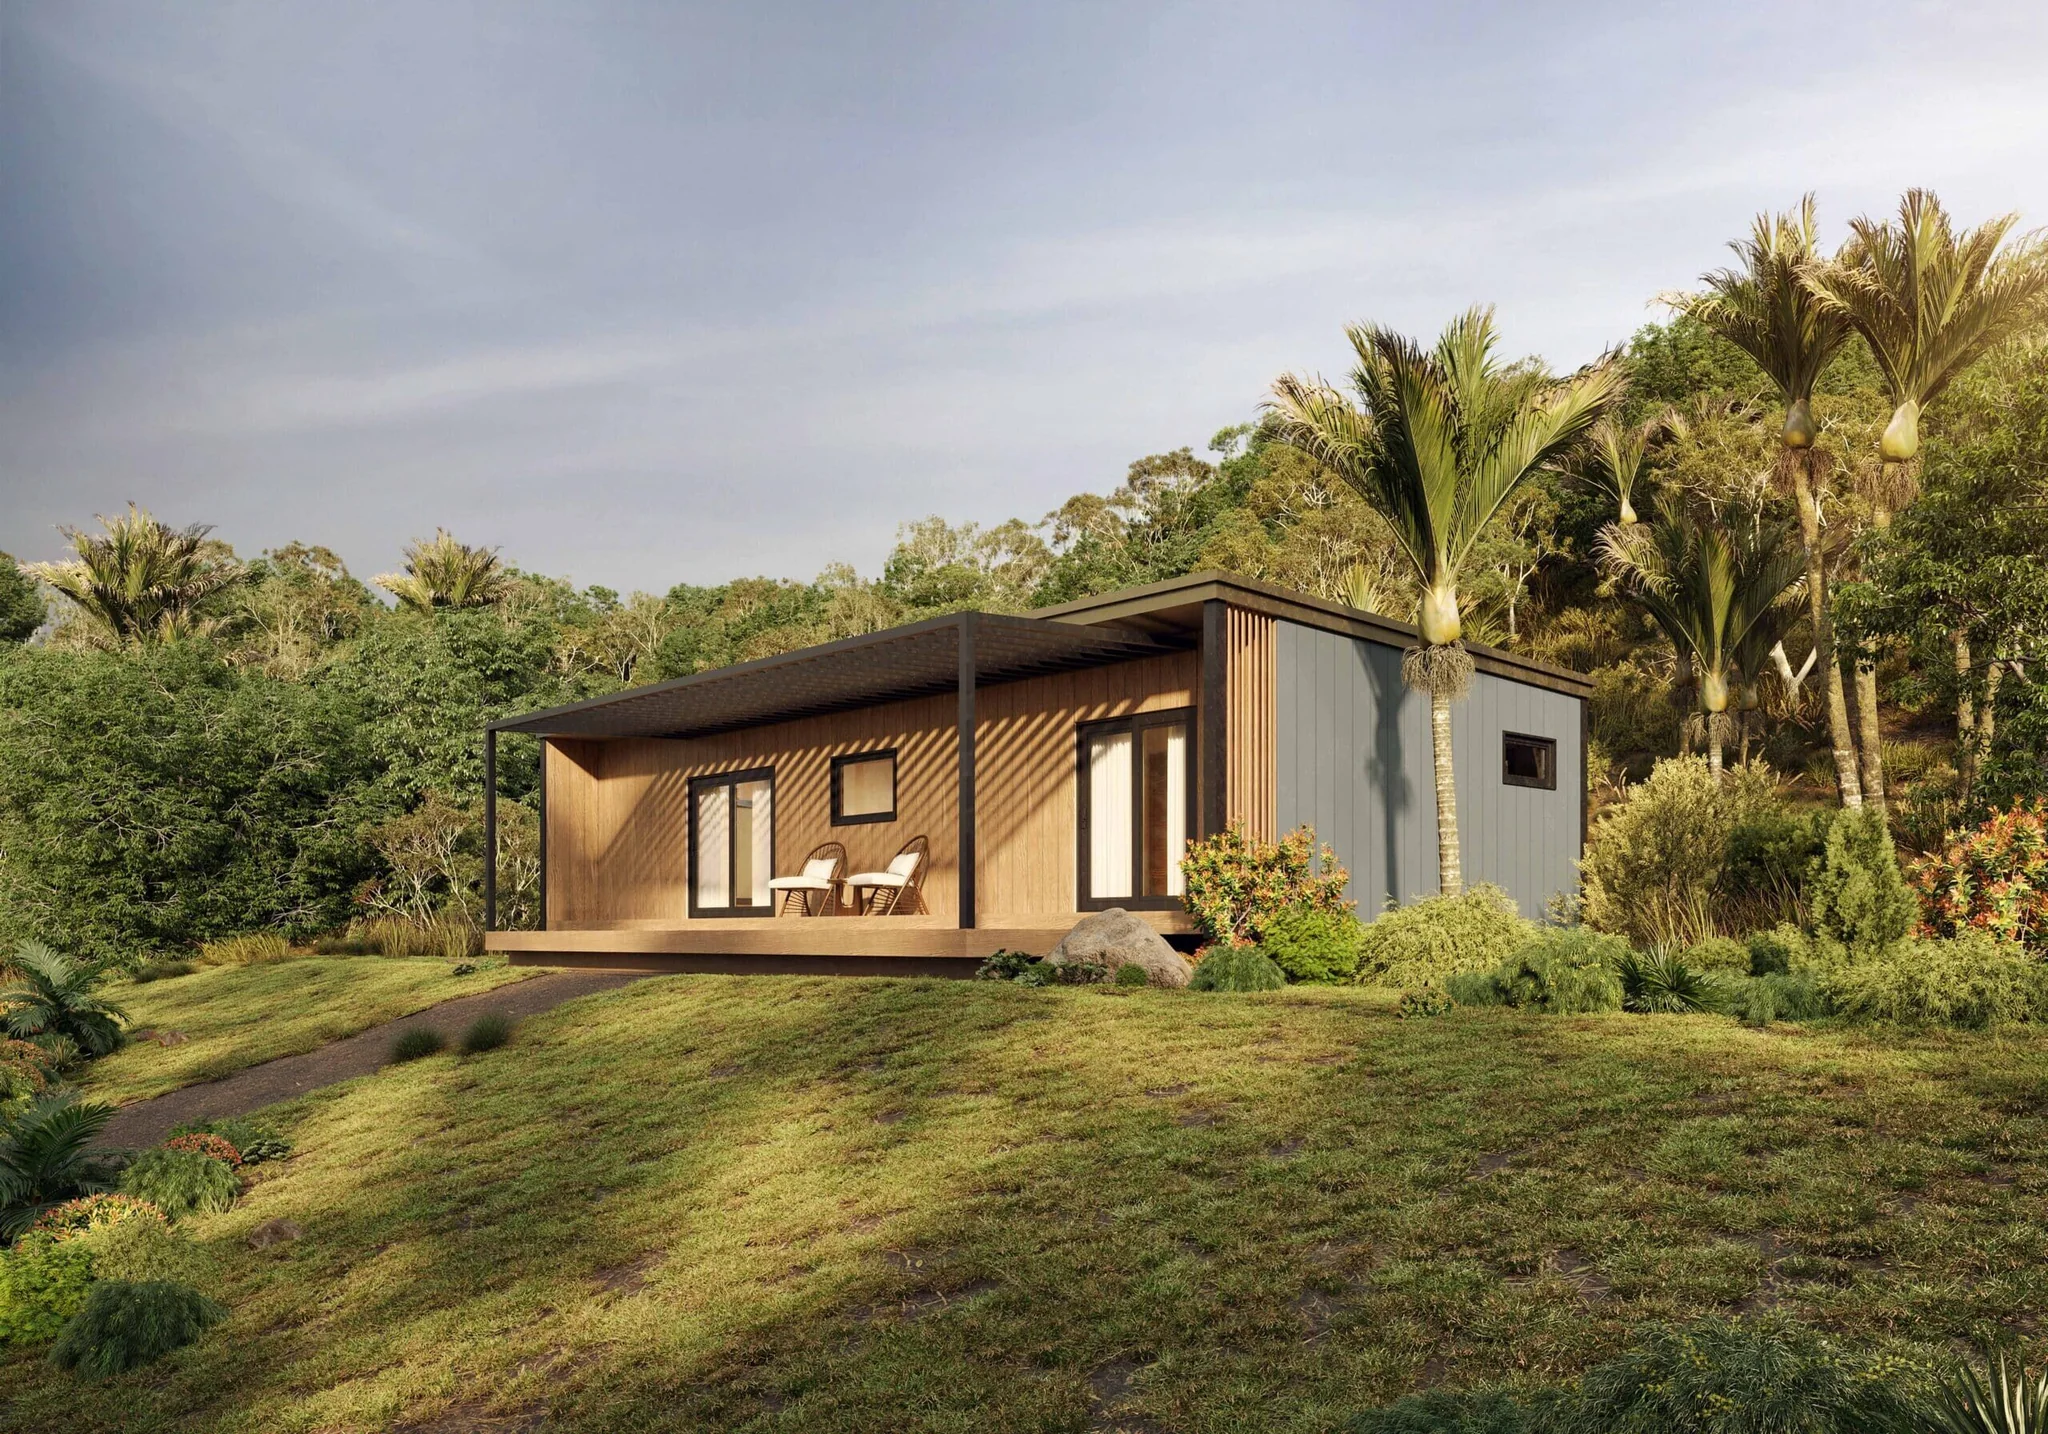
Paihia 80
You can downsize without missing out on warmth, light, privacy and storage.
- 80m² approximate floor area
- 2 bedrooms · 2 bathrooms
- From $259,000 incl. GST
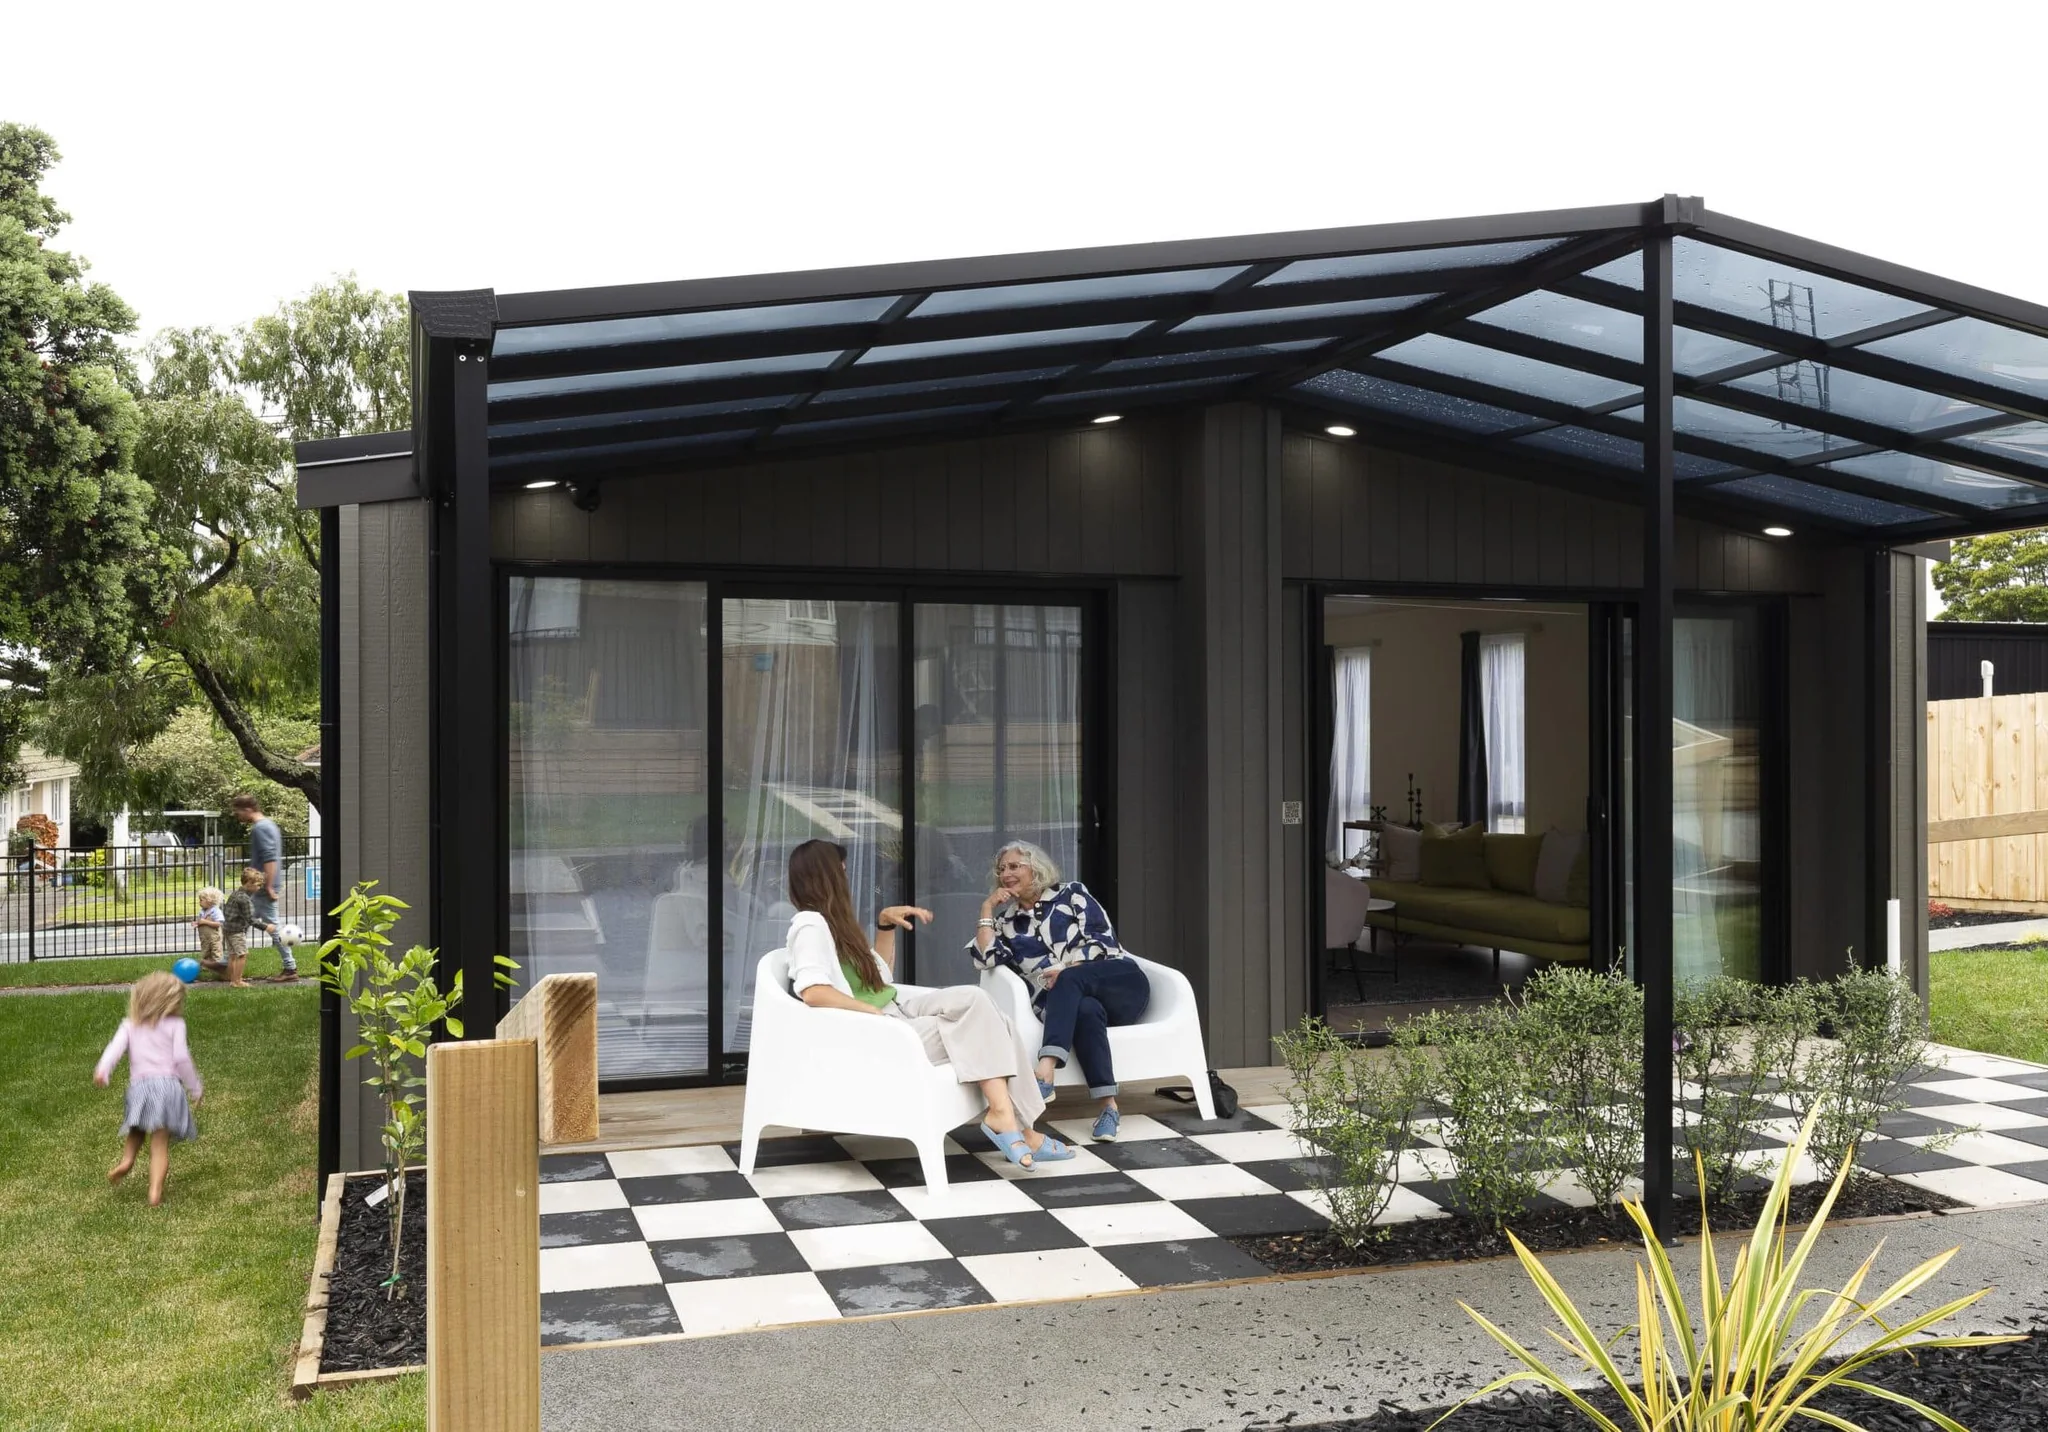
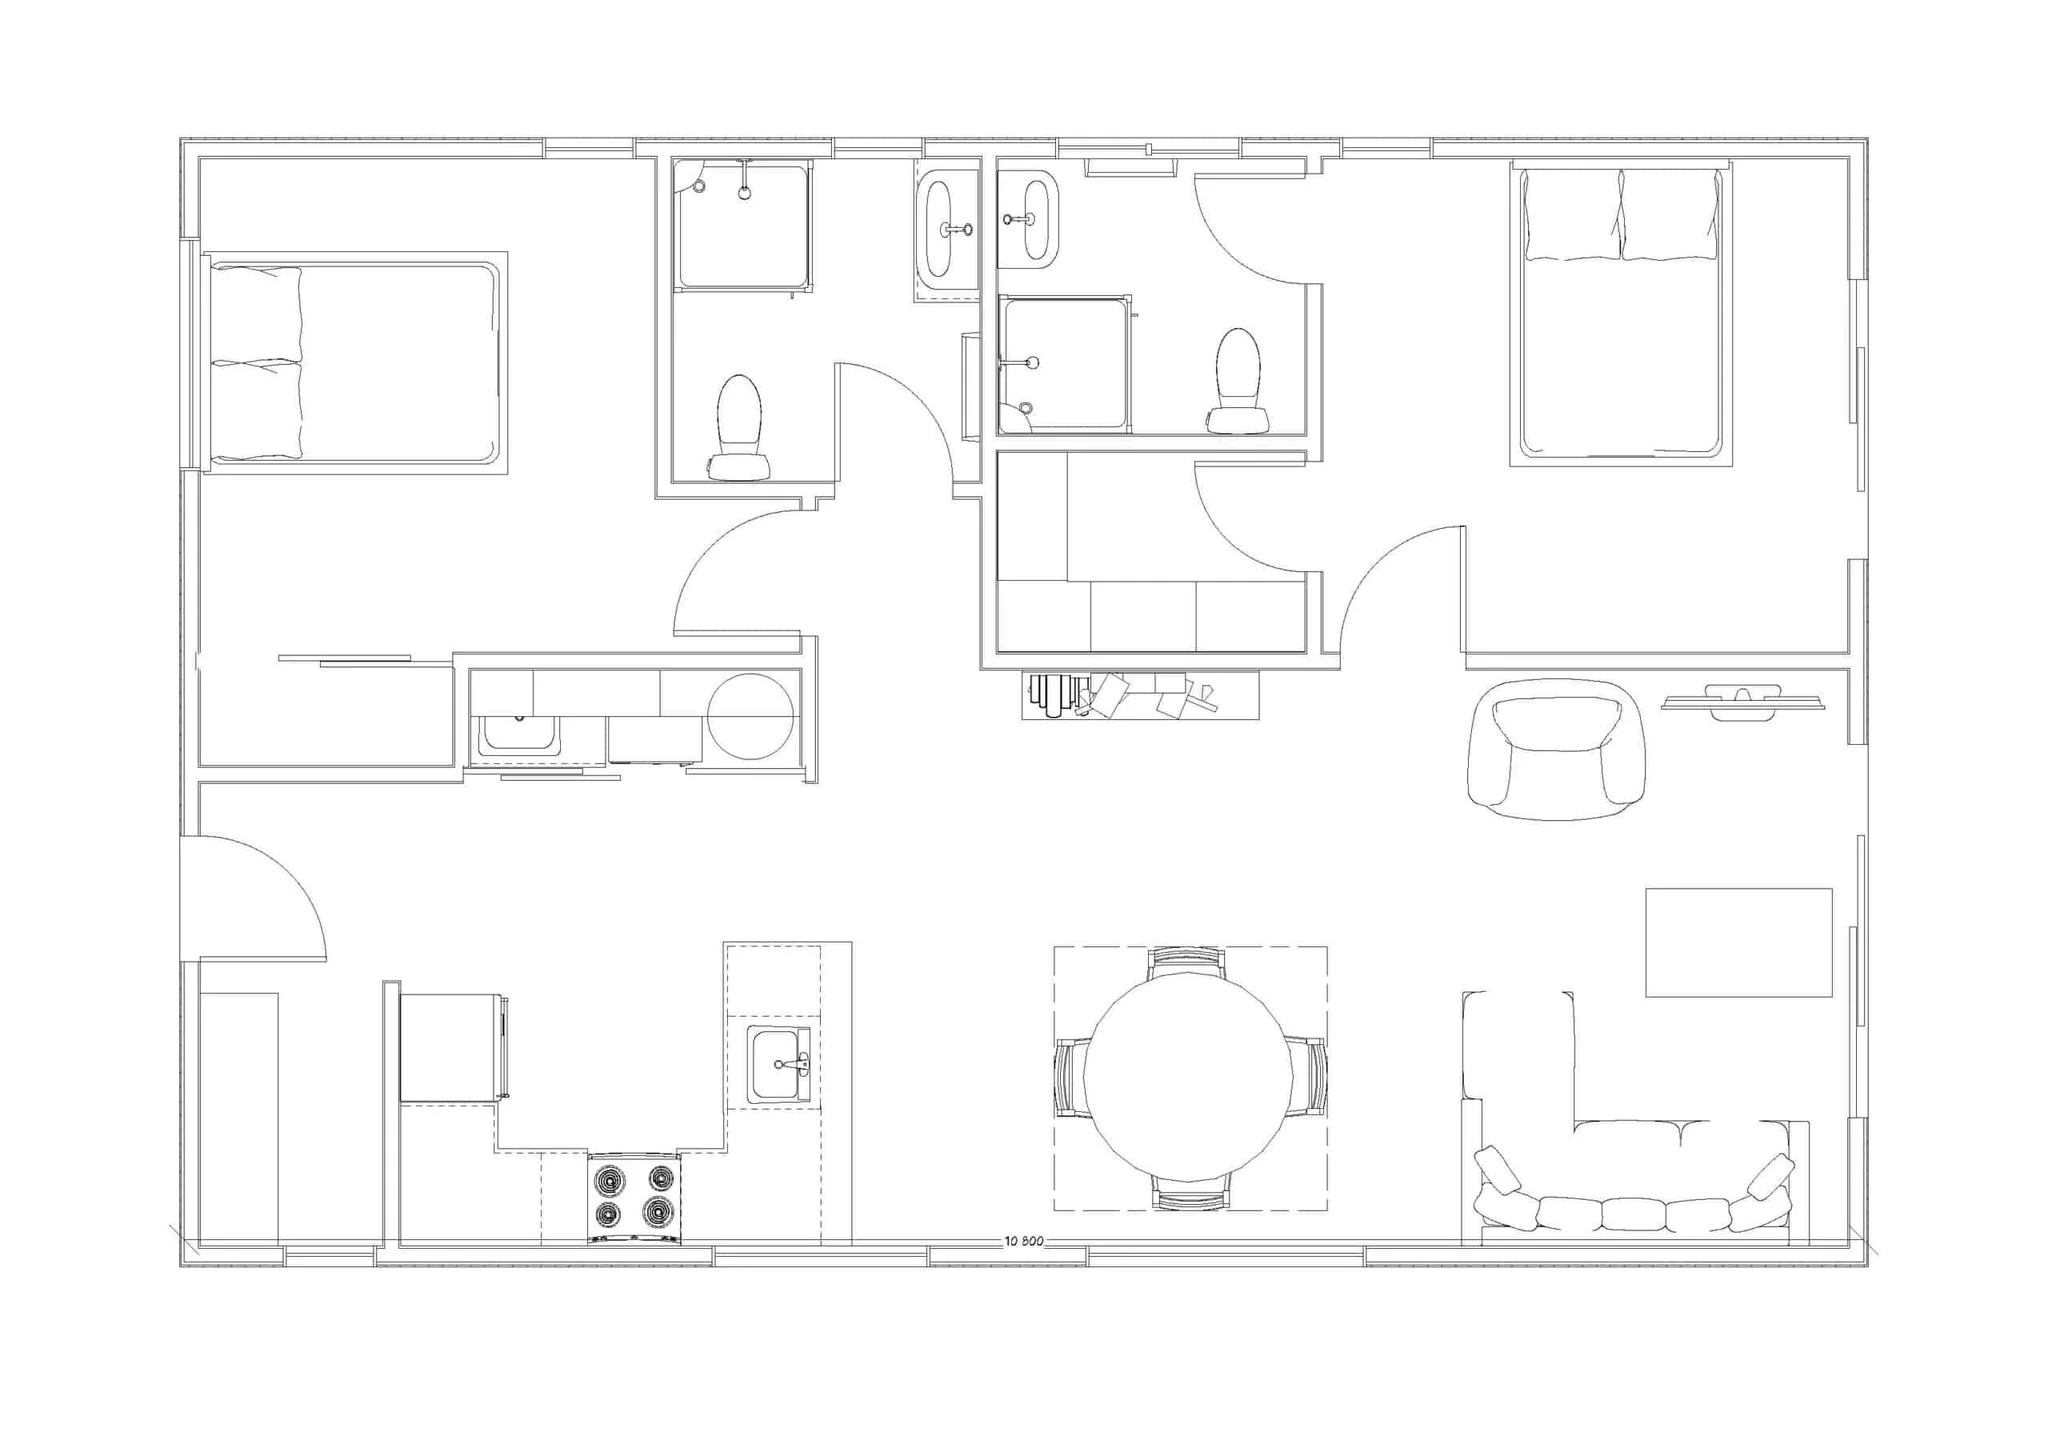
Orewa 78
Great for shared living situations with separate bathrooms, generous living room.
- 78m² approximate floor area
- 2 bedrooms · 2 bathrooms
- From $239,000 incl. GST
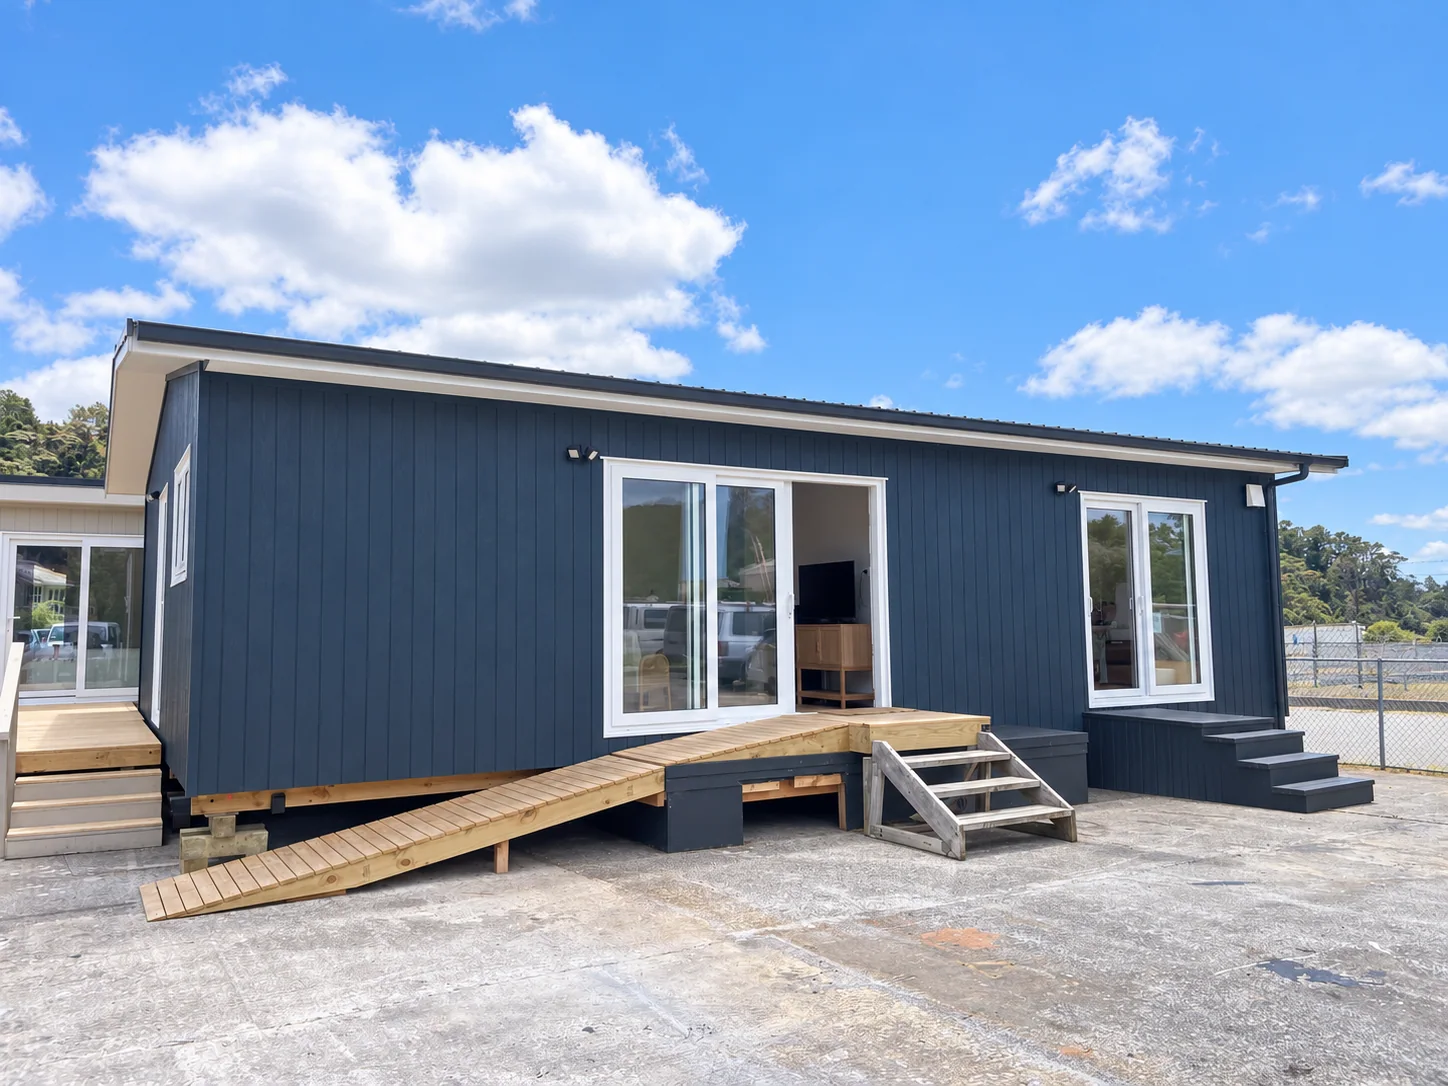
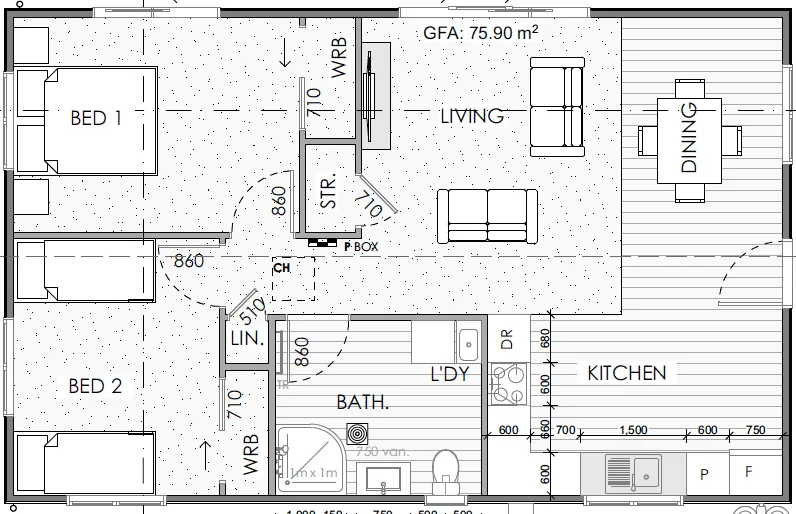
Opōtiki 75
A two-bedroom ex-showhome with a spacious kitchen and living area. View the special price, photos and floor plan.
- Ex-showhome · $169,000 incl. GST
At home with Ecopod Homes
From the people
who live in them.
A home is a big decision. Here’s what our customers have to say about theirs.
Having Ecopod project-manage everything for us took so much stress off our shoulders. We’re stoked with the result. It’s going to change our mortgage massively in five or six years and will significantly increase our property value.
Thanks, Ecopod, for our beautiful home. From start to finish Ecopod have been fantastic to work with. The communication has been outstanding throughout the whole process. The workmanship and quality of materials is excellent. We very highly recommend Ecopod to anyone considering putting a cabin on their property.
I purchased an ex-show home from EcoPod six months ago for my elderly mother. EcoPod went out of their way to accommodate our needs and the home has proved to be of exceptional quality and comfort. The design is perfect for Mum, well thought out with plenty of storage. The only alteration I did was exchange the kitchen cupboard for drawers to be more accessible for her. The cabin is well-insulated and has been lovely and warm for her over winter. The fittings, both plumbing and joinery, are of great quality and the eco-friendly paint, benchtop, and materials first class. Ecopod’s exceptional service continued after sale, ensuring a quality, comfortable home of superior standard. Highly recommend an EcoPod to anyone wanting a premium home.
Great product and great experience with the team. They’ve gone above and beyond post installation to make sure everything stays tickety-boo 👍
We found them very helpful and reliable, they went out of their way to assist us with adding a new sleepout to our property for our elder son. Amazed at how they managed to place it on our section over the palm trees. They were really helpful and we were able to see the progress of it being made step by step in their warehouse. Thank you guys it was stress free dealing with you and I would recommend you to anyone.
Partnering with Ecopod to coordinate the off-grid systems made it easy to ensure the amenities and services were appropriate for our needs. Prefabricated building with a company like Ecopod also means less contractor time on site, less programme uncertainty and site disturbance, assured quality, and—most importantly—known and lower costs, especially in remote and rural areas.
Lance and the Ecopod team were friendly, professional and helpful in our dealings over the past few months. Will be sending people your way who are looking for a transportable home.
can't rate the service from this company highly enough. Thank you Sam who made the process achievable, your communication was outstanding and you and the company went above and beyond to make this process work for me-I truly appreciate it. Always there to recommend help and support. My daughter has been living in the ecopod home for 6 months now with no issues, definitely worth the money spent -its made independent living on our land possible for her, still some landscaping to do and a bigger deck but she is well settled in! The communication and support has gone beyond purchase I know if we have any issues, Sam and ecopod would be there to support. A brilliant, trustworthy, reliable and efficient company to work with. Thank you. Kirsten.
It has been a pleasure dealing with the Ecopod crew over the past months, and if I hear of other projects, I will point them in your direction. Senior Engineer responsible for Kumeu Arts Centre Development
Very friendly and great finished result.
More stories from our customers
Built around you
Every plan is
a starting point.
Change the layout and finishes, or work with us on a fully custom design.
Within 2 working days, we’ll send you an online site review and a breakdown of the estimated costs to supply and install your project on your section.
Prefer to talk?
0800 326 7637