
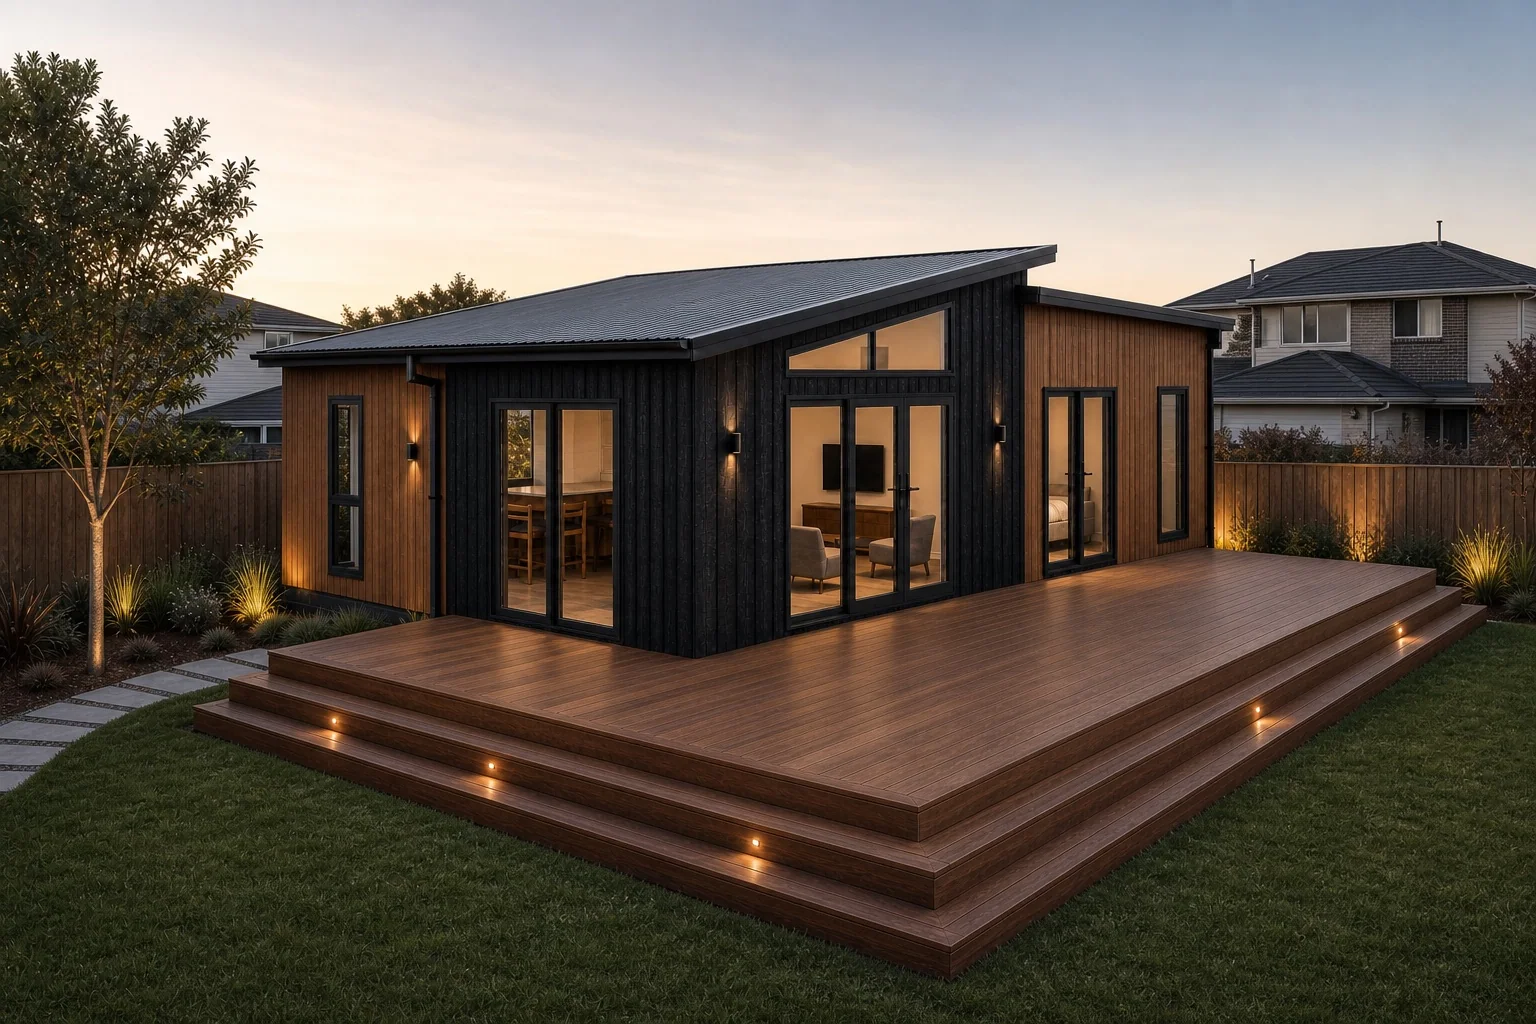
ECO70 AE
A three-bedroom home with higher ceilings, open-plan living and a work-from-home nook.
Request a site review and cost estimateOverview
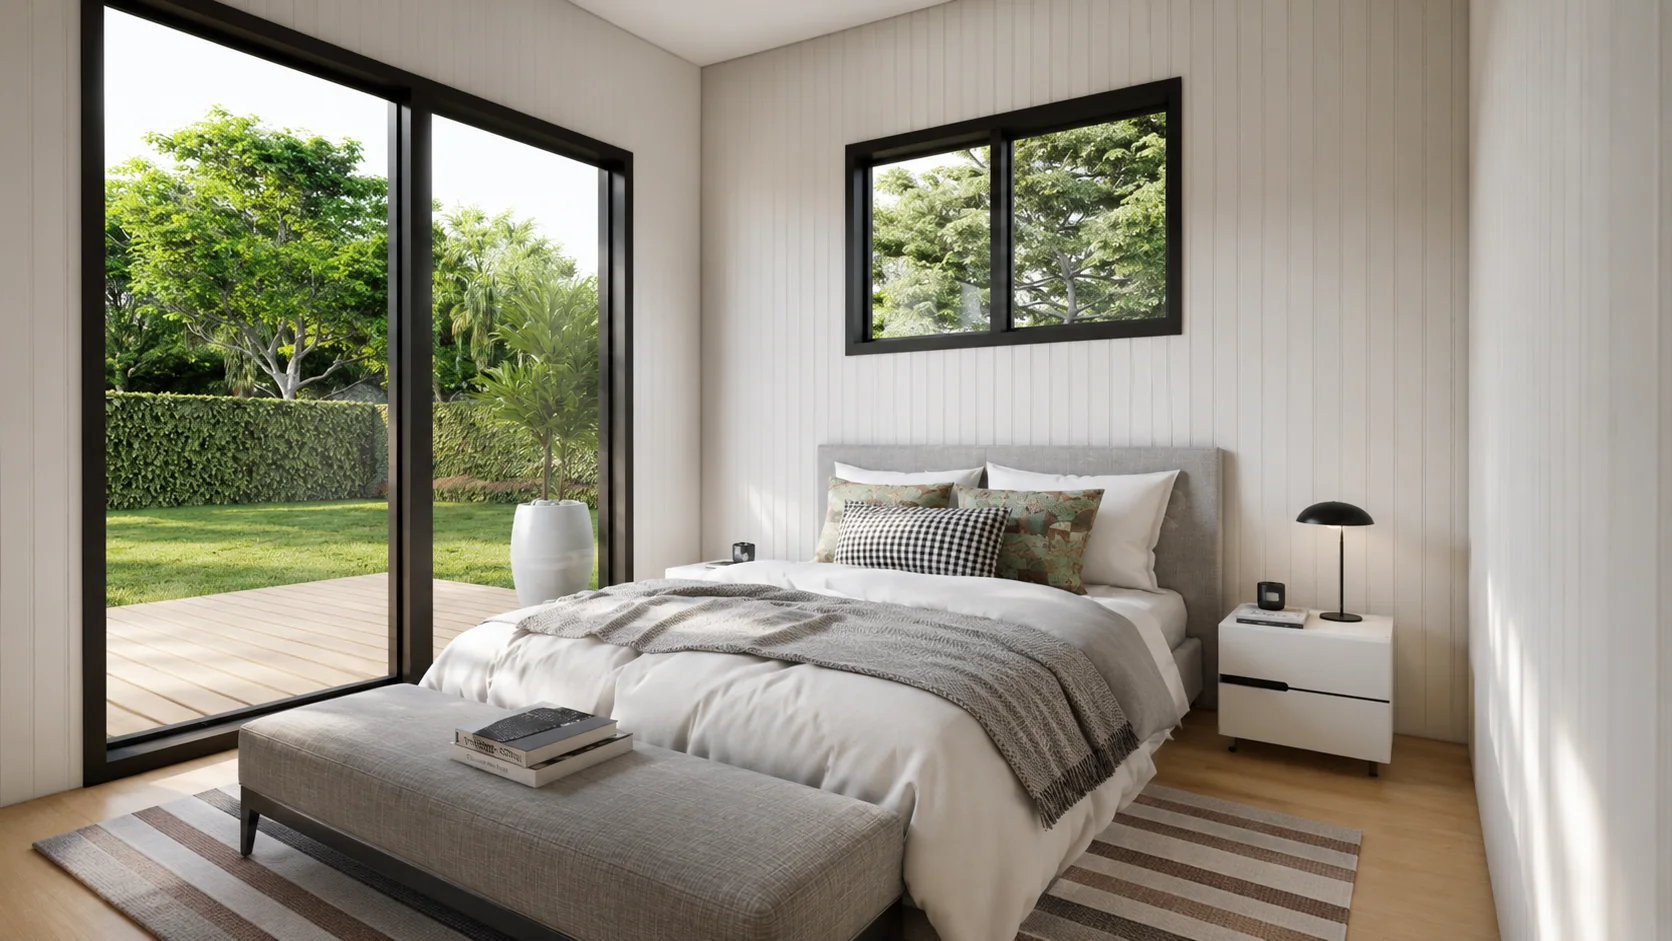
Three bedrooms give you room for family, guests or a home office, without the upkeep of a larger house. Higher ceilings open up the living area, while a work nook, European-style laundry and linen storage make practical use of the space.
$249,000 Including GST, home only
Interiors
Open living with higher ceilings
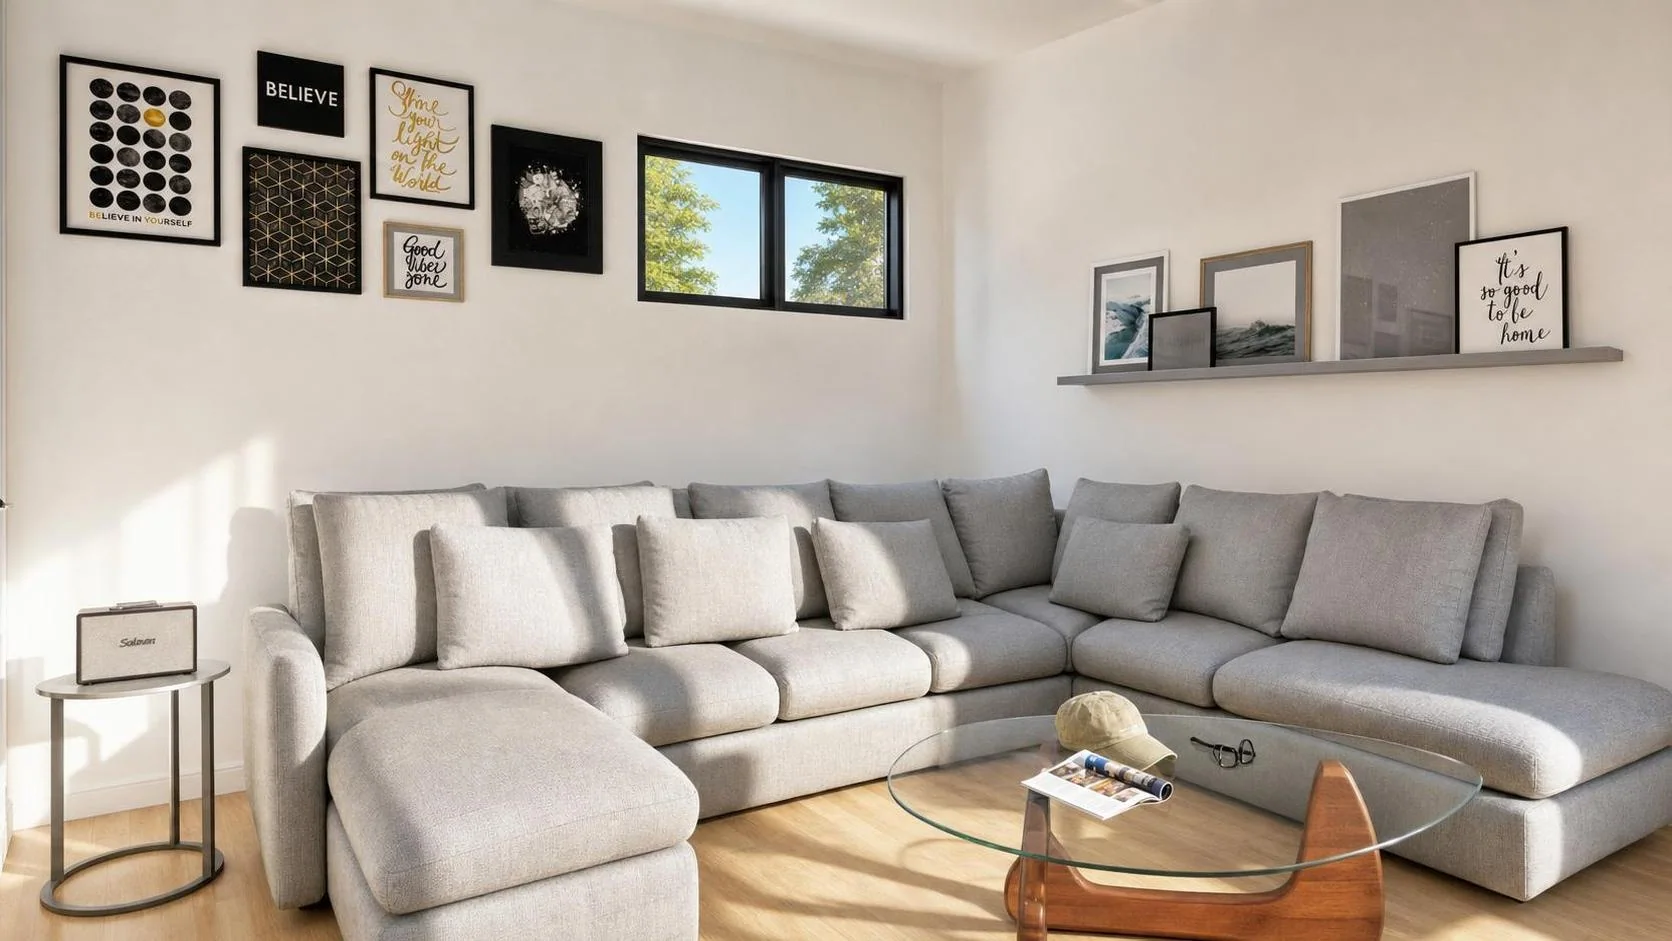
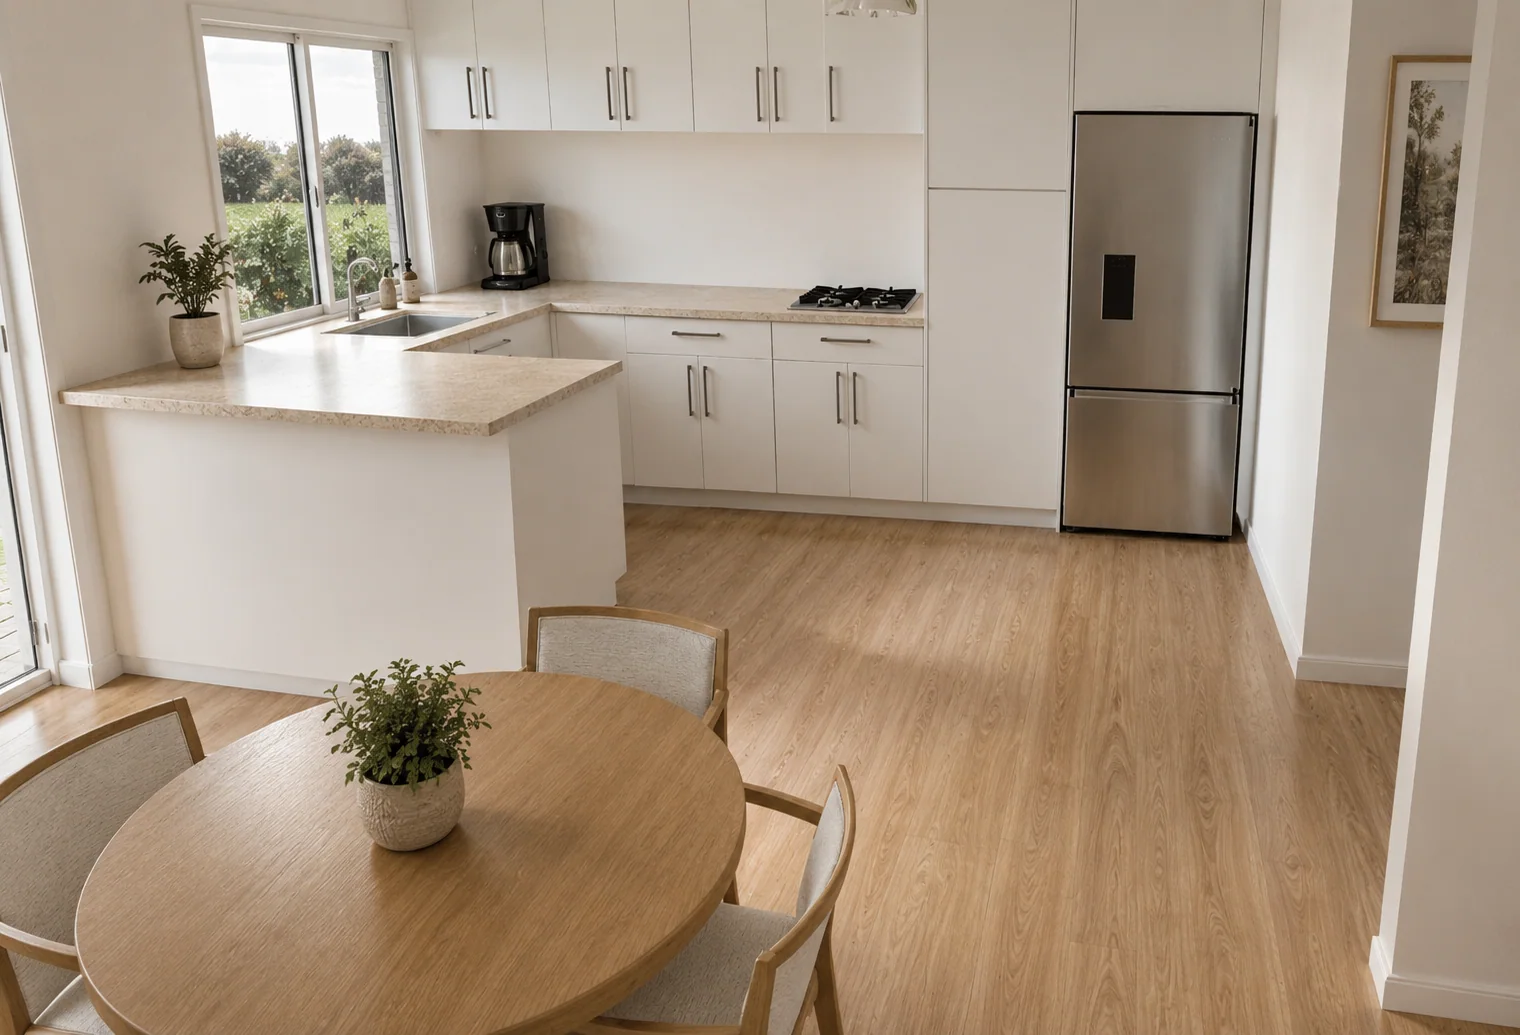
The kitchen, dining and lounge share one open space. Higher ceilings bring more volume to the room, and doors to the deck let you open it up on warmer days. The Architectural Edition adds upgraded fixtures and fittings throughout.
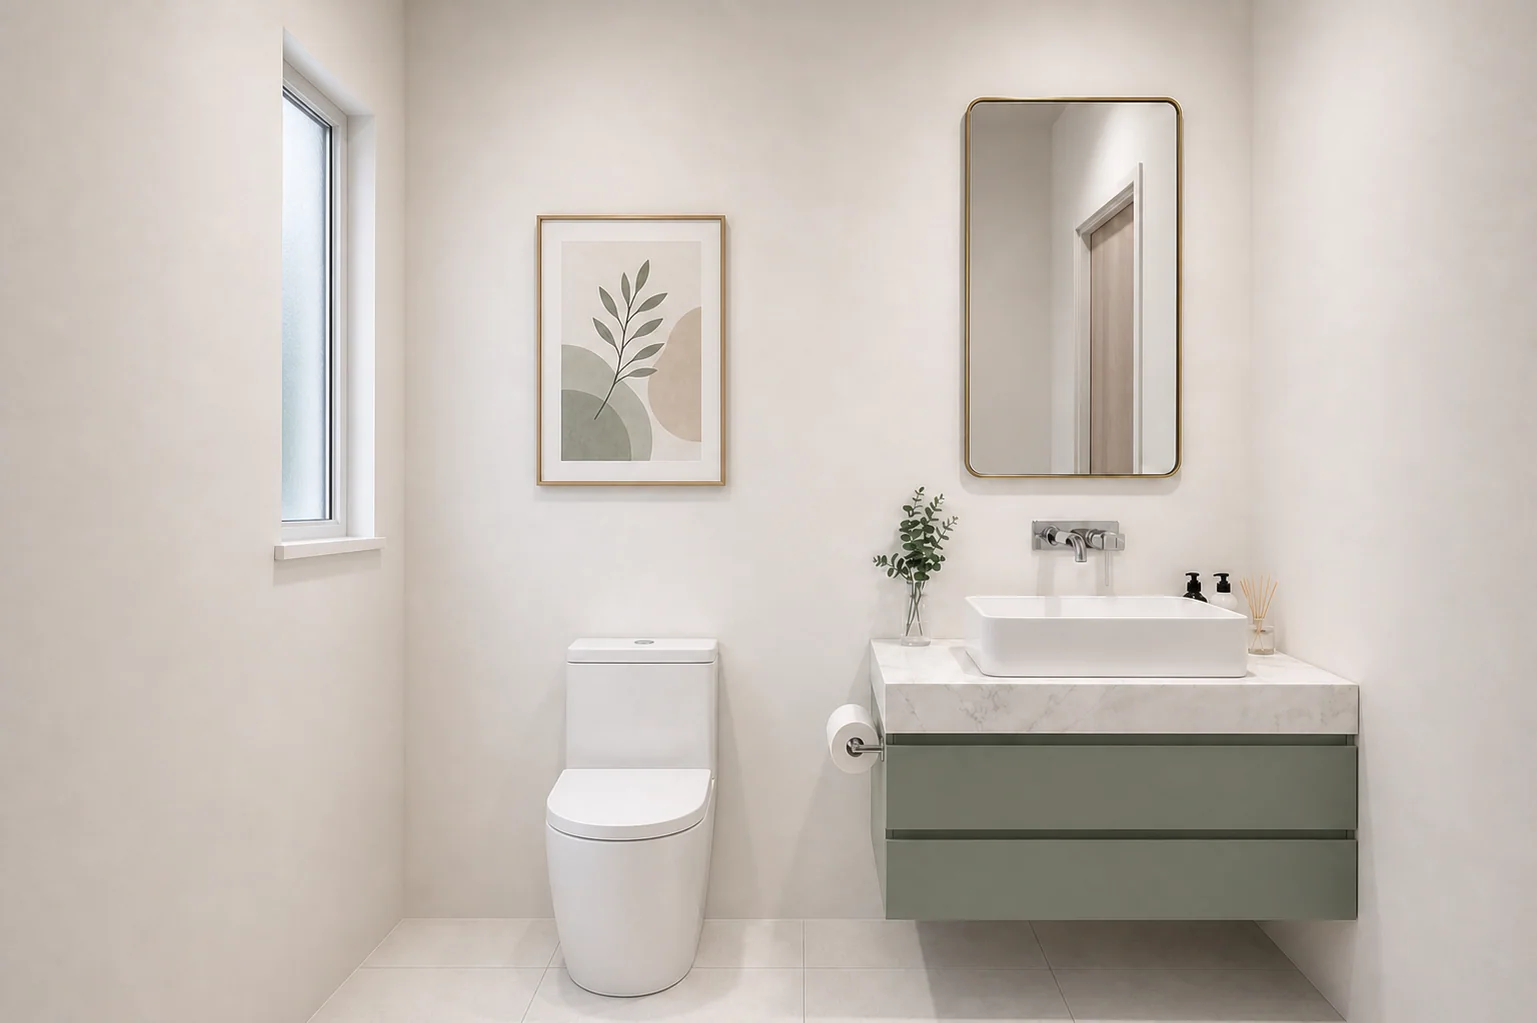
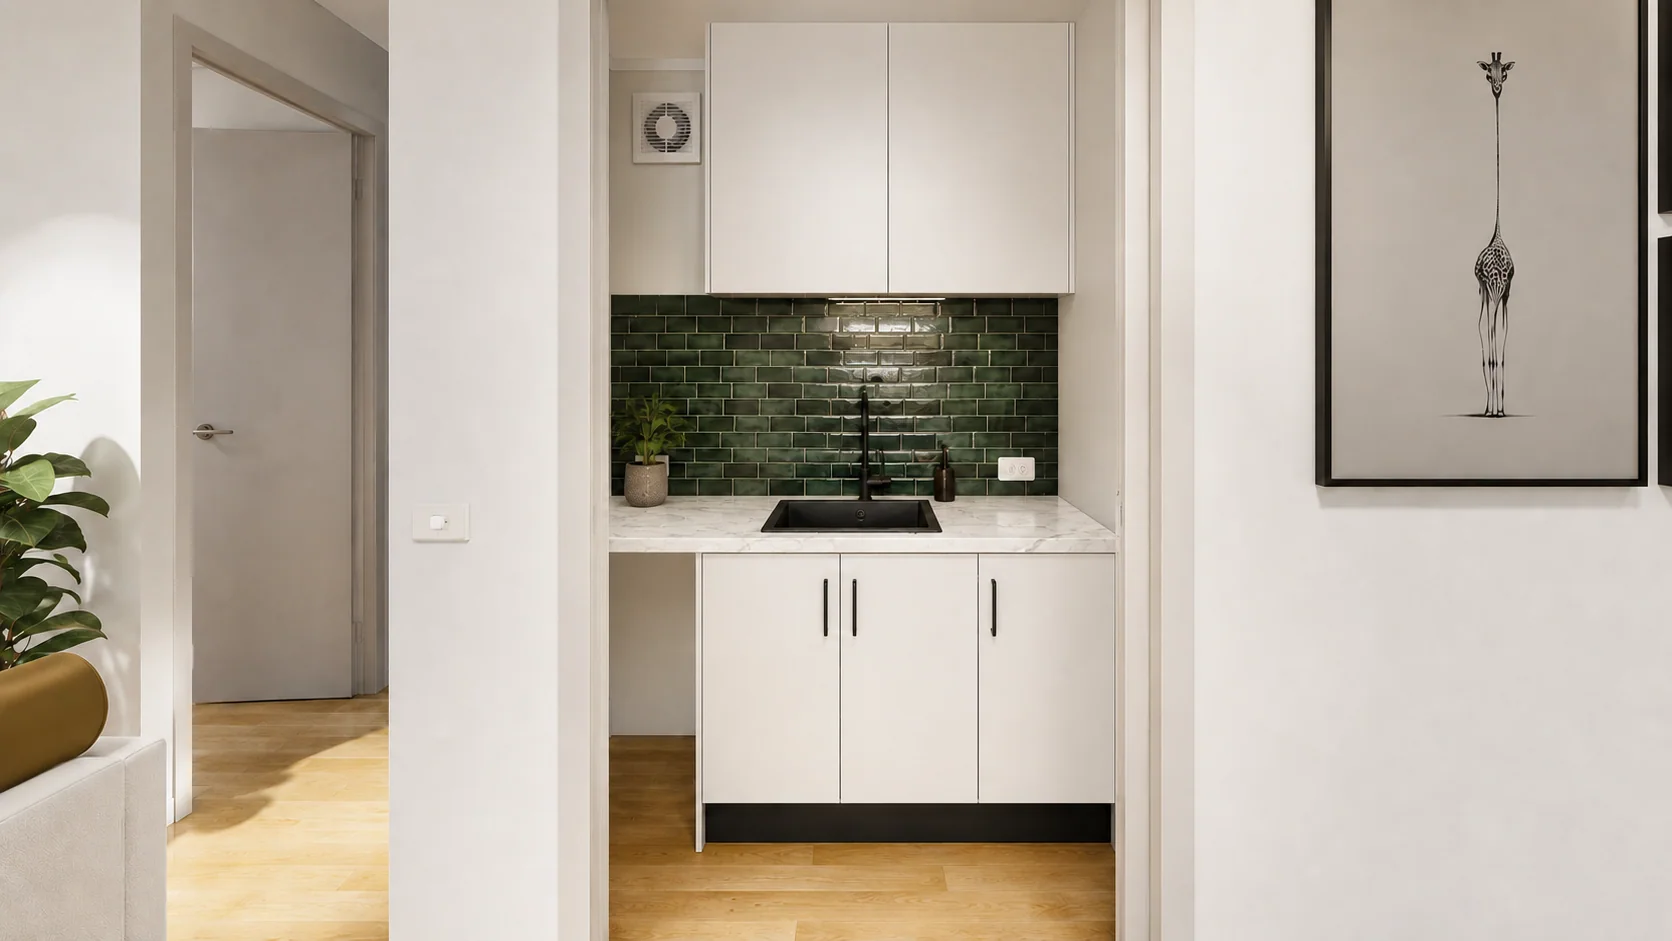
Tell us about your section and what you’d like to change.
Request a site review and cost estimateFloor plan
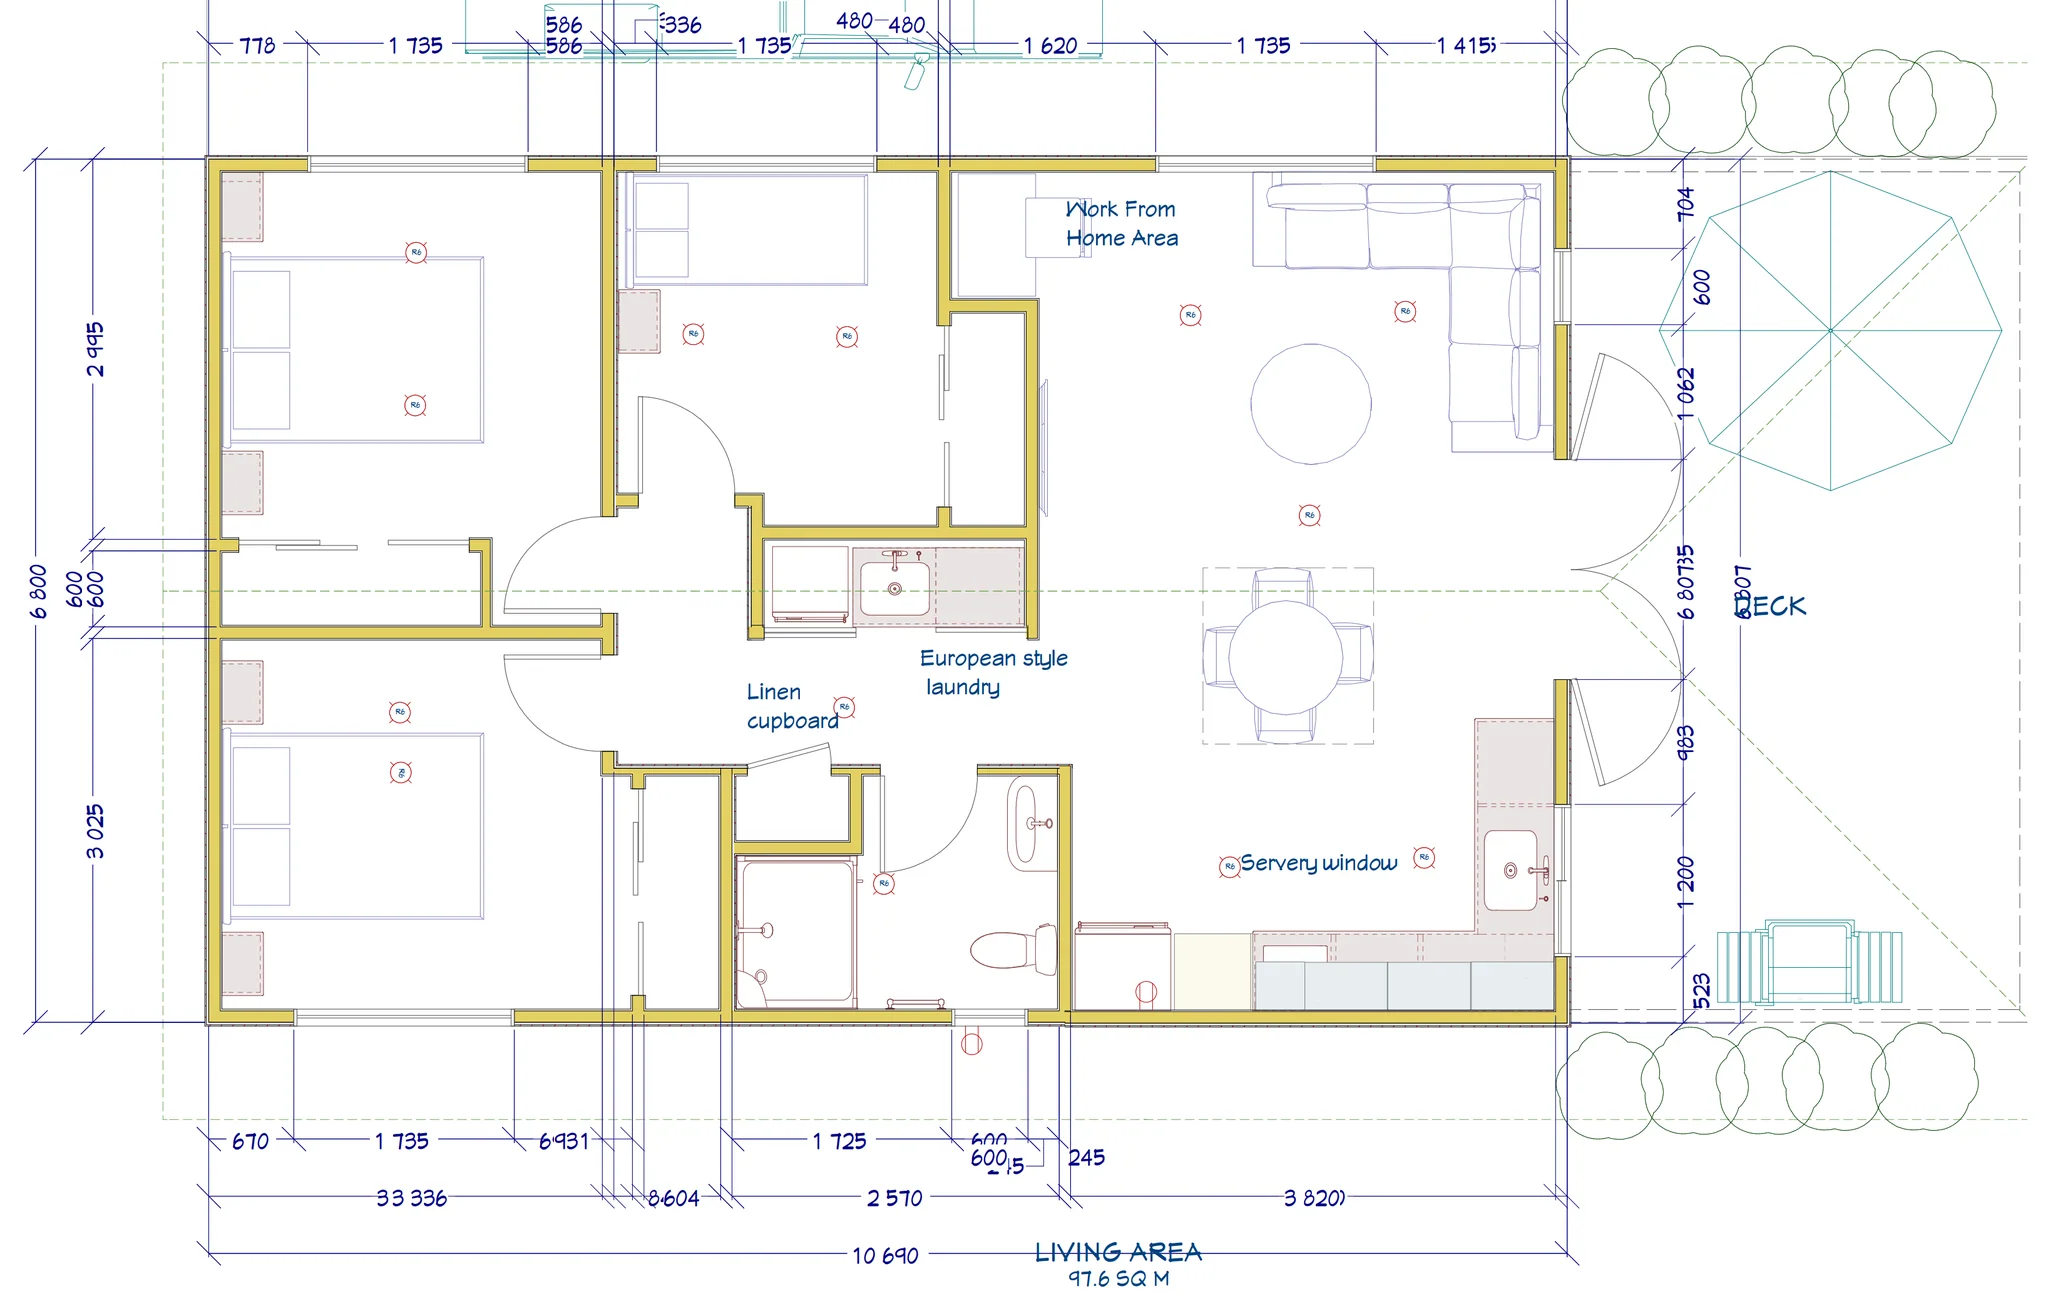
A floor plan you can change
All our homes and floor plans can be customised. Our clients make changes to suit their section and the way they live, from the layout to the finishes. Use the Eco70 AE as a starting point, or work with us on a fully custom design.
- Three bedrooms
- One bathroom
- Open-plan kitchen, dining and living
- A work-from-home nook
- European-style laundry and linen storage
Construction
What goes into your home
Weathertex cladding, long-run steel roofing and uPVC double glazing are part of the Eco70 AE specification. We’ll talk you through the materials and finishes when we put your estimate together.
We build your home off site, then deliver it to your section and position it on prepared foundations. The plan and specification are agreed before the build starts.
-
Weathertex cladding
Durable cladding made from sustainably sourced materials.
-
Long-run roofing
Long-run steel roofing from Metalcraft, using NZ Steel with MAXAM coating.
-
uPVC double glazing
uPVC frames and double glazing help keep the home comfortable and reduce outside noise.
-
H1 compliant
Designed for North Island climate zones, with options to upgrade the specification.
Process
How we get your home built
-
Start here
Your site review & costs
Within 2 working days, we’ll send you an online site review and a breakdown of the estimated costs to supply and install this home on your section.
-
In your cost breakdown
Design & consent
The plans are developed for your section, with the consultant input and consent work needed for your build.
-
In your cost breakdown
Prepare your section
Access, services and foundations need to be ready before your home arrives.
-
Home price
Off-site build
We build your home off site to the agreed plan and specification.
-
In your cost breakdown
Deliver your home
Your home is delivered to your section and positioned on the prepared foundations.
-
In your cost breakdown
Finish on site
Services are connected and the remaining work is completed on site.
Customer reviews
Building with Ecopod Homes
Having Ecopod project-manage everything for us took so much stress off our shoulders. We’re stoked with the result. It’s going to change our mortgage massively in five or six years and will significantly increase our property value.
Thanks, Ecopod, for our beautiful home. From start to finish Ecopod have been fantastic to work with. The communication has been outstanding throughout the whole process. The workmanship and quality of materials is excellent. We very highly recommend Ecopod to anyone considering putting a cabin on their property.
I purchased an ex-show home from EcoPod six months ago for my elderly mother. EcoPod went out of their way to accommodate our needs and the home has proved to be of exceptional quality and comfort. The design is perfect for Mum, well thought out with plenty of storage. The only alteration I did was exchange the kitchen cupboard for drawers to be more accessible for her. The cabin is well-insulated and has been lovely and warm for her over winter. The fittings, both plumbing and joinery, are of great quality and the eco-friendly paint, benchtop, and materials first class. Ecopod’s exceptional service continued after sale, ensuring a quality, comfortable home of superior standard. Highly recommend an EcoPod to anyone wanting a premium home.
Great product and great experience with the team. They’ve gone above and beyond post installation to make sure everything stays tickety-boo 👍
We found them very helpful and reliable, they went out of their way to assist us with adding a new sleepout to our property for our elder son. Amazed at how they managed to place it on our section over the palm trees. They were really helpful and we were able to see the progress of it being made step by step in their warehouse. Thank you guys it was stress free dealing with you and I would recommend you to anyone.
Partnering with Ecopod to coordinate the off-grid systems made it easy to ensure the amenities and services were appropriate for our needs. Prefabricated building with a company like Ecopod also means less contractor time on site, less programme uncertainty and site disturbance, assured quality, and—most importantly—known and lower costs, especially in remote and rural areas.
Lance and the Ecopod team were friendly, professional and helpful in our dealings over the past few months. Will be sending people your way who are looking for a transportable home.
can't rate the service from this company highly enough. Thank you Sam who made the process achievable, your communication was outstanding and you and the company went above and beyond to make this process work for me-I truly appreciate it. Always there to recommend help and support. My daughter has been living in the ecopod home for 6 months now with no issues, definitely worth the money spent -its made independent living on our land possible for her, still some landscaping to do and a bigger deck but she is well settled in! The communication and support has gone beyond purchase I know if we have any issues, Sam and ecopod would be there to support. A brilliant, trustworthy, reliable and efficient company to work with. Thank you. Kirsten.
It has been a pleasure dealing with the Ecopod crew over the past months, and if I hear of other projects, I will point them in your direction. Senior Engineer responsible for Kumeu Arts Centre Development
Very friendly and great finished result.
Your site review
Your total project cost estimate
Within 2 working days, we’ll send you an online site review and a breakdown of the estimated costs to supply and install this home on your section.
From (including GST)
$249,000
The starting price covers the home. Your total also depends on foundations, delivery, consents, consultant services and connecting services. Our online review and cost breakdown will set out those costs for your section. Changes to the plan or specification may affect the price. Decks, landscaping and optional upgrades are not included in the home price. The estimate is based on the information available from the online site review; additional site costs may be identified.
Prefer to talk? Call 0800 ECOPOD (326 7637)